3 Beds
3 Baths
C$639,900
89 CLAYTON STREET, West Perth (Mitchell) Ontario, N0K1N0
Property typeResidential
Courtesy of Emil Burca with RE/MAX TWIN CITY REALTY INC.
Overview
Active
Listed Aug 11, 2026
Updated Aug 12
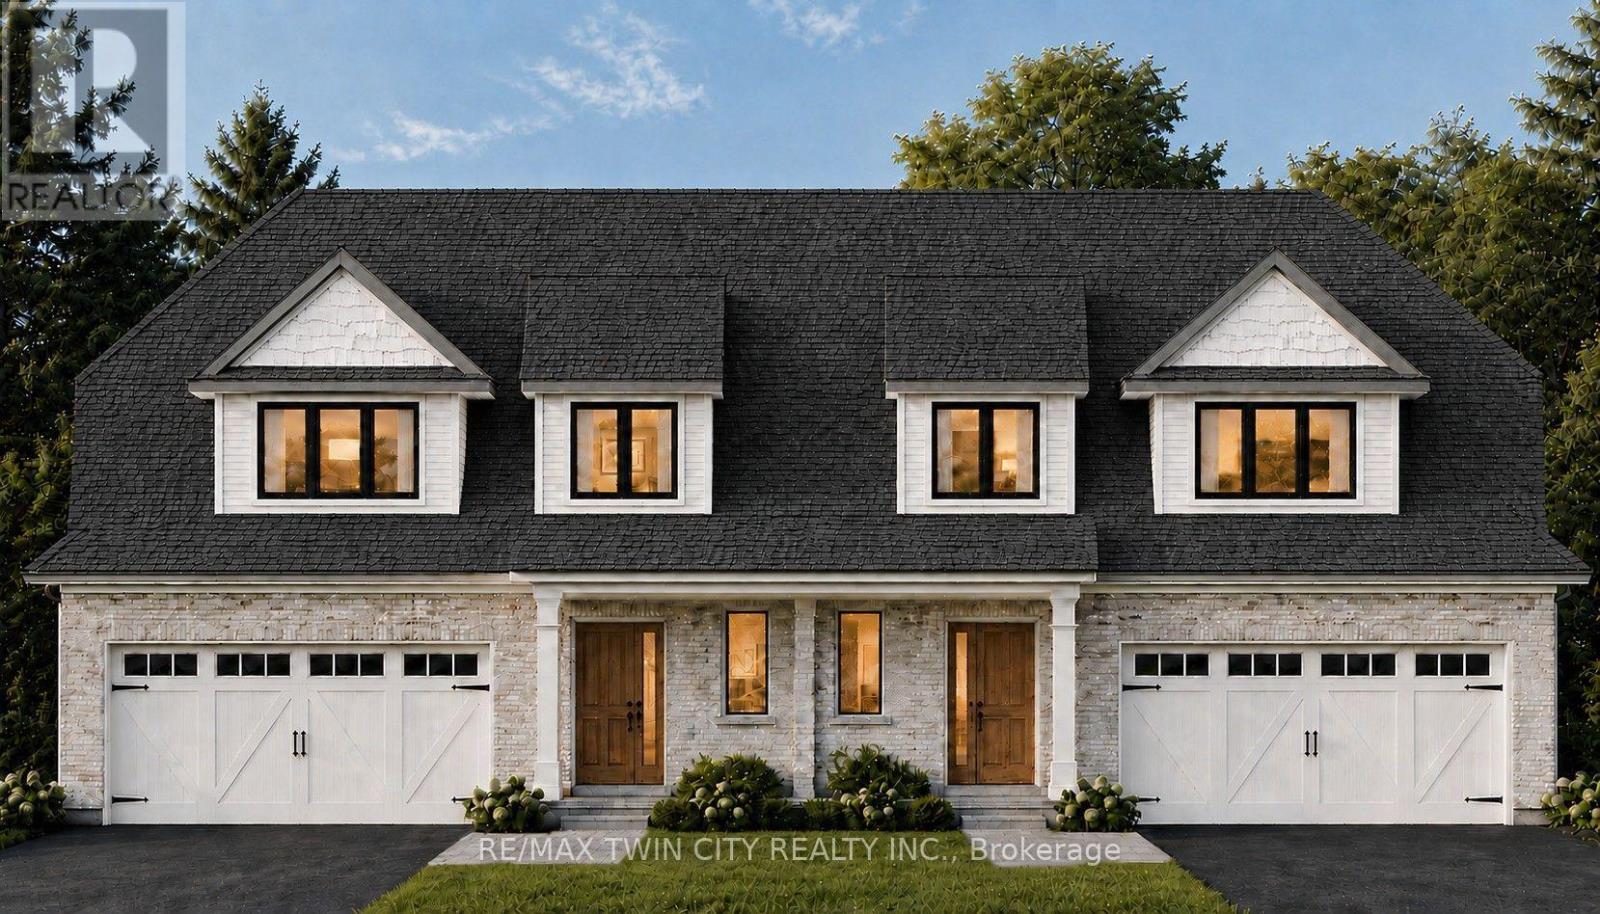
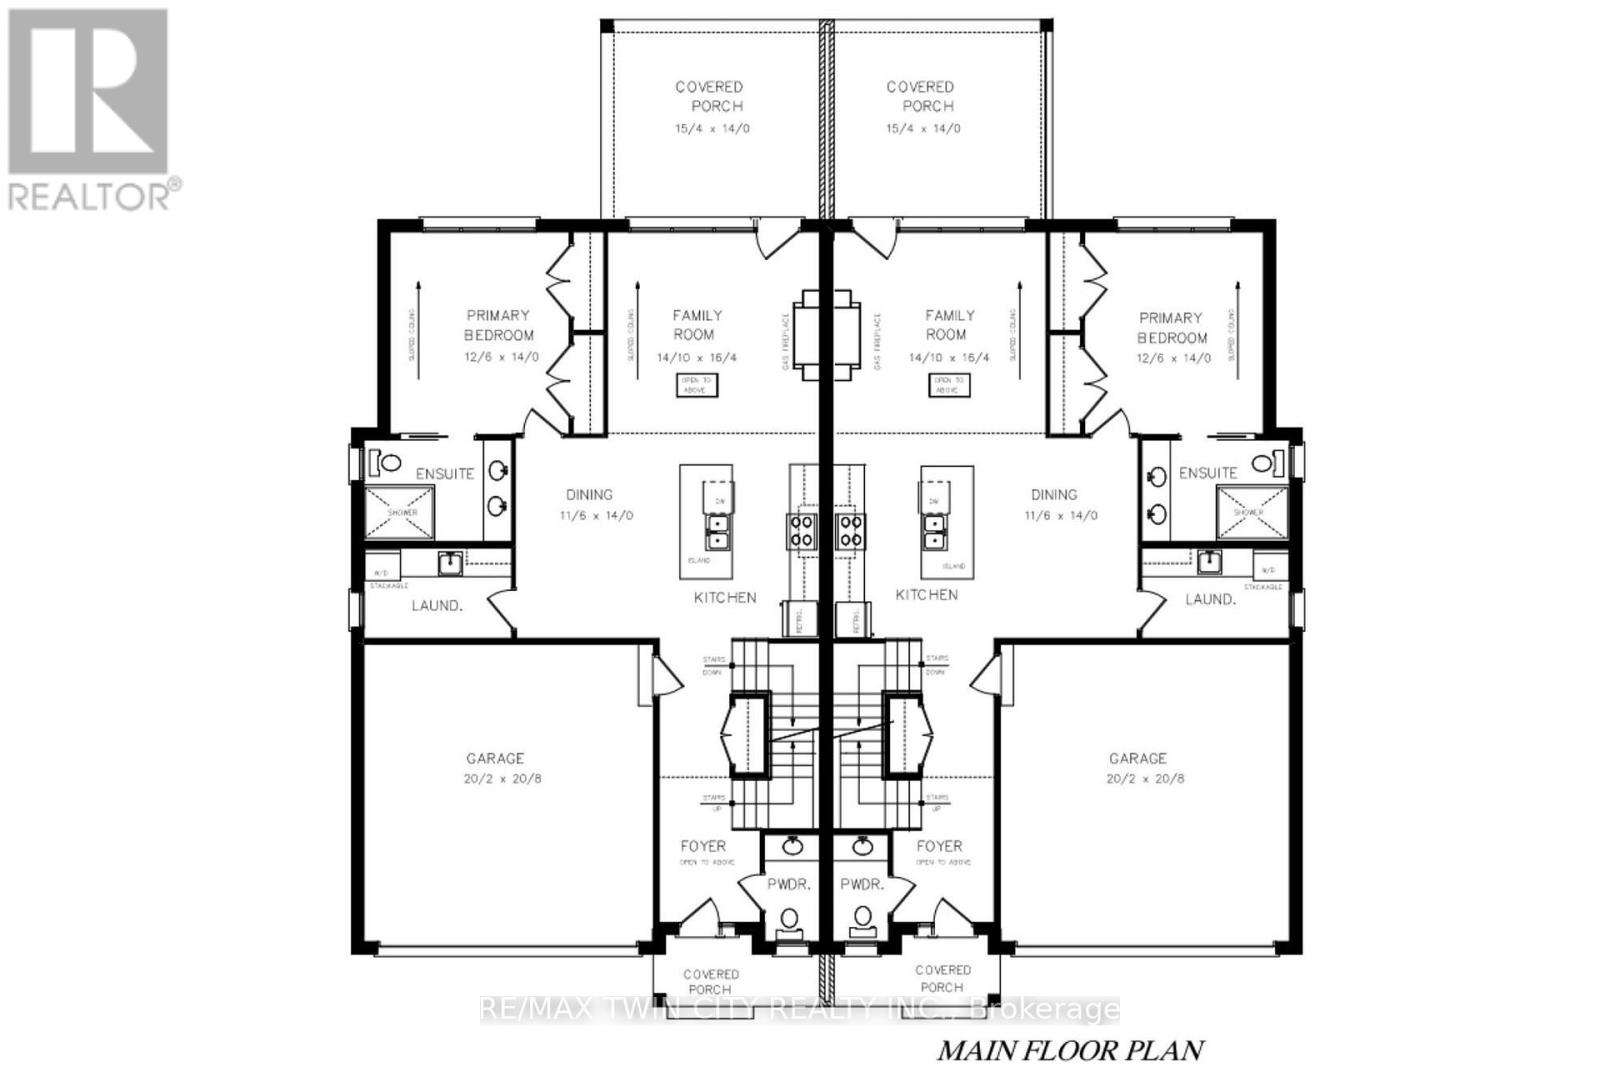
The best of both worlds! This semi detached bungaloft comes with size and versatility; at over 2100 square feet of finished space above grade, this home offers both a main floor primary bedroom and two-bedrooms plus loft up above. The main level spans 1225 square feet with an open concept kitchen, dining room, and family room leading to a massive 16' x 14' ground floor private covered patio; a large four panel glass assembly separates the two. The master suite features a 4-piece ensuite with 5' x 4' glass shower and double vanity. The spacious laundry is also conveniently located on the main floor adjacent to the double car garage. The second-floor loft is a true bonus space with both front and rear facing balconies overlooking the foyer and the great room. A 5-piece jack and jill bathroom separates the two upper-level bedrooms, complete with walk in closets. Stunning façade and excellent layout! To be built with spring of 2027 closings. Price reflects full HST rebate, buyer to qualify. (id:41202)
Additional information
- MLS® ID
- X13664222
Interior Features
- Bedrooms
- 3
- Bathrooms
- 3
- Cooling
- Yes
- Heating
- Yes
- Basement
- No
Other Property Details
- Garage
- Yes
Courtesy of Emil Burca with RE/MAX TWIN CITY REALTY INC.
The trademarks MLS®, REALTOR®, and the associated logos are owned or controlled by The Canadian Real Estate Association. Used under license. This listing content provided by REALTOR.ca has been licensed by REALTOR® members of The Canadian Real Estate Association
©2026 Canadian Real Estate Association. All rights reserved.
