2 Beds
1 Bath
1,938 sqft
C$549,900
60 WHITLAW Way Unit# 10, Paris Ontario, N3L4C3
Price per sqftC$283.75
Built in1997
Property size1,938 sqft
Property typeResidential
Courtesy of James Stonham with Peak Realty Ltd.
Overview
Active
Listed Aug 18, 2026
Updated 12h ago
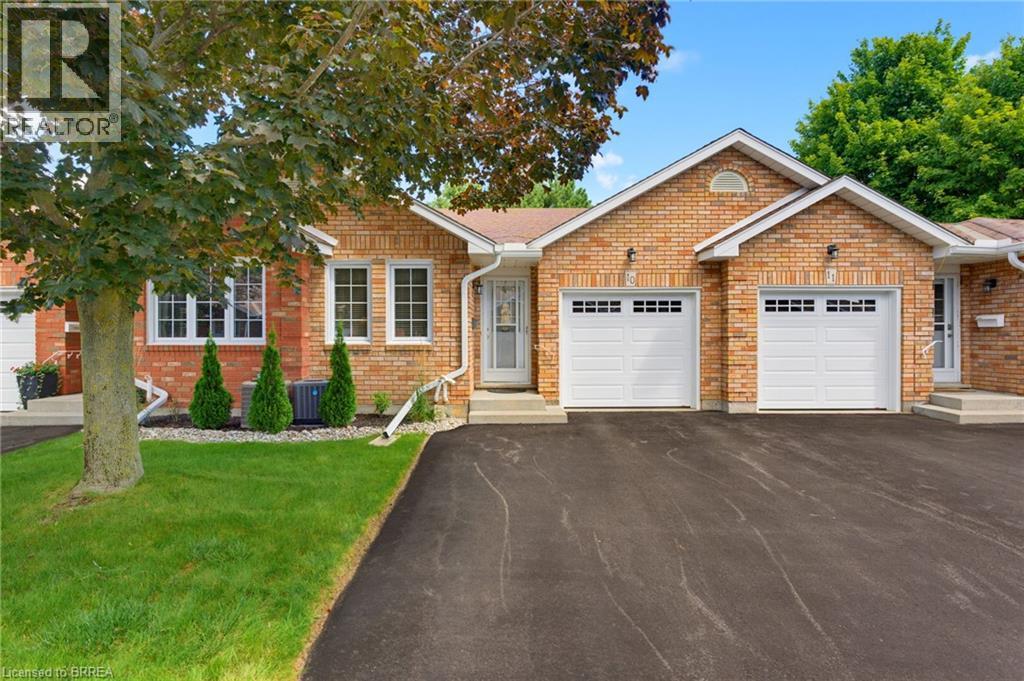
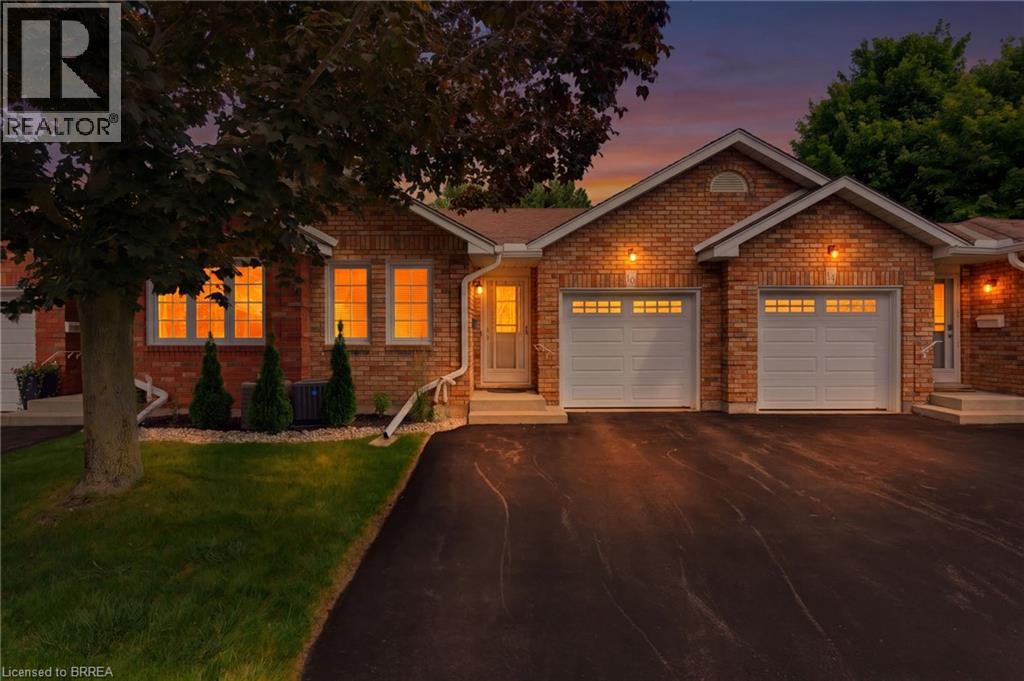
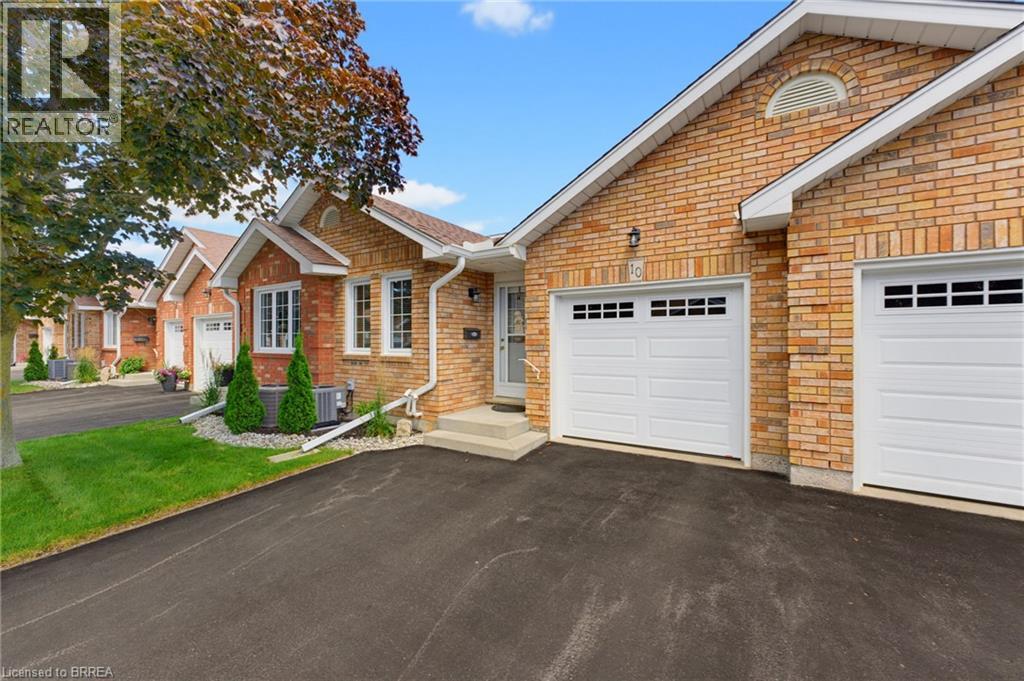
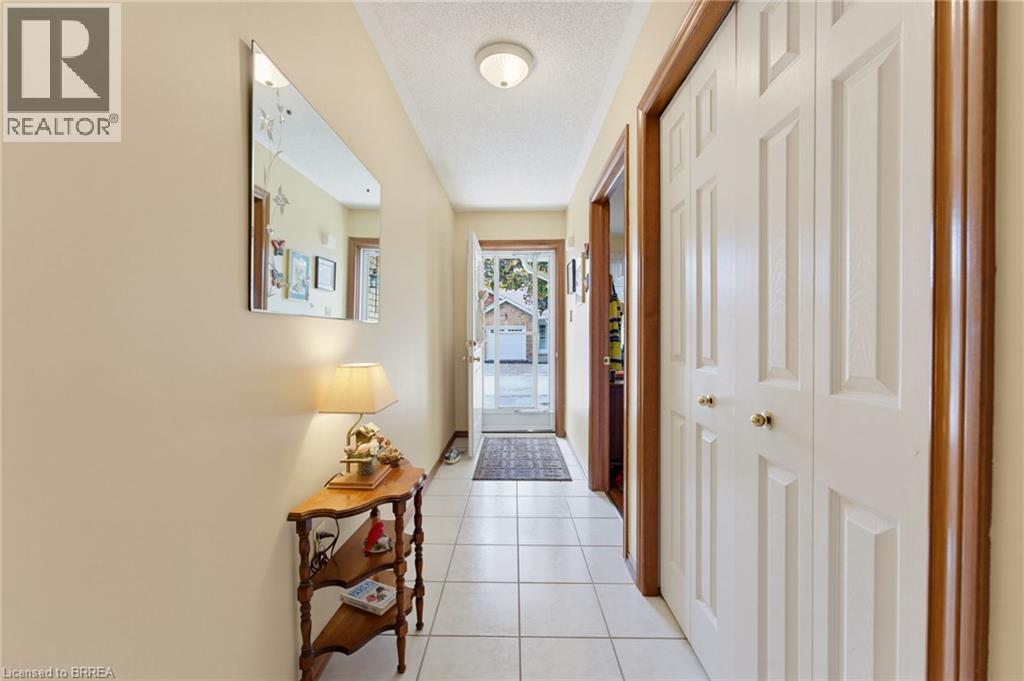
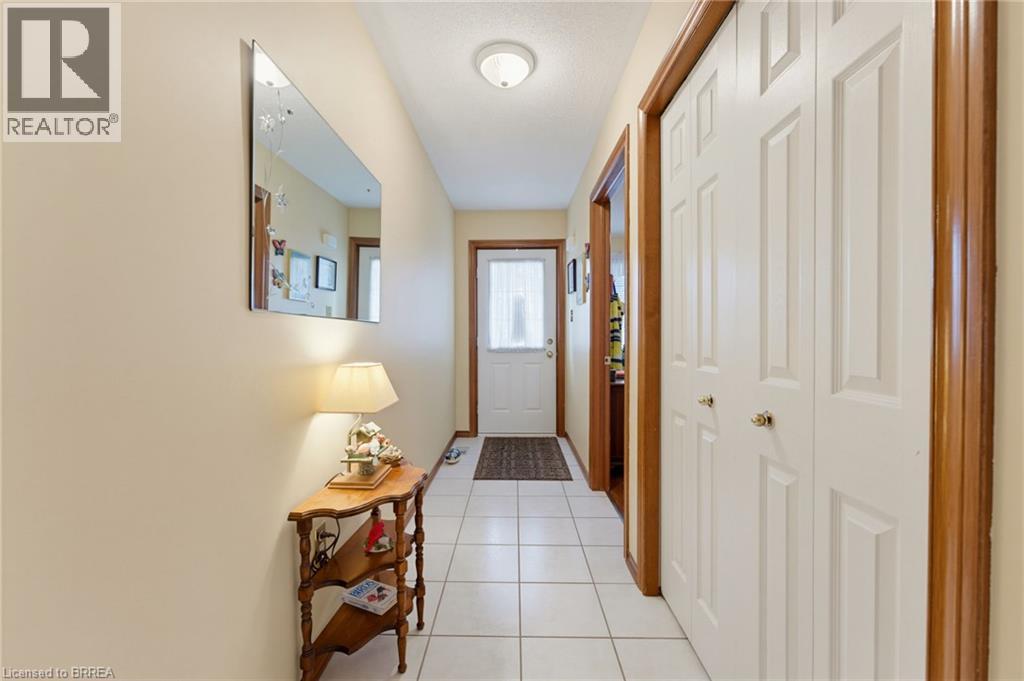
Welcome home to this charming 2-bedroom bungalow-style condo, ideally located close to all amenities, downtown shops, restaurants and more! The open-concept main floor features a tiled entry, convenient main-floor laundry with access to the garage, and a spacious kitchen with plenty of room for meal preparation and entertaining. The living and dining area features beautiful hardwood flooring and offers a warm, inviting space to relax and gather. Sliders from the living room lead to the rear deck, where the yard has a wonderfully private feel surrounded by mature trees - perfect for enjoying your morning coffee or unwinding at the end of the day. The main floor also features two comfortable main-floor bedrooms both with easy-care laminate flooring and a nice size 4-piece bathroom. The lower level is nearly complete and provides excellent additional living space, including a generous recreation room, bonus room with a large walk-in closet - ideal for a home office, hobby room, plus a storage room and rough-in for a second bathroom. There is plenty of room to customize the lower level to suit your lifestyle and needs. With its spacious layout, finished lower-level potential, private outdoor setting and convenient location, this condo offers comfortable, low-maintenance living with all the space you need! (id:41202)
Additional information
- MLS® ID
- 40855704
Interior Features
- Bedrooms
- 2
- Bathrooms
- 1
- Cooling
- Yes
- Heating
- Yes
- Basement
- No
Other Property Details
- Association Fee Frequency
- Monthly
- Garage
- Yes
Courtesy of James Stonham with Peak Realty Ltd.
The trademarks MLS®, REALTOR®, and the associated logos are owned or controlled by The Canadian Real Estate Association. Used under license. This listing content provided by REALTOR.ca has been licensed by REALTOR® members of The Canadian Real Estate Association
©2026 Canadian Real Estate Association. All rights reserved.
