2 Beds
2 Baths
1,037 sqft
C$689,000
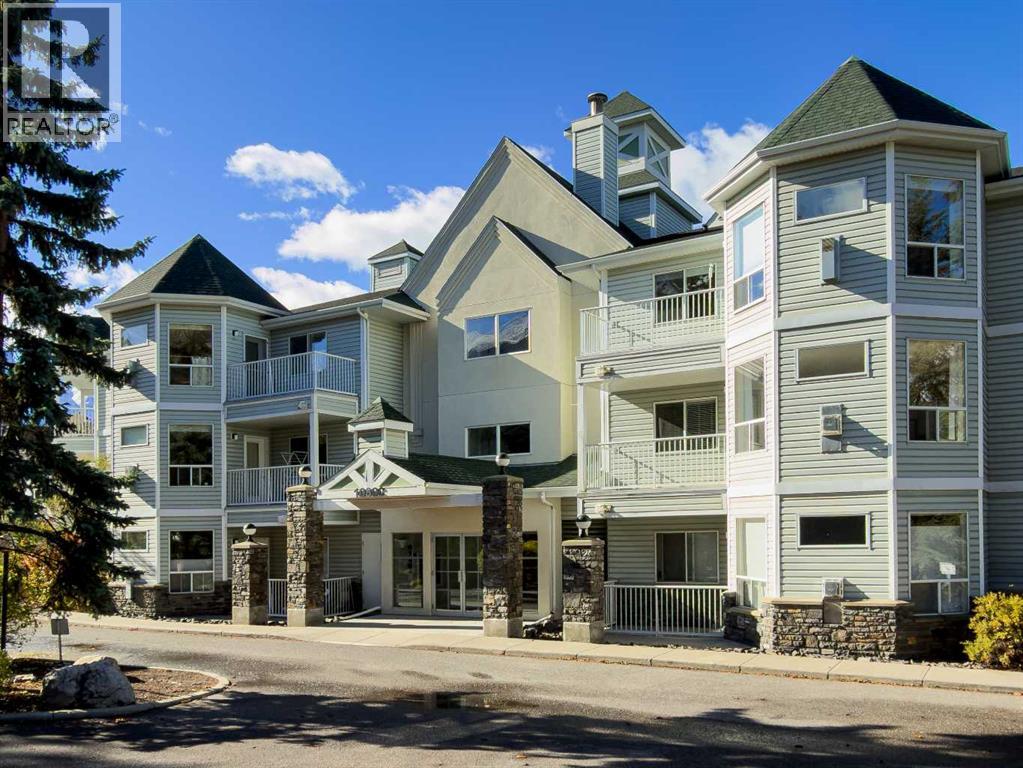
106, 1080c Cougar Creek Drive, Canmore Alberta, T1W2X9
Price per sqftC$664.42
Built in1997
Property size1,037 sqft
Property typeOther
Courtesy of KELLY MOCK with Royal LePage Solutions
Overview
Active
Listed Oct 1, 2026
Updated 29h ago
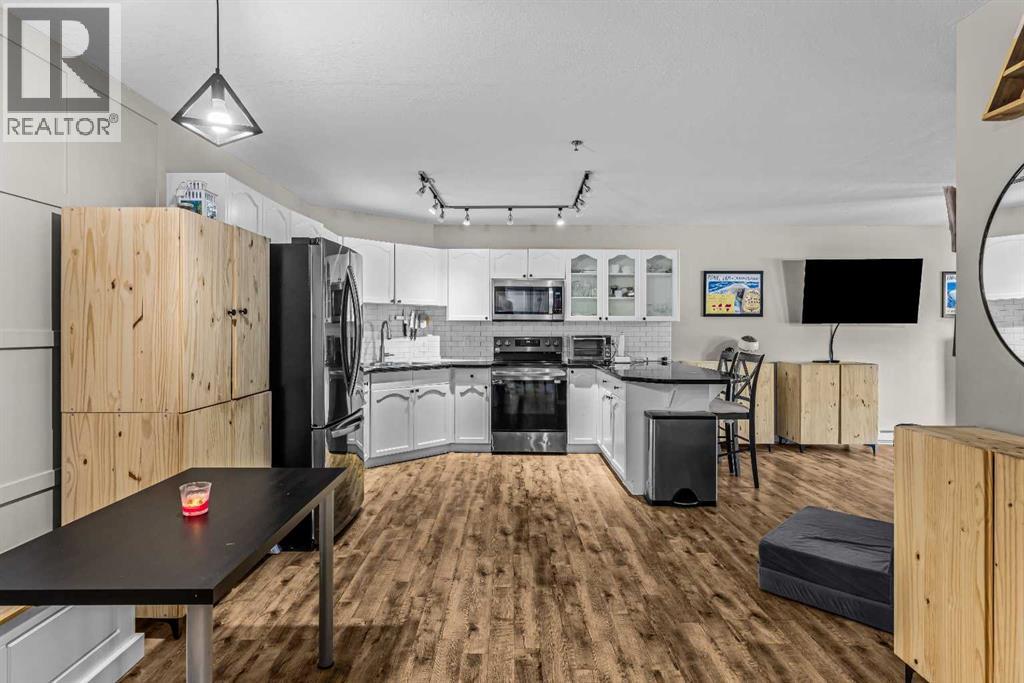
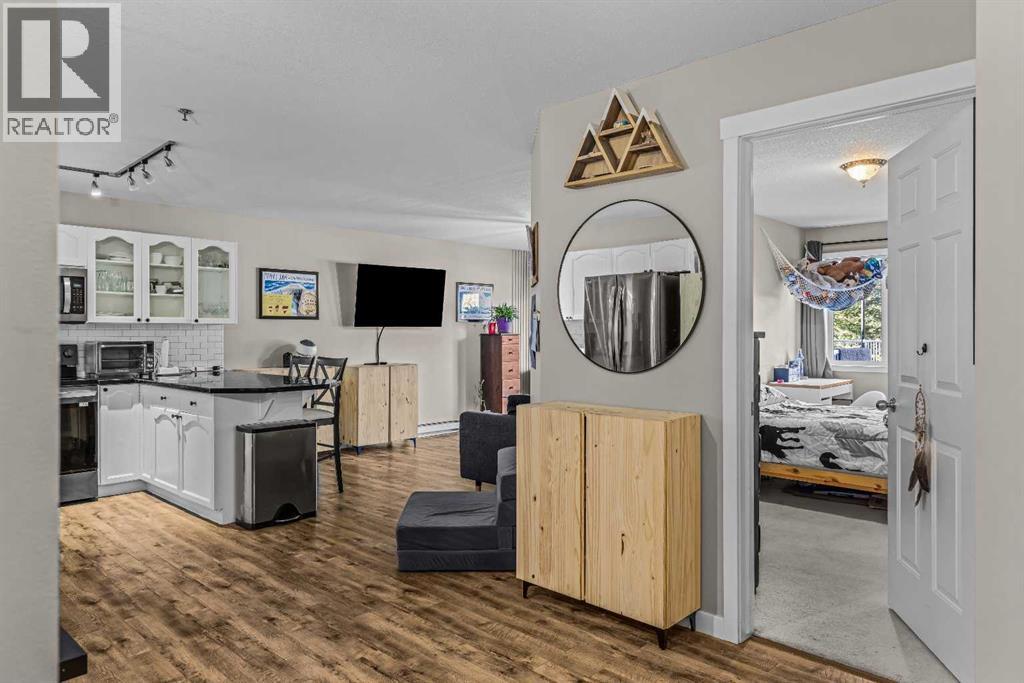
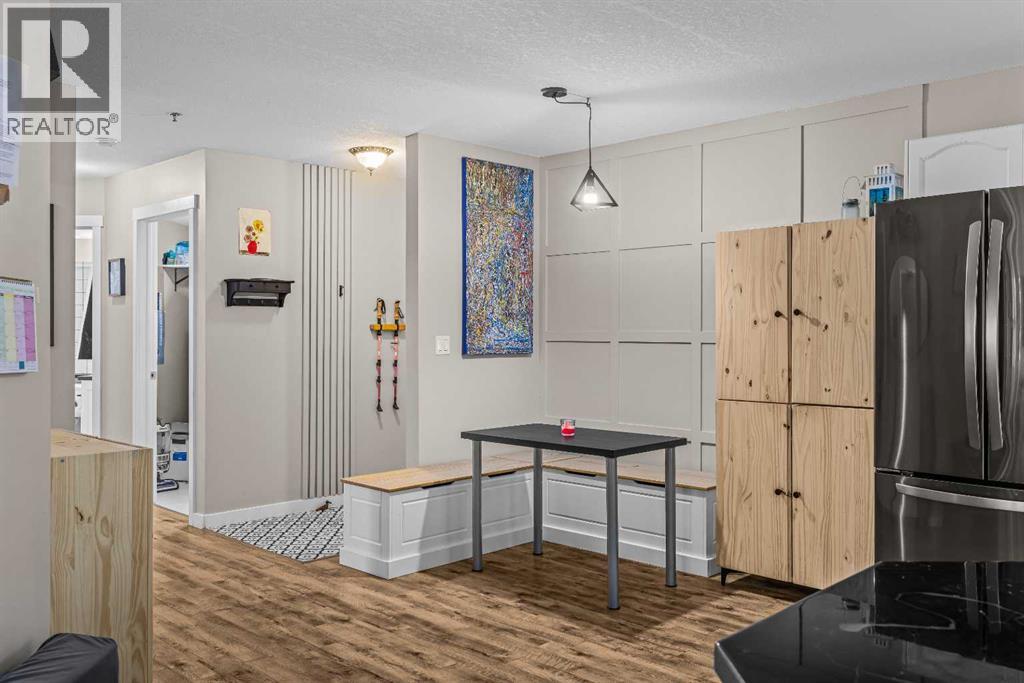
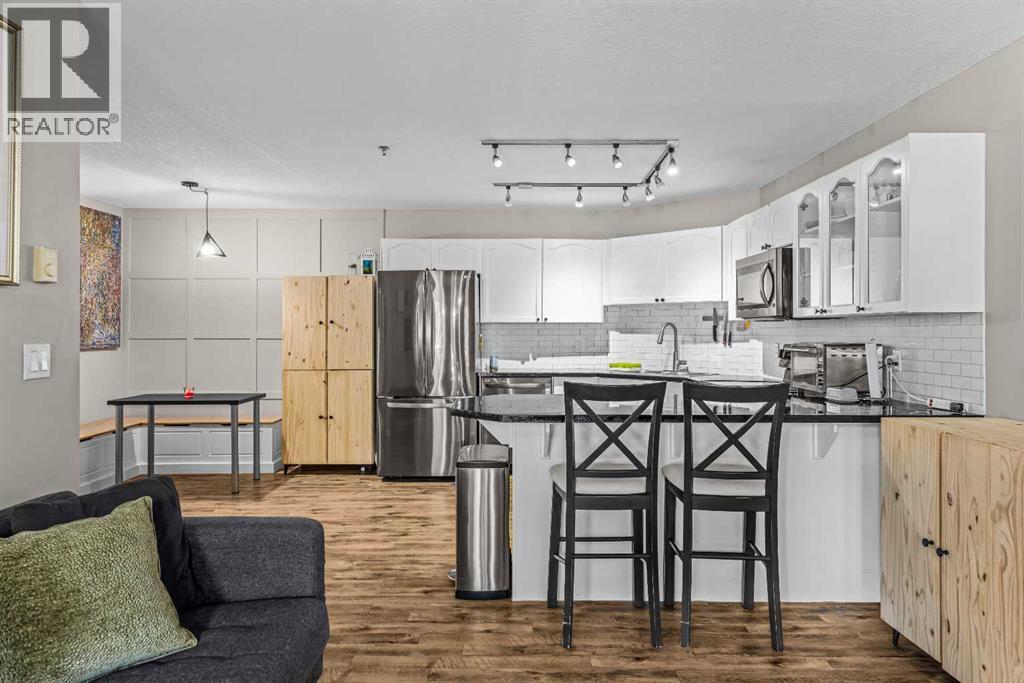
Welcome to this tastefully decorated and beautifully updated 2-bedroom, 2-bathroom unit in the desirable Cougar Creek neighbourhood. Ideally located, this sought-after community offers convenient access to schools, playgrounds, and stunning hiking trails.The cozy living room features a gas fireplace with its own thermostat, providing efficient warmth throughout the apartment. Both bathrooms have been fully renovated with a modern, comfortable aesthetic. A wall of windows fills the spacious living and dining area with natural light while showcasing the spectacular mountain scenery.The standout feature of this home is its walk-out west-facing terrace, where breathtaking views of the iconic Three Sisters and Rundle Range create the perfect backdrop for your morning coffee. A few steps further brings you to lovely greenspace complete with picnic tablesAdditional features include one heated underground parking stall and a storage locker, along with separate bike and winter tire storage.Access to a recreation lounge with fireplace, piano, and pool table, as well as an outdoor hot tub, open during the winter monthsWith its thoughtful updates, abundant natural light, mountain views, and convenient location, this inviting Cougar Creek home offers an exceptional combination of comfort, lifestyle, and access to the best of the surrounding area. (id:41202)
Additional information
- MLS® ID
- A2345934
Interior Features
- Bedrooms
- 2
- Bathrooms
- 2
- Fireplace
- Yes
- Heating
- Yes
- Basement
- No
Other Property Details
- Taxes
- $3,048
- Tax Frequency
- Annually
- Association Fee Frequency
- Monthly
Courtesy of KELLY MOCK with Royal LePage Solutions
The trademarks MLS®, REALTOR®, and the associated logos are owned or controlled by The Canadian Real Estate Association. Used under license. This listing content provided by REALTOR.ca has been licensed by REALTOR® members of The Canadian Real Estate Association
©2026 Canadian Real Estate Association. All rights reserved.
