4 Beds
5 Baths
3,371 sqft
C$2,275,000
9196 Tronson Road Unit# 7, Vernon British Columbia, V1H1E8
Price per sqftC$674.87
Built in2013
Property size3,371 sqft
Property typeResidential
Courtesy of Rebecca Nixon with RE/MAX Priscilla
Overview
Active
Listed Feb 17, 2026
Updated 17h ago
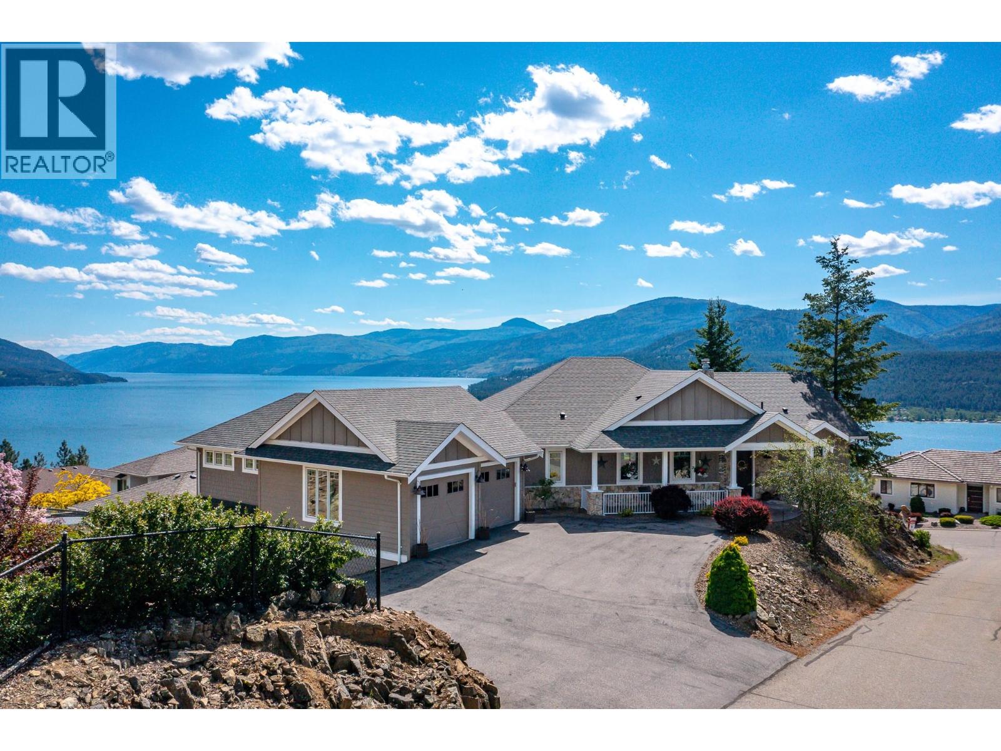
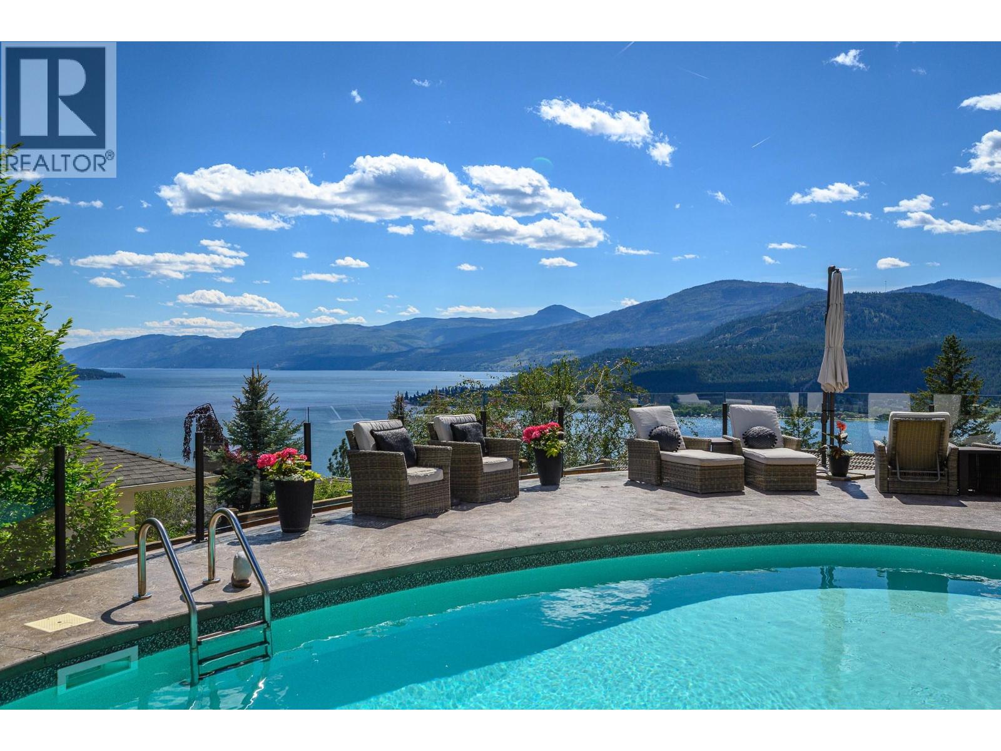
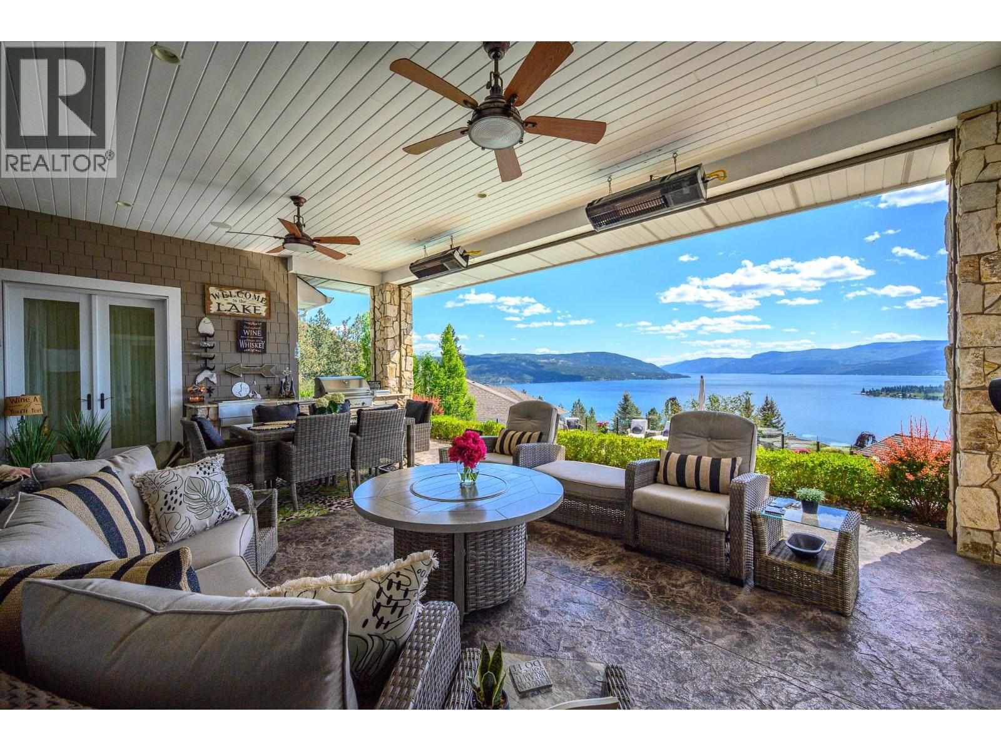
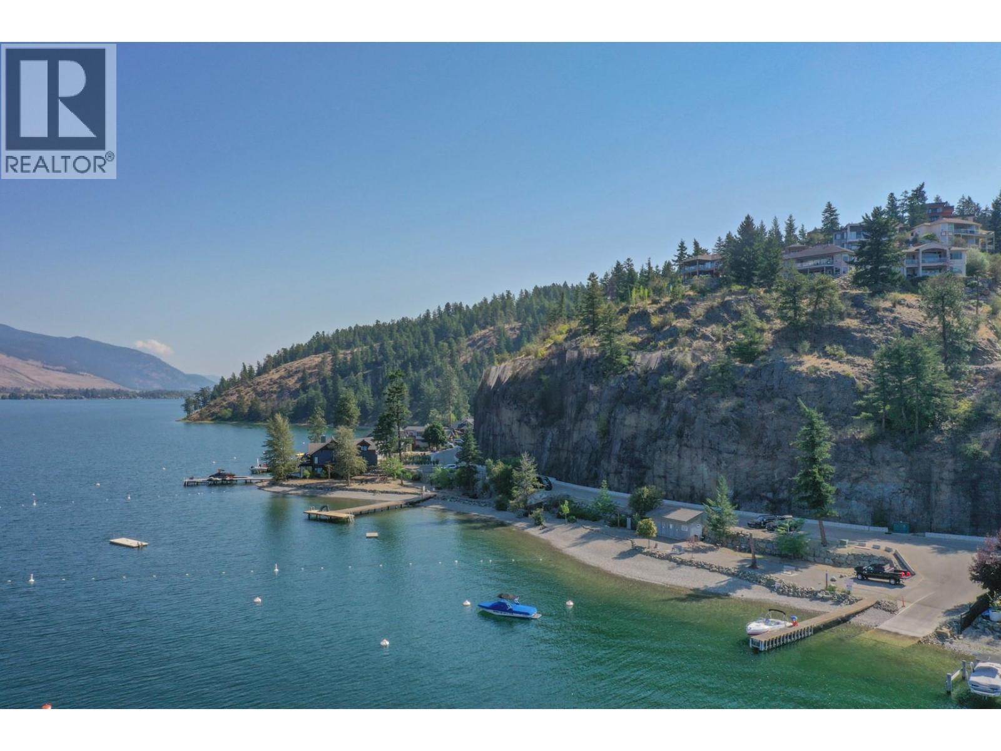
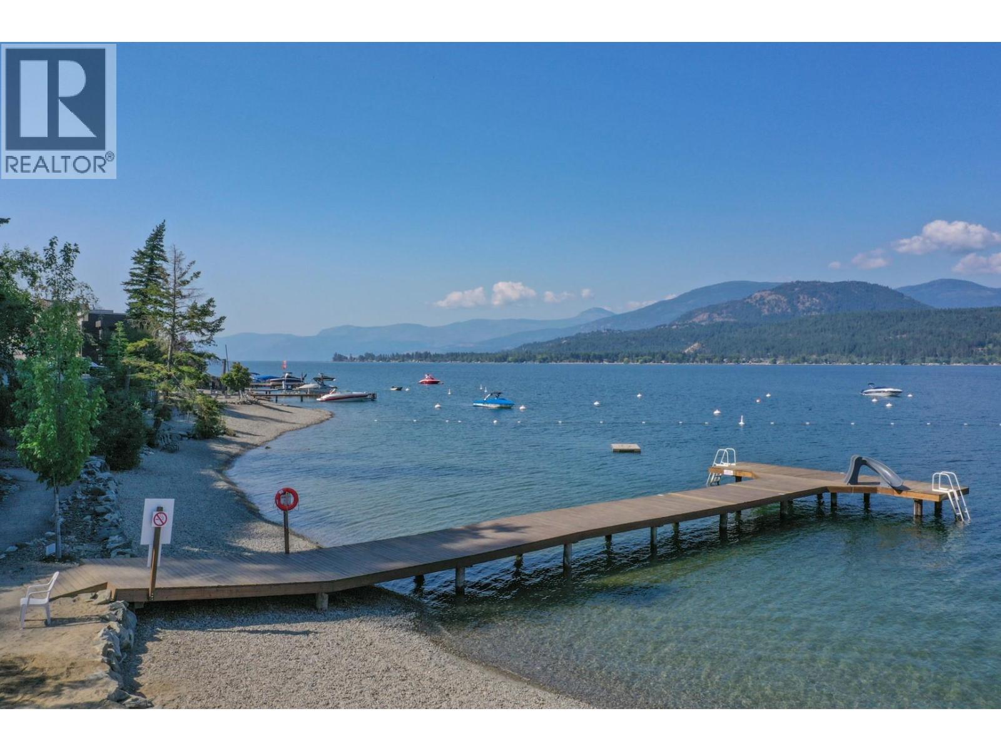
Experience the ultimate Okanagan lifestyle with exclusive access to a gated, residents-only private beach on Okanagan Lake—featuring a dock, boat launch, washrooms, and your own registered buoy for a 32 ft boat. Spend your days exploring over 120 miles of lake, visiting wineries and waterfront dining, then return home to your private retreat with a heated saltwater pool. Located on a quiet lane in sought-after Canadian Lakeview, designed to maximize sweeping lake views and privacy. This home offers seamless indoor-outdoor living with nano doors opening to a covered patio with summer kitchen, automated screens, overhead heating & fans with pool just steps away. The level-entry main floor offers a bright great room with dream kitchen, oversized island, dining area, and living space with gas fireplace. The primary suite is privately positioned, with two additional bedrooms plus a guest suite featuring its own deck, breakfast bar, and full bath. A theatre room with wet bar and fireplace adds to the entertainment. A rare four-car garage includes a heated lower garage with workshop and hoist, upper garage with pet wash, plus ample parking and RV space with 30-amp service. Additional features include two heating & cooling systems, instant hot water, hardwood floors, and elevated beamed ceilings. (id:41202)
Additional information
- MLS® ID
- 10375524
Interior Features
- Bedrooms
- 4
- Bathrooms
- 5
- Fireplace
- Yes
- Cooling
- Yes
- Heating
- Yes
- Basement
- No
Exterior Features
- Lot Size
- 0.34 Acres
Other Property Details
- Association Fee Frequency
- Monthly
- Garage
- Yes
- Pool
- Yes
Courtesy of Rebecca Nixon with RE/MAX Priscilla
The trademarks MLS®, REALTOR®, and the associated logos are owned or controlled by The Canadian Real Estate Association. Used under license. This listing content provided by REALTOR.ca has been licensed by REALTOR® members of The Canadian Real Estate Association
©2026 Canadian Real Estate Association. All rights reserved.
