3 Beds
2 Baths
1,168 sqft
C$349,999
10326 121 ST NW, Edmonton Alberta, T5N1K8
Price per sqftC$299.66
Built in1979
Property size1,168 sqft
Property typeResidential
Courtesy of Lydia Probert with Linc Realty Advisors Inc
Overview
Active
Listed Sep 8, 2026
Updated 46h ago
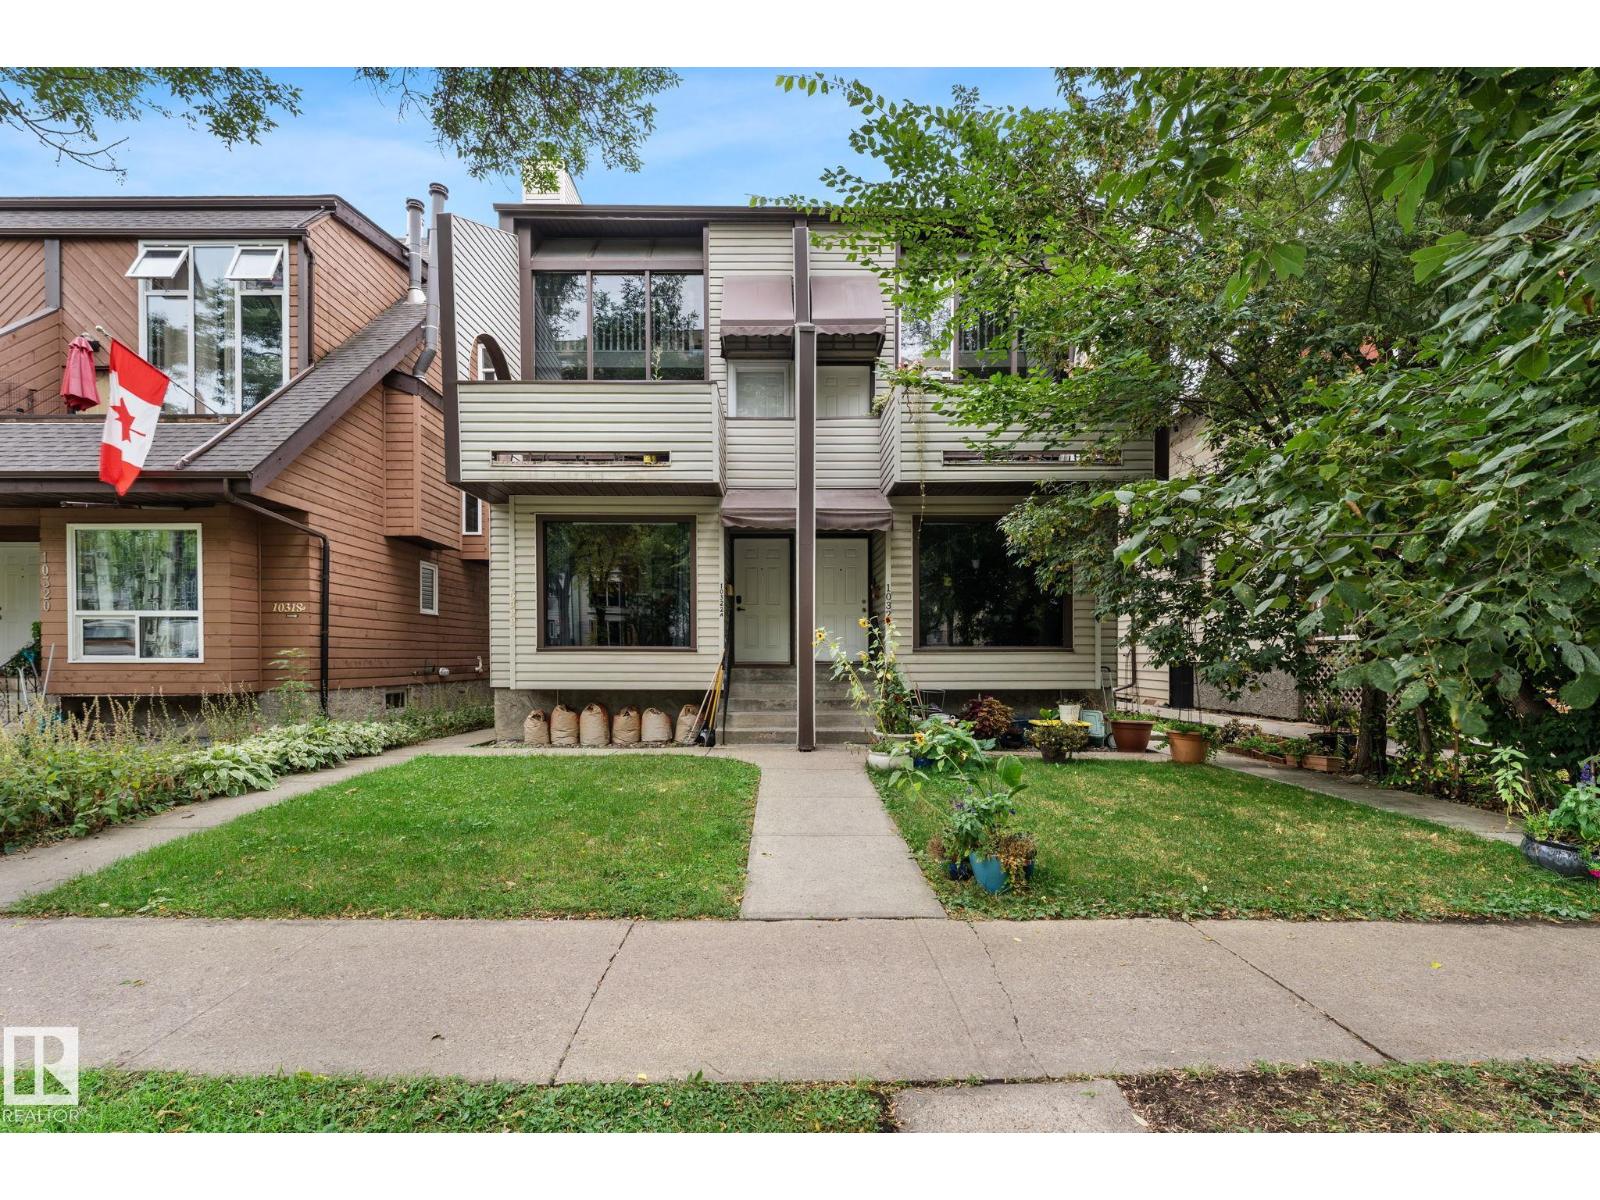
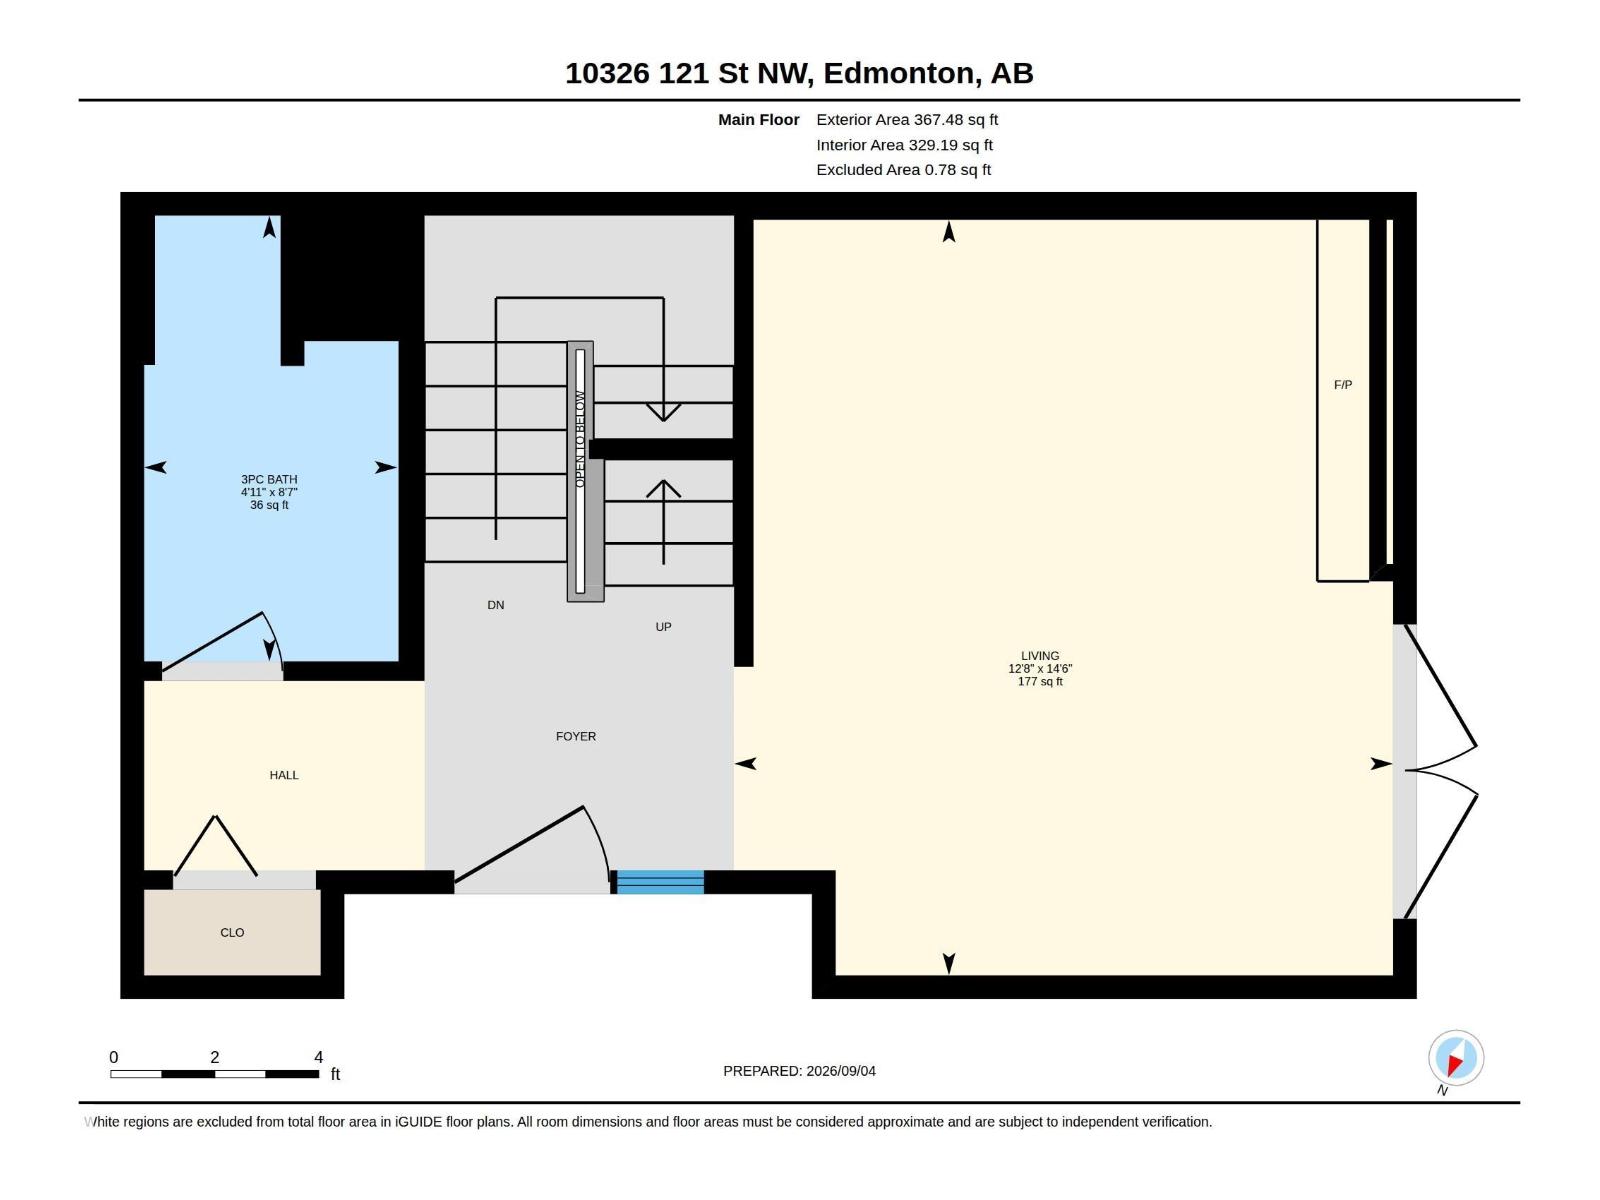
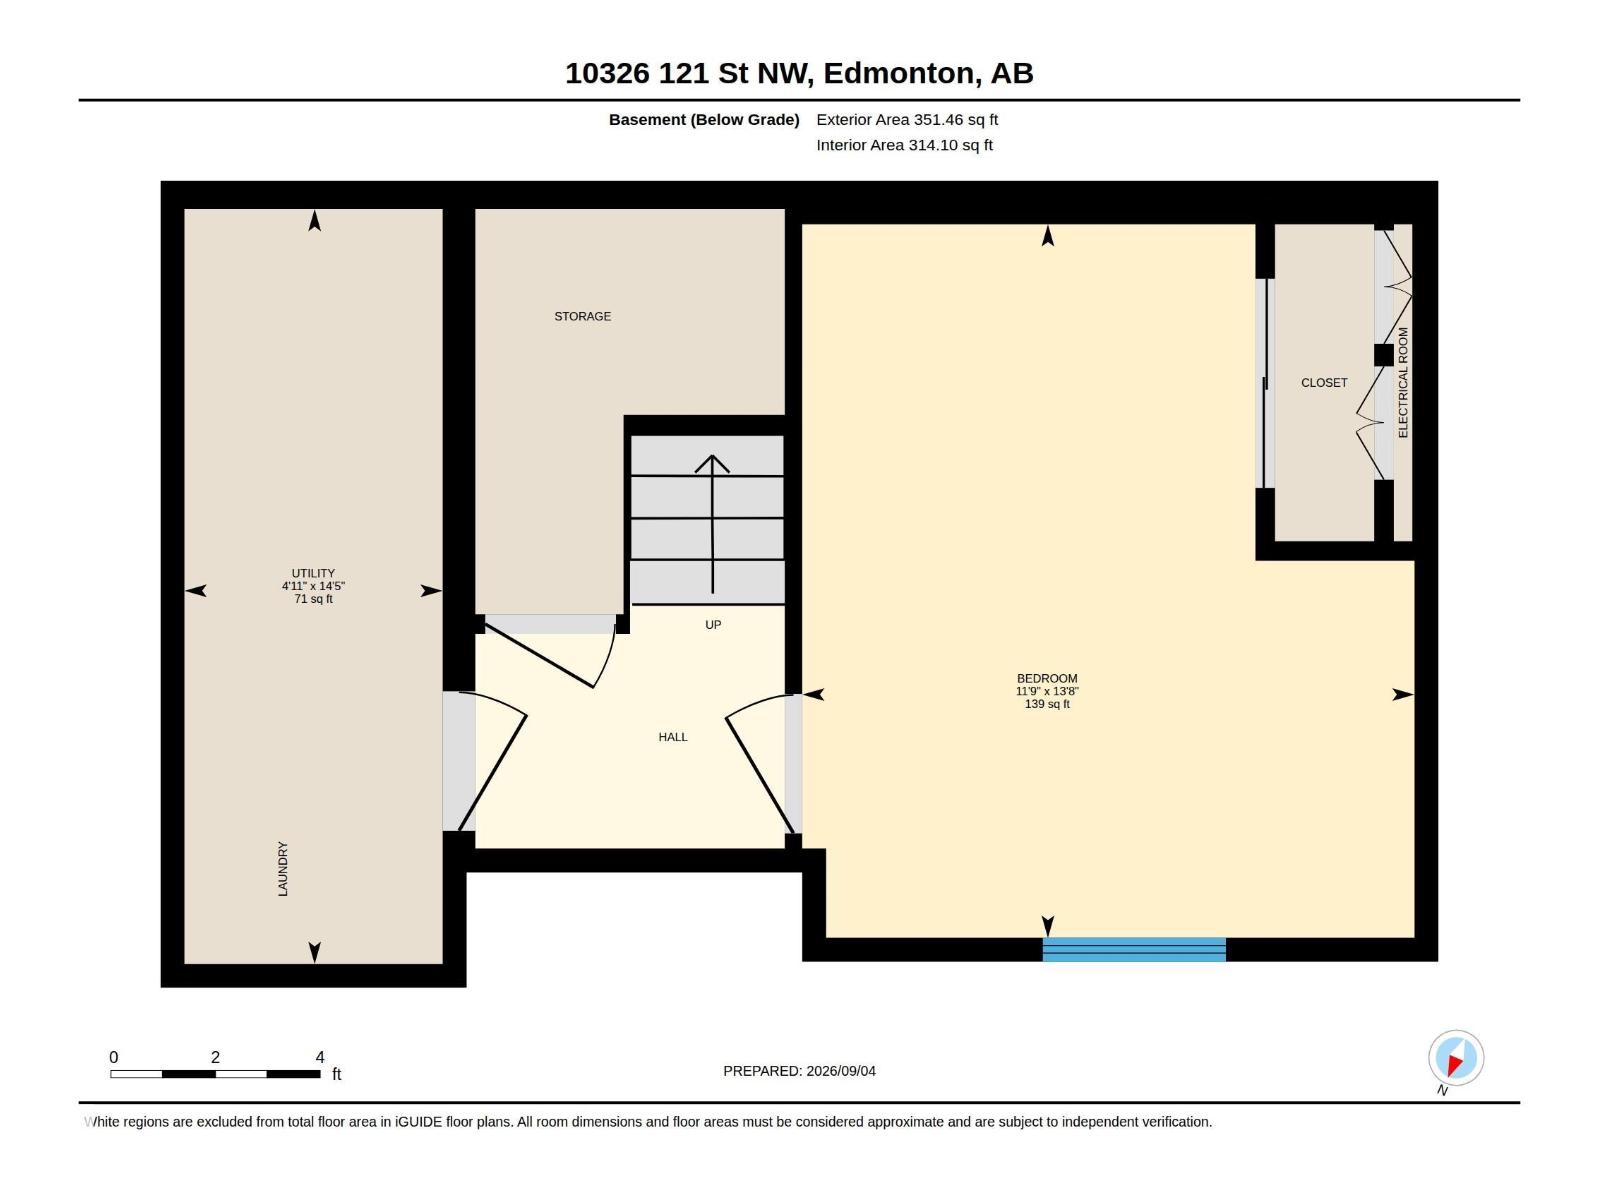
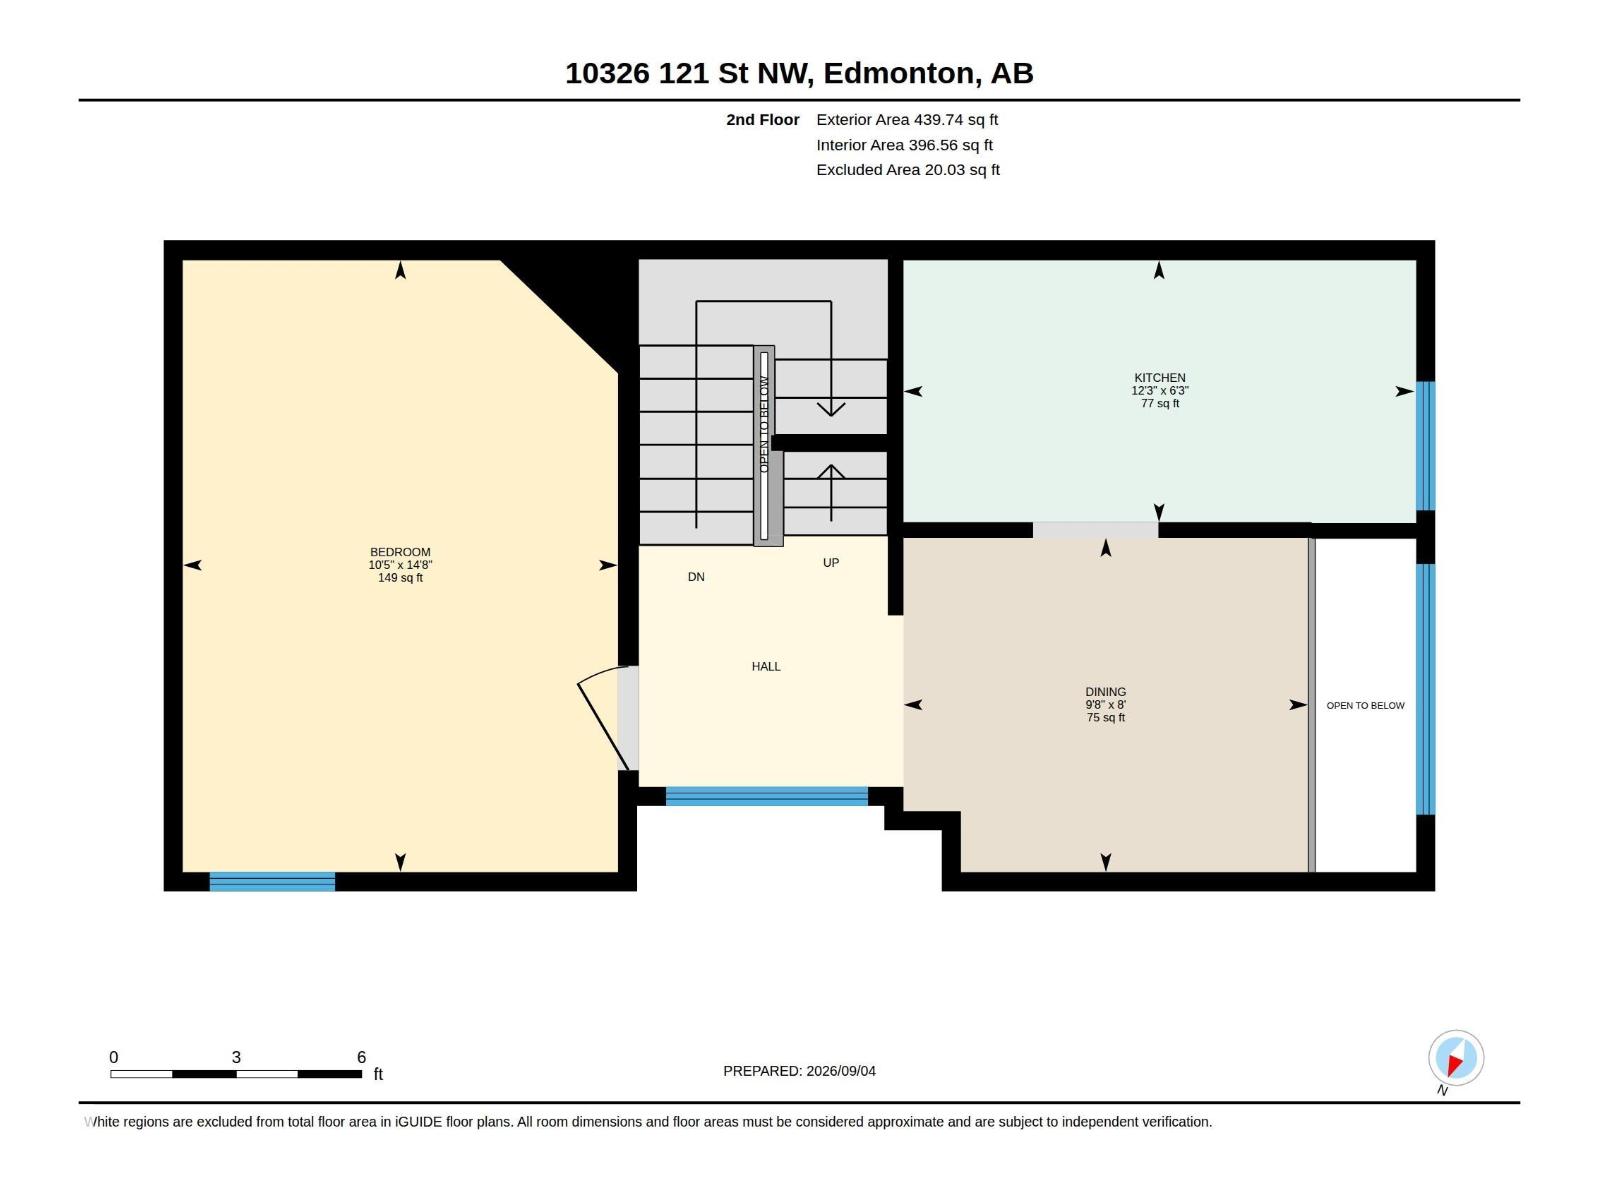
The top floor is dedicated to a luxurious primary bedroom loft, complete with a 4-piece ensuite, walk-in closet, wood-burning fireplace, and large skylight that fills the space with natural light. The next level features the kitchen and dining area, along with a second bedroom/office. On the main floor, you’ll find a spacious living room with a gas fireplace, 3-piece bathroom, and access to the west-facing patio. The fully finished basement adds a third bedroom, along with a dedicated laundry room and plenty of storage, completing this fully finished home. The location is outstanding! within walking distance of the ICE District and MacEwan University. With three finished bedroom spaces across multiple levels and an unbeatable central location, this is a fantastic opportunity for university students, investors, or anyone looking to enjoy downtown living. (id:41202)
Additional information
- MLS® ID
- E4507615
Interior Features
- Bedrooms
- 3
- Bathrooms
- 2
- Heating
- Yes
- Basement
- No
Exterior Features
- Lot Size
- 0.03 Acres
Other Property Details
- Association Fee Frequency
- Monthly
Courtesy of Lydia Probert with Linc Realty Advisors Inc
The trademarks MLS®, REALTOR®, and the associated logos are owned or controlled by The Canadian Real Estate Association. Used under license. This listing content provided by REALTOR.ca has been licensed by REALTOR® members of The Canadian Real Estate Association
©2026 Canadian Real Estate Association. All rights reserved.
