3 Beds
2 Baths
2,564 sqft
C$499,900
11 Butler Street, Bishop's Falls Newfoundland & Labrador, A0H1C0
Price per sqftC$194.97
Built in2012
Property size2,564 sqft
Property typeResidential
Courtesy of Glenn King with Royal LePage Generation Realty
Overview
Active
Listed Apr 1, 2026
Updated Apr 2
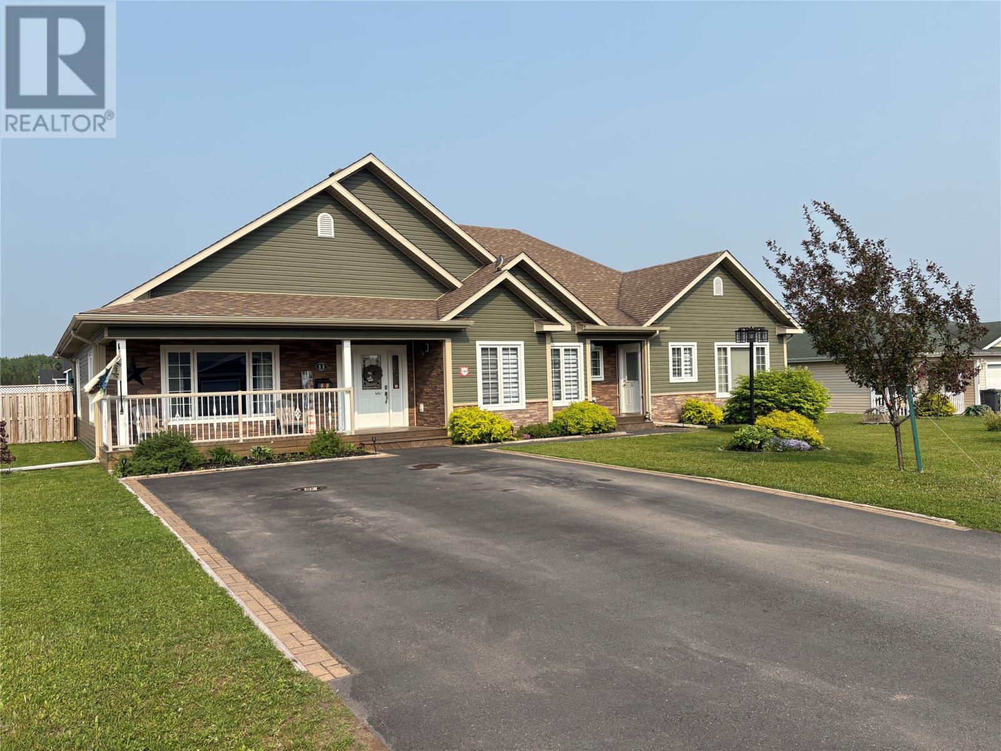
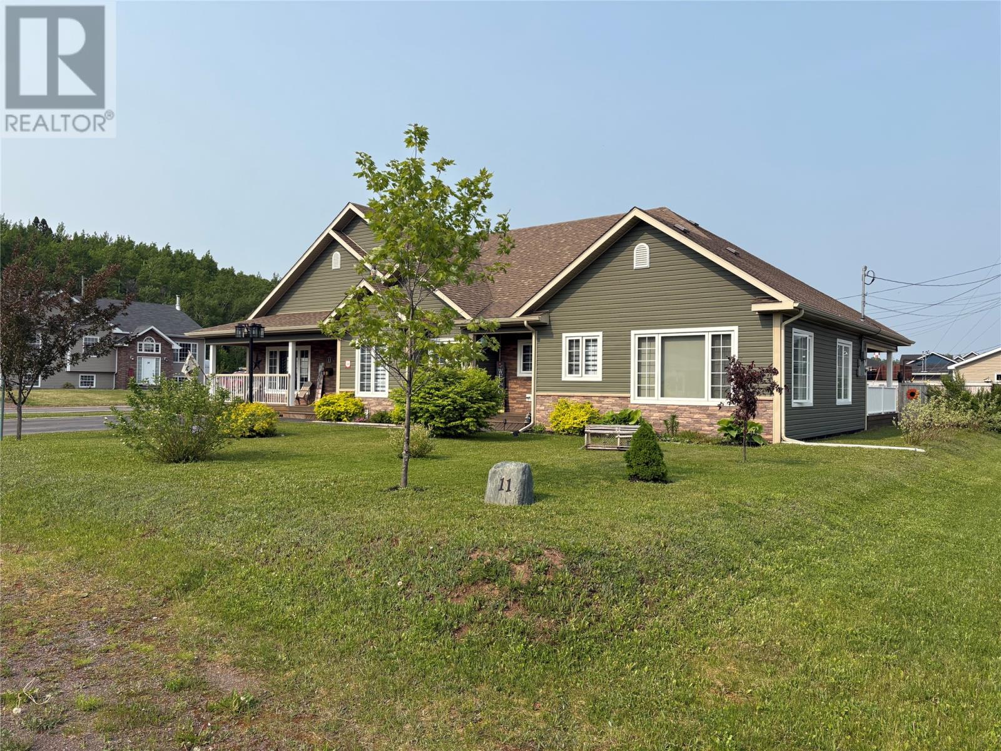
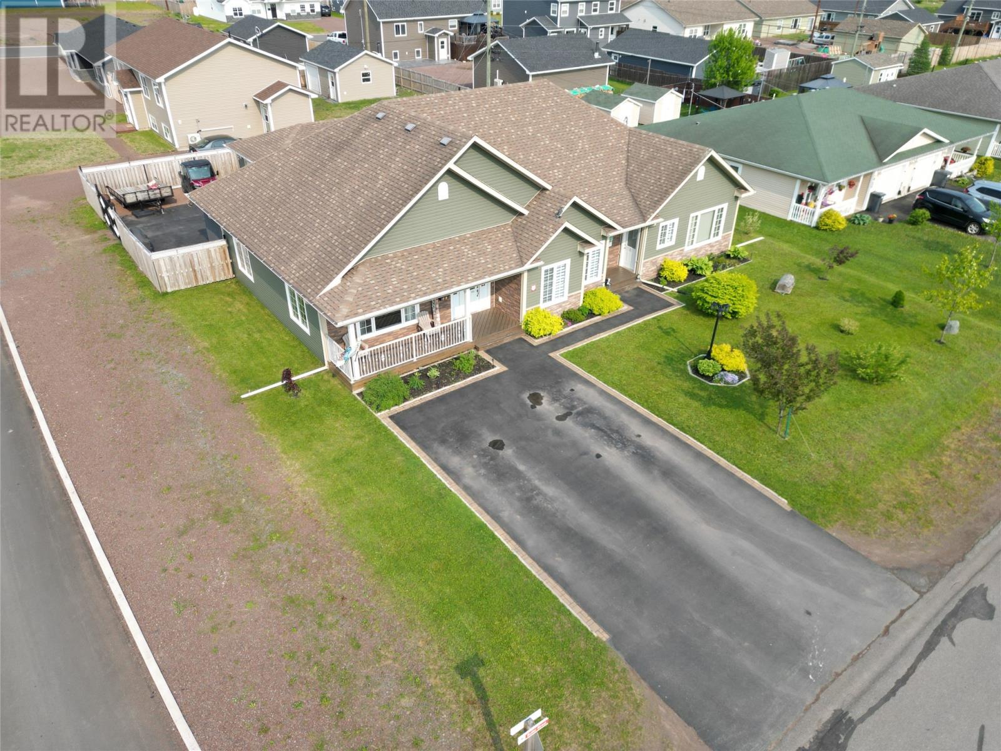
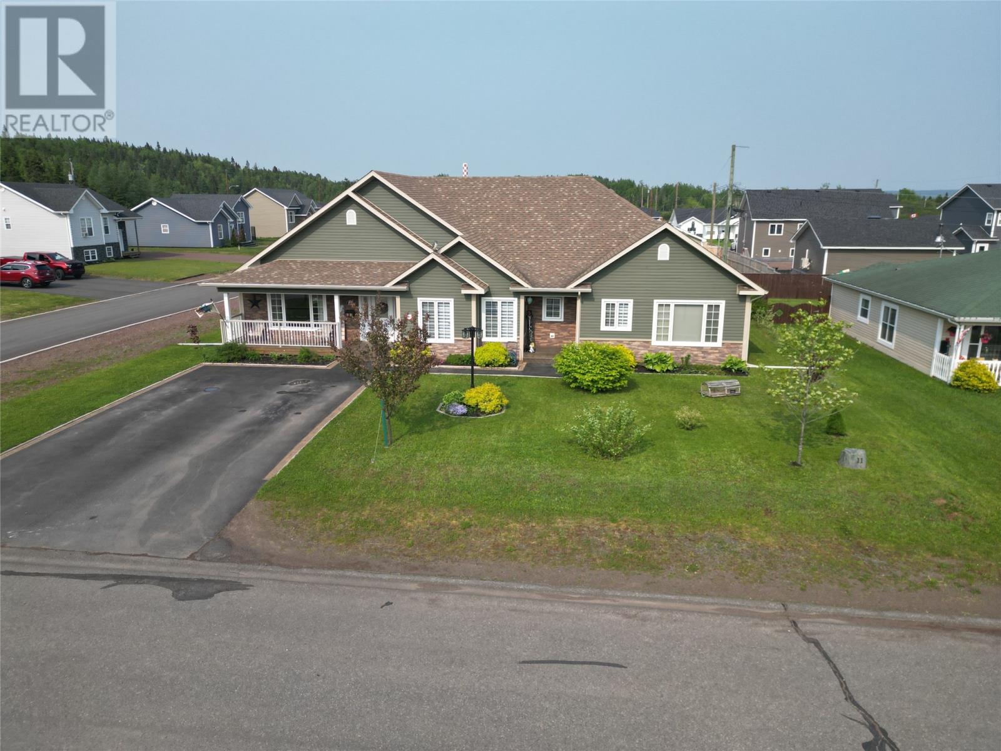
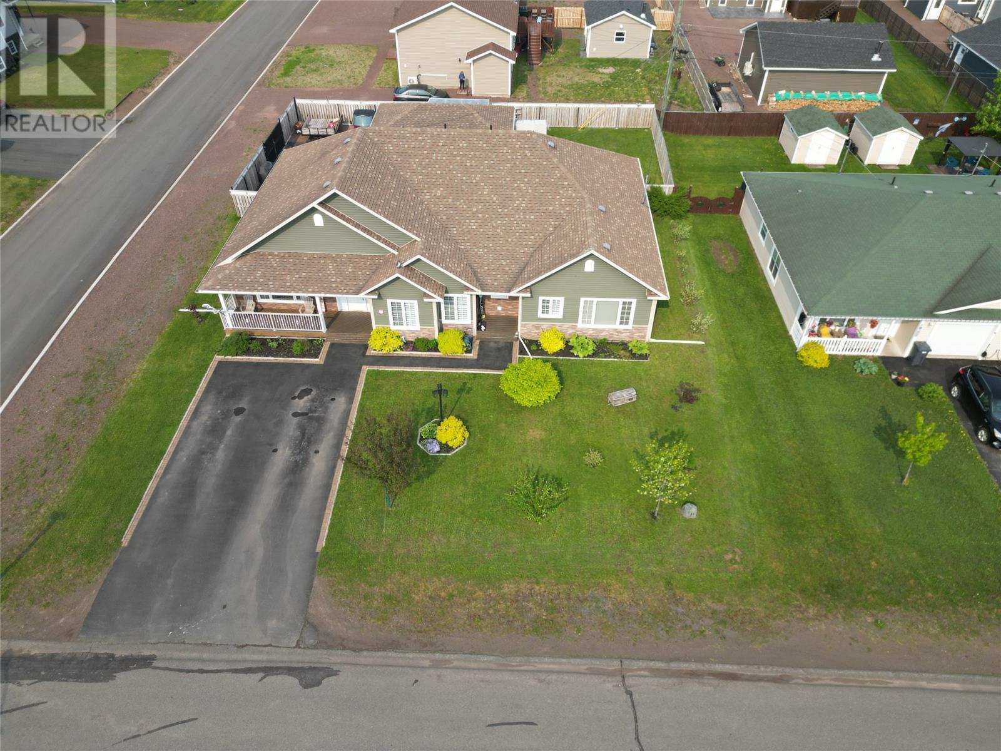
Stylish One-Level Home with In-Law Suite & Detached Garage – Move-In Ready! Discover the perfect blend of comfort, functionality, and style in this beautifully designed one-level open-concept home. From the moment you step inside the spacious foyer, you’ll feel the inviting warmth of this thoughtfully crafted property, ideal for modern living with space for extended family or rental potential. Property Highlights: 3 Bedrooms | 2 Full Bathrooms in the main home Bright open-concept layout filled with natural light Gourmet kitchen with dark-stained cabinetry, large island, and stainless steel appliances Rich maple hardwood flooring throughout the main living areas Heat pump for year-round comfort—efficient heating and air conditioning Generous closet space and functional flow throughout Beautifully landscaped front and back yards Outdoor & Additional Features: Fully fenced rear garden – perfect for kids, pets, or outdoor entertaining 18’ x 28’ detached garage – ideal for storage, a workshop, or parking Paved driveway offering plenty of parking space In-law one-bedroom apartment – a private, self-contained suite perfect for extended family or rental income This home offers exceptional value with a smart layout, timeless finishes, and added flexibility for multigenerational living or supplemental income. Located in a welcoming neighborhood close to amenities and schools, this move-in-ready property won’t last long. Schedule your private showing today and see all that this stunning home has to offer! (id:41202)
Additional information
- MLS® ID
- 1295759
Interior Features
- Bedrooms
- 3
- Bathrooms
- 2
- Cooling
- Yes
- Heating
- Yes
- Basement
- No
Other Property Details
- Garage
- Yes
Courtesy of Glenn King with Royal LePage Generation Realty
The trademarks MLS®, REALTOR®, and the associated logos are owned or controlled by The Canadian Real Estate Association. Used under license. This listing content provided by REALTOR.ca has been licensed by REALTOR® members of The Canadian Real Estate Association
©2026 Canadian Real Estate Association. All rights reserved.
