
2 Beds
1 Bath
C$839,000
14 - 11 NIAGARA STREET, Toronto (Waterfront Communities) Ontario, M5V3N9
Property typeResidential
Courtesy of SUMANT PATEL with RE/MAX ULTIMATE REALTY INC.
Overview
Active
Listed May 22, 2026
Updated Aug 20
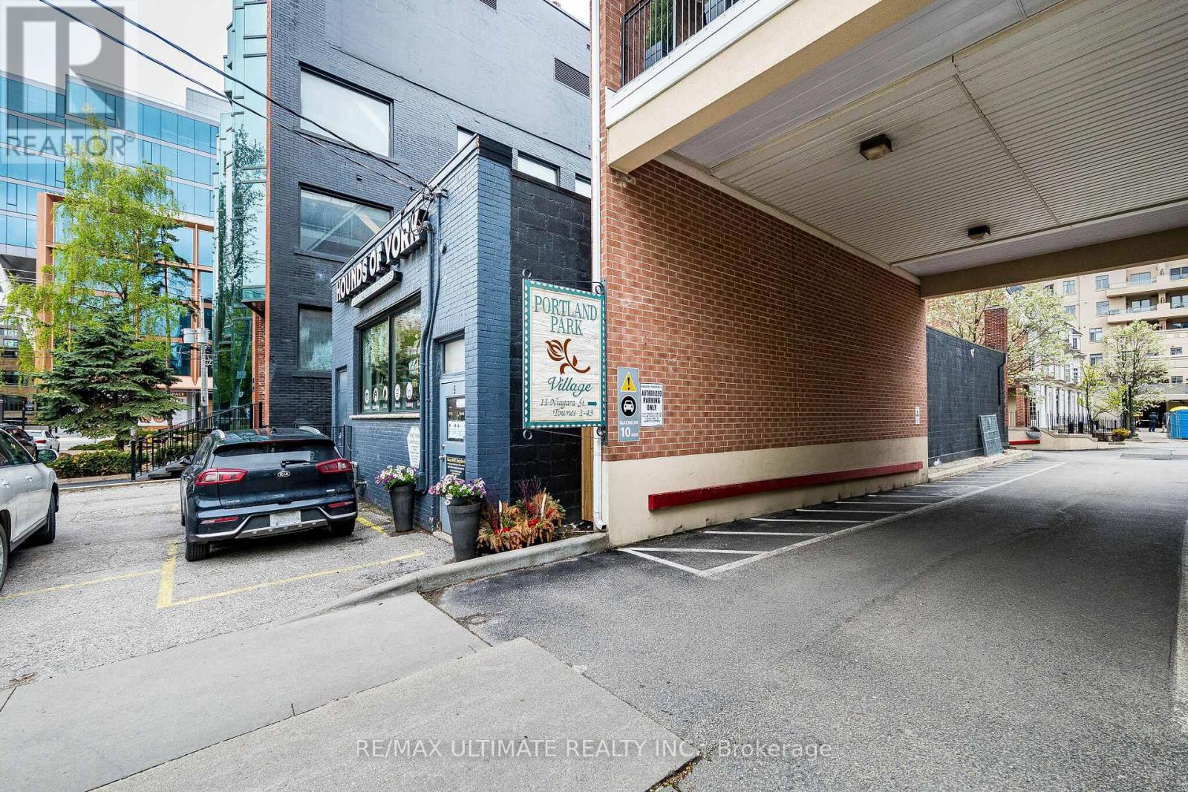
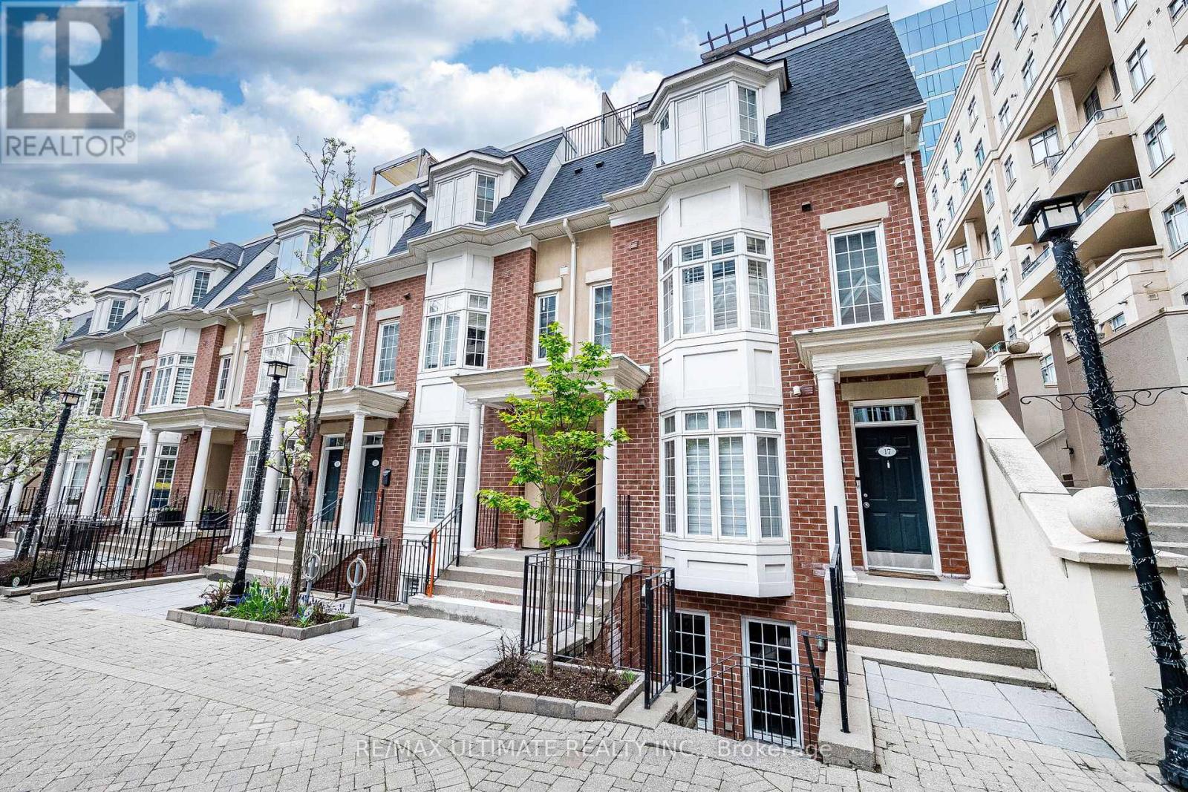
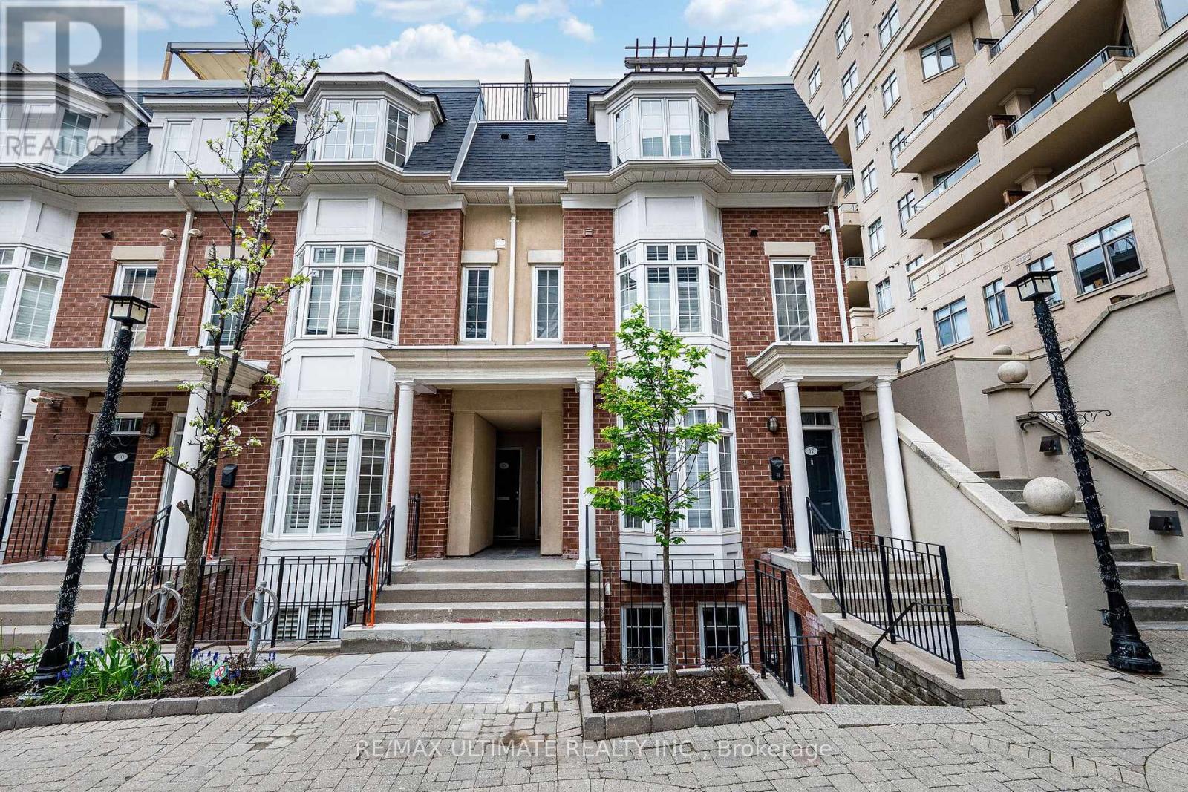
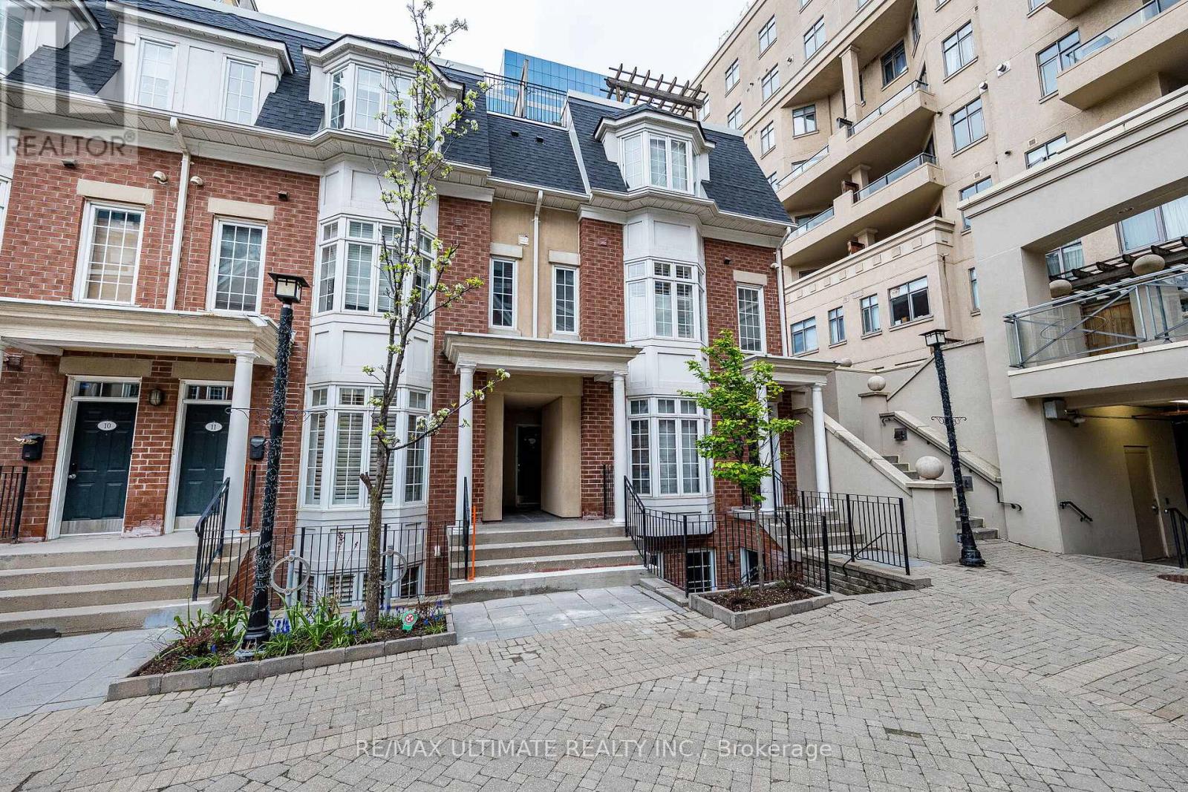
A rare offering in the heart of Toronto's prestigious King West community, this refined unit townhome presents an exceptional opportunity to experience sophisticated downtown living. Beautifully updated throughout, the residence features fresh designer paint, luxury vinyl flooring, and modern broadloom, creating a cohesive blend of comfort and contemporary elegance. The thoughtfully designed open-concept main level offers expansive living and dining areas seamlessly integrated with a sleek, contemporary kitchen-ideal for both refined entertaining and everyday living. The upper level comprises two generously proportioned bedrooms, each offering ample closet space and enhanced privacy. A defining feature of this residence is the private rooftop terrace, complete with BBQ and dining area, offering a rare urban outdoor retreat with panoramic skyline views and striking sunset exposures. Further highlights include direct access to a private garage, a dedicated storage locker (approx. 35-40 sq. ft.) located on the basement/parking level, and access to on-site fitness amenities, enhancing both convenience and lifestyle. Ideally positioned just steps from premier dining, boutique shopping, parks, transit, schools, and major thoroughfares, this residence delivers unmatched connectivity within one of Toronto's most dynamic neighbourhoods. A distinguished offering for the discerning buyer seeking elevated urban living in a prime downtown location. Unit available from July 5, 2026. (id:41202)
Additional information
- MLS® ID
- C13167908
Interior Features
- Bedrooms
- 2
- Bathrooms
- 1
- Cooling
- Yes
- Heating
- Yes
- Basement
- No
Other Property Details
- Association Fee Frequency
- Monthly
- Garage
- Yes
Courtesy of SUMANT PATEL with RE/MAX ULTIMATE REALTY INC.
The trademarks MLS®, REALTOR®, and the associated logos are owned or controlled by The Canadian Real Estate Association. Used under license. This listing content provided by REALTOR.ca has been licensed by REALTOR® members of The Canadian Real Estate Association
©2026 Canadian Real Estate Association. All rights reserved.
