4 Beds
4 Baths
C$1,779,999
241 PITTOCK PARK ROAD, Woodstock (Woodstock - North) Ontario, N4S7W2
Property typeResidential
Courtesy of Caroline Holmes with RE/MAX a-b Realty Ltd Brokerage
Overview
Active
Listed Sep 11, 2026
Updated 25h ago
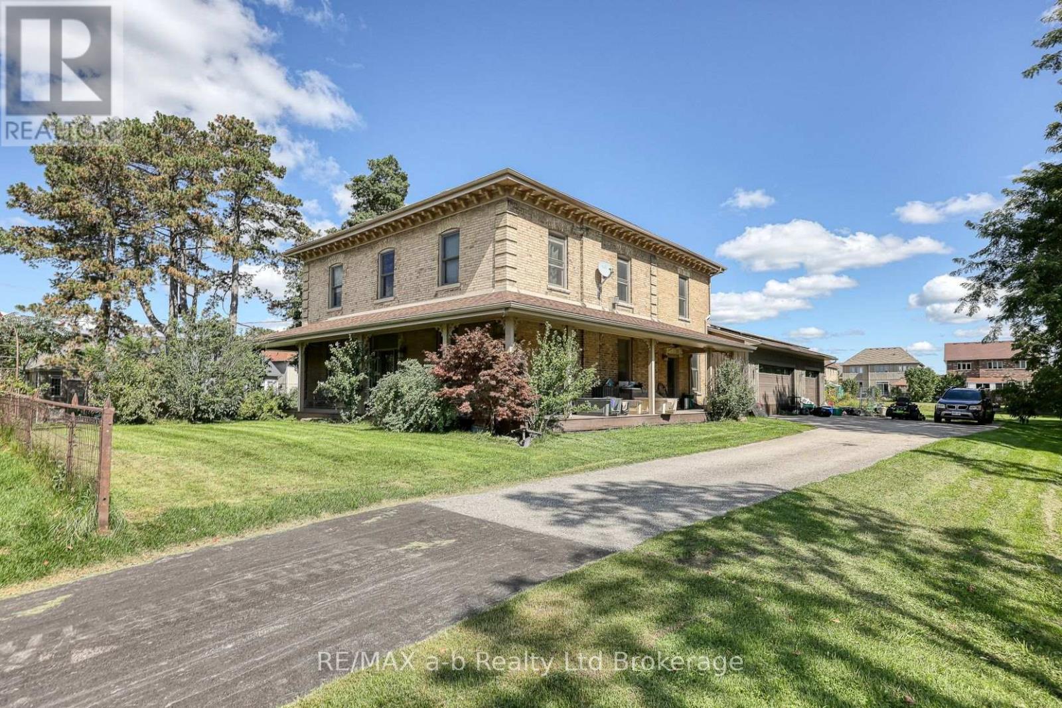
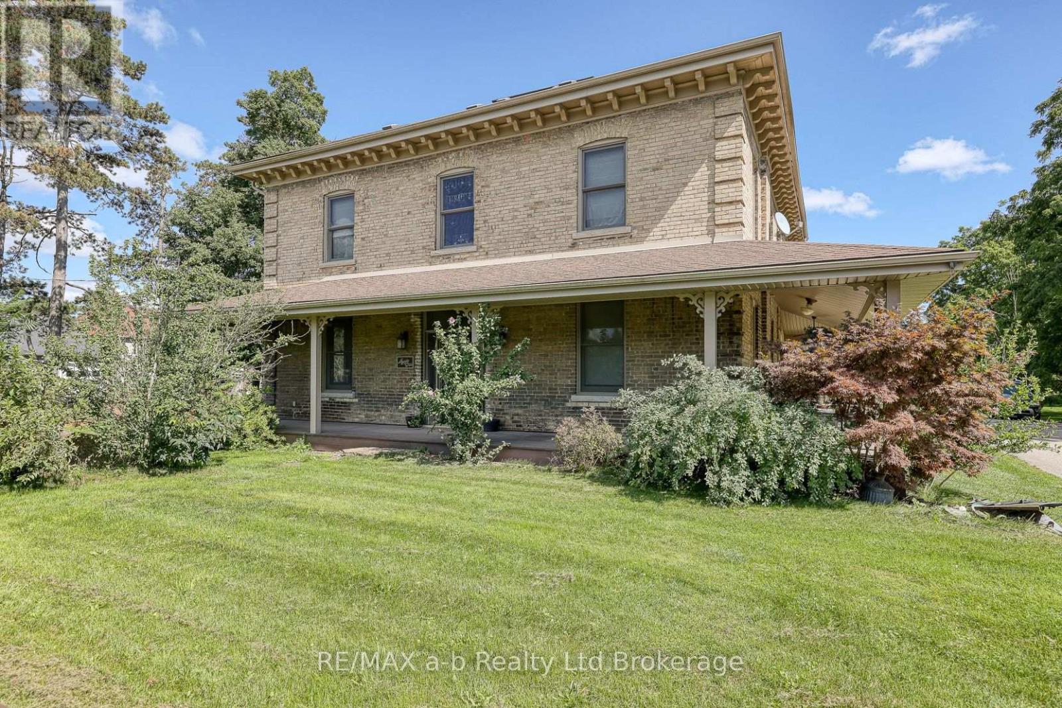
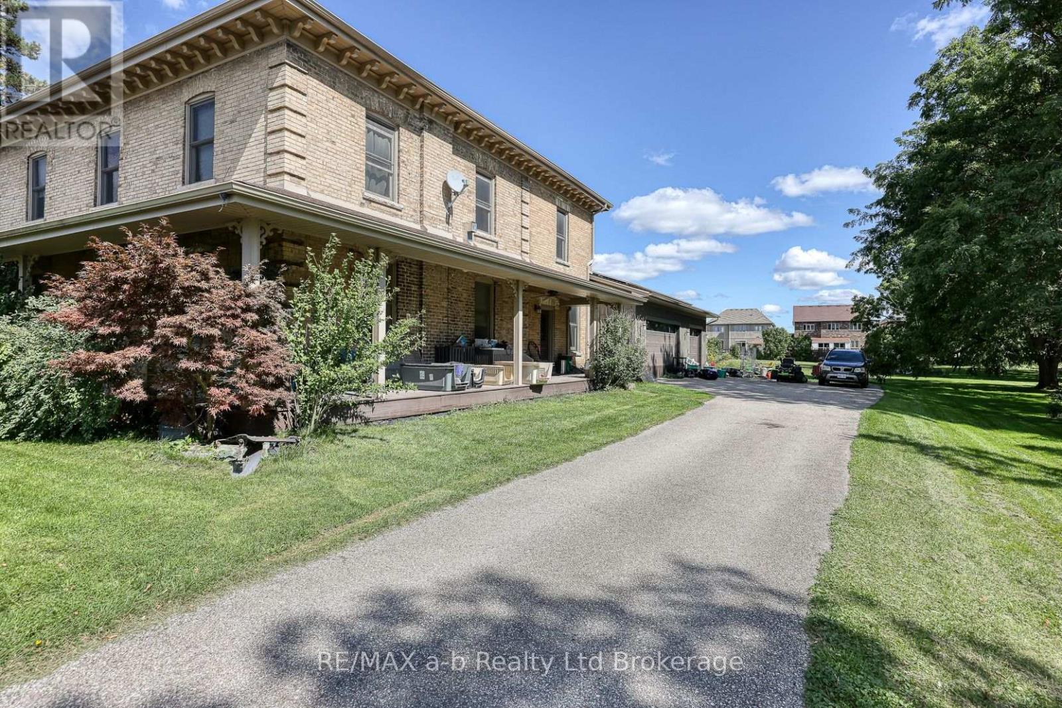
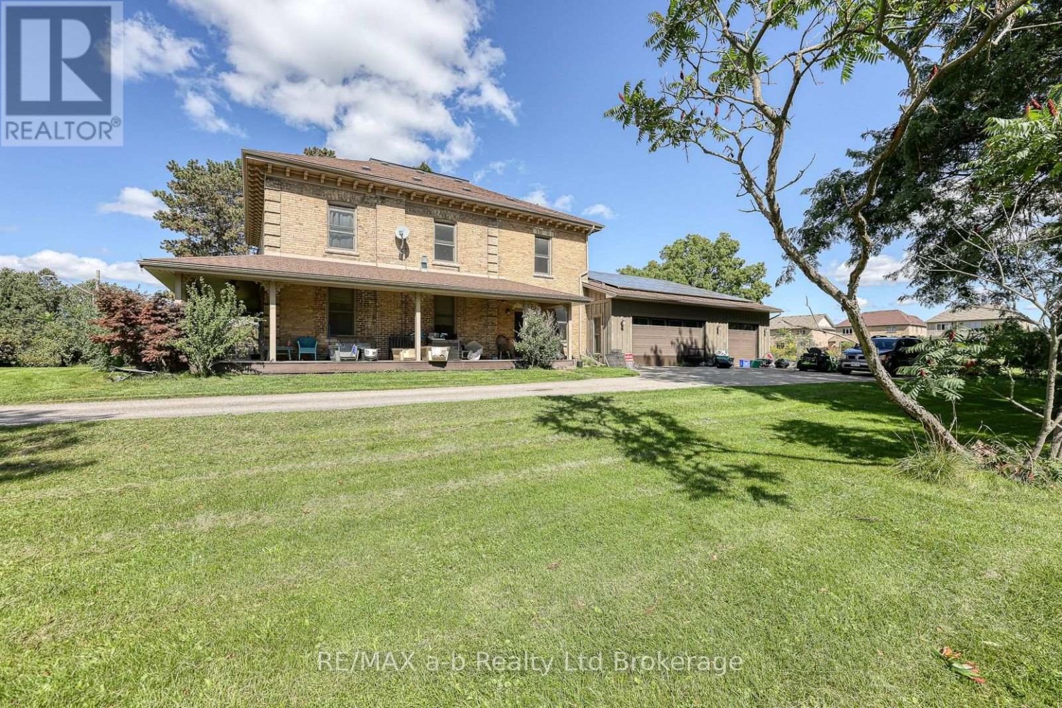
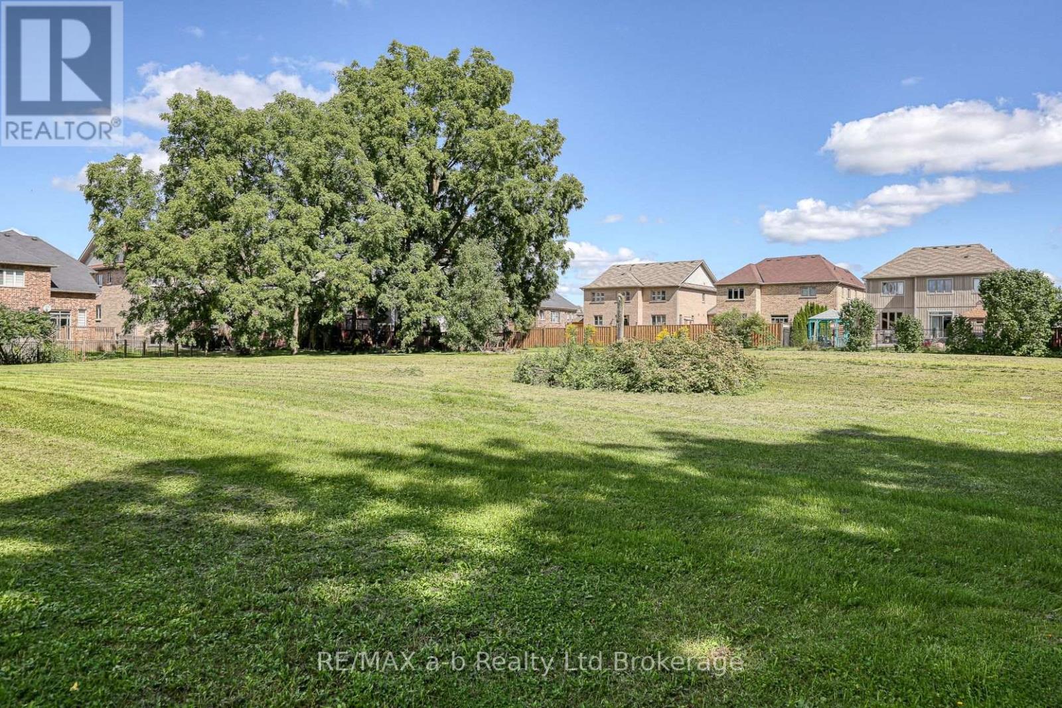
Make this home your new family tradition or explore the amazing development potential. One of the original farmhouses in the area, situated on 1.7 acres with mature trees, right outside Pittock Conservation Area and the city's newest Silver Trail entrance. Originally built in 1833, and fully renovated in 2010, brought back to bare bones and rebuilt with care. Many of the original features remain with updated flooring, plumbing, electrical, windows and doors and the addition of a 3 car garage, and an indoor pool with deck, fenced yard and 2 piece bath. Enjoy time in the generous custom cherry kitchen, featuring granite countertops, an oversized buthcherblock island with prep sink, cabinet drawers and seating. A baker's dream, dual fuel oven, second wall oven and microwave in the incredible pantry with full sized refrigerator and freezer units, pull out cabinet shelving and glass french doors leading into a formal dining room with original pine floors and beautiful wood trim details. Across the front entrance hall is the living room with attached office/den featuring a double sided Napolean gas fireplace for those cozy winter nights. The original main staircase leads to the upper foyer with the spacious primary bedroom with gas fireplace and ensuite with shower, jetted soaker tub and walk in closet. Across the foyer are 2 sizeable bedrooms with roomy closets. Through a short hallway is another bedroom with full bathroom and a second set of stairs that lead down to the kitchen and a 3 piece bathroom and laundry cabinet. A wide, welcoming wraparound composite porch finishes off the curb appeal and is perfect for your morning coffee or evening wind down. (id:41202)
Additional information
- MLS® ID
- X13770418
Interior Features
- Bedrooms
- 4
- Bathrooms
- 4
- Fireplace
- Yes
- Cooling
- Yes
- Heating
- Yes
- Basement
- No
Other Property Details
- Garage
- Yes
- Pool
- Yes
Courtesy of Caroline Holmes with RE/MAX a-b Realty Ltd Brokerage
The trademarks MLS®, REALTOR®, and the associated logos are owned or controlled by The Canadian Real Estate Association. Used under license. This listing content provided by REALTOR.ca has been licensed by REALTOR® members of The Canadian Real Estate Association
©2026 Canadian Real Estate Association. All rights reserved.
