2 Beds
2 Baths
1,269 sqft
C$485,000
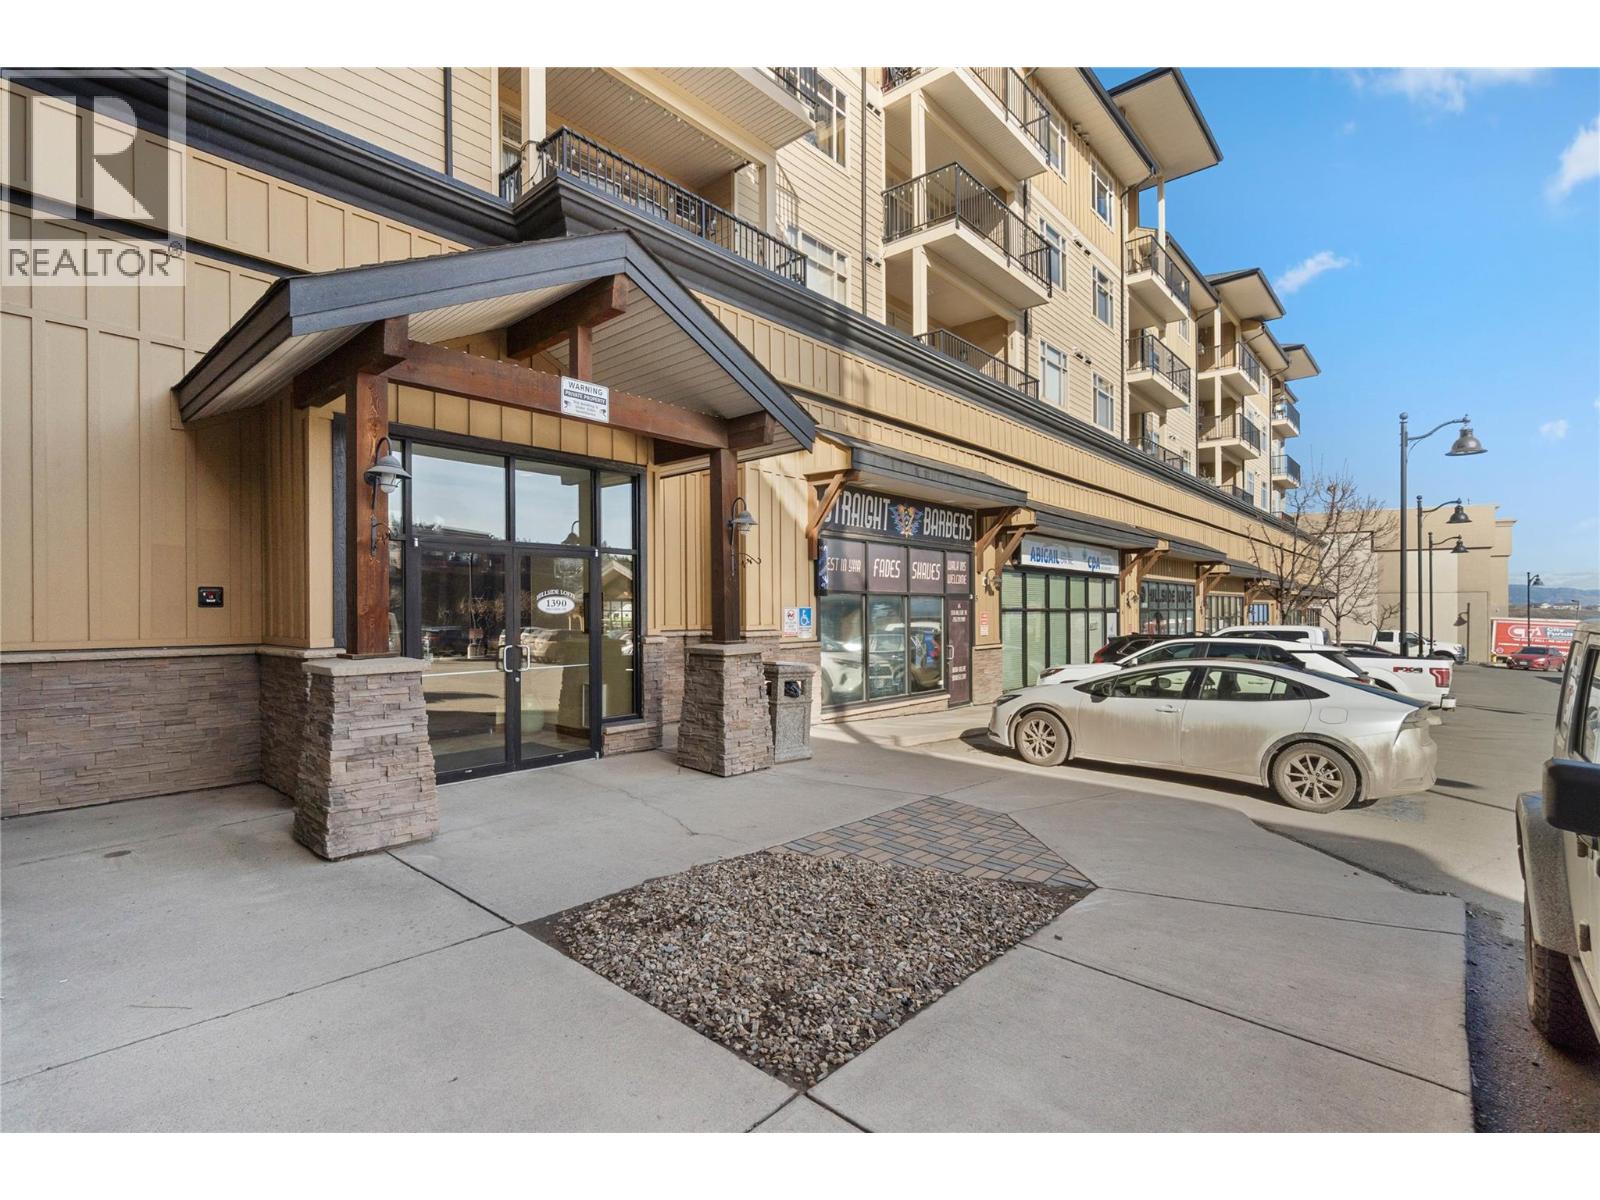
1390 HILLSIDE Drive Unit# 207, Kamloops British Columbia, V2E0A6
Price per sqftC$382.19
Built in2007
Property size1,269 sqft
Property typeResidential
Courtesy of Linda Turner with REMAX Kamloops
Overview
Active
Listed Sep 28, 2026
Updated 45h ago
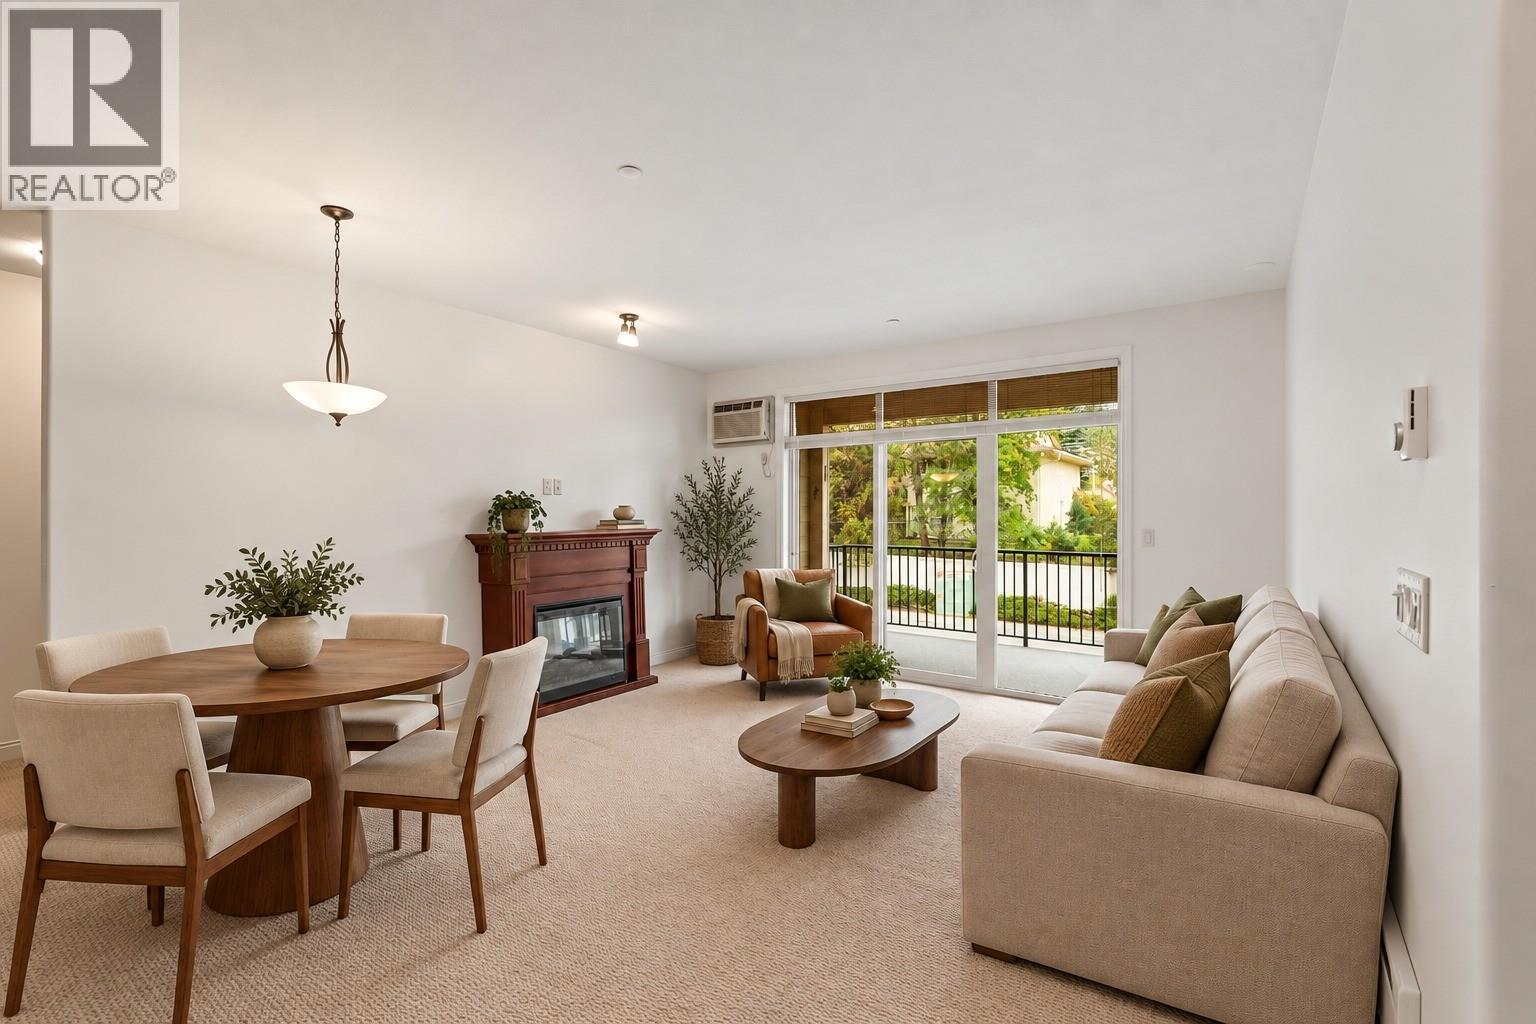
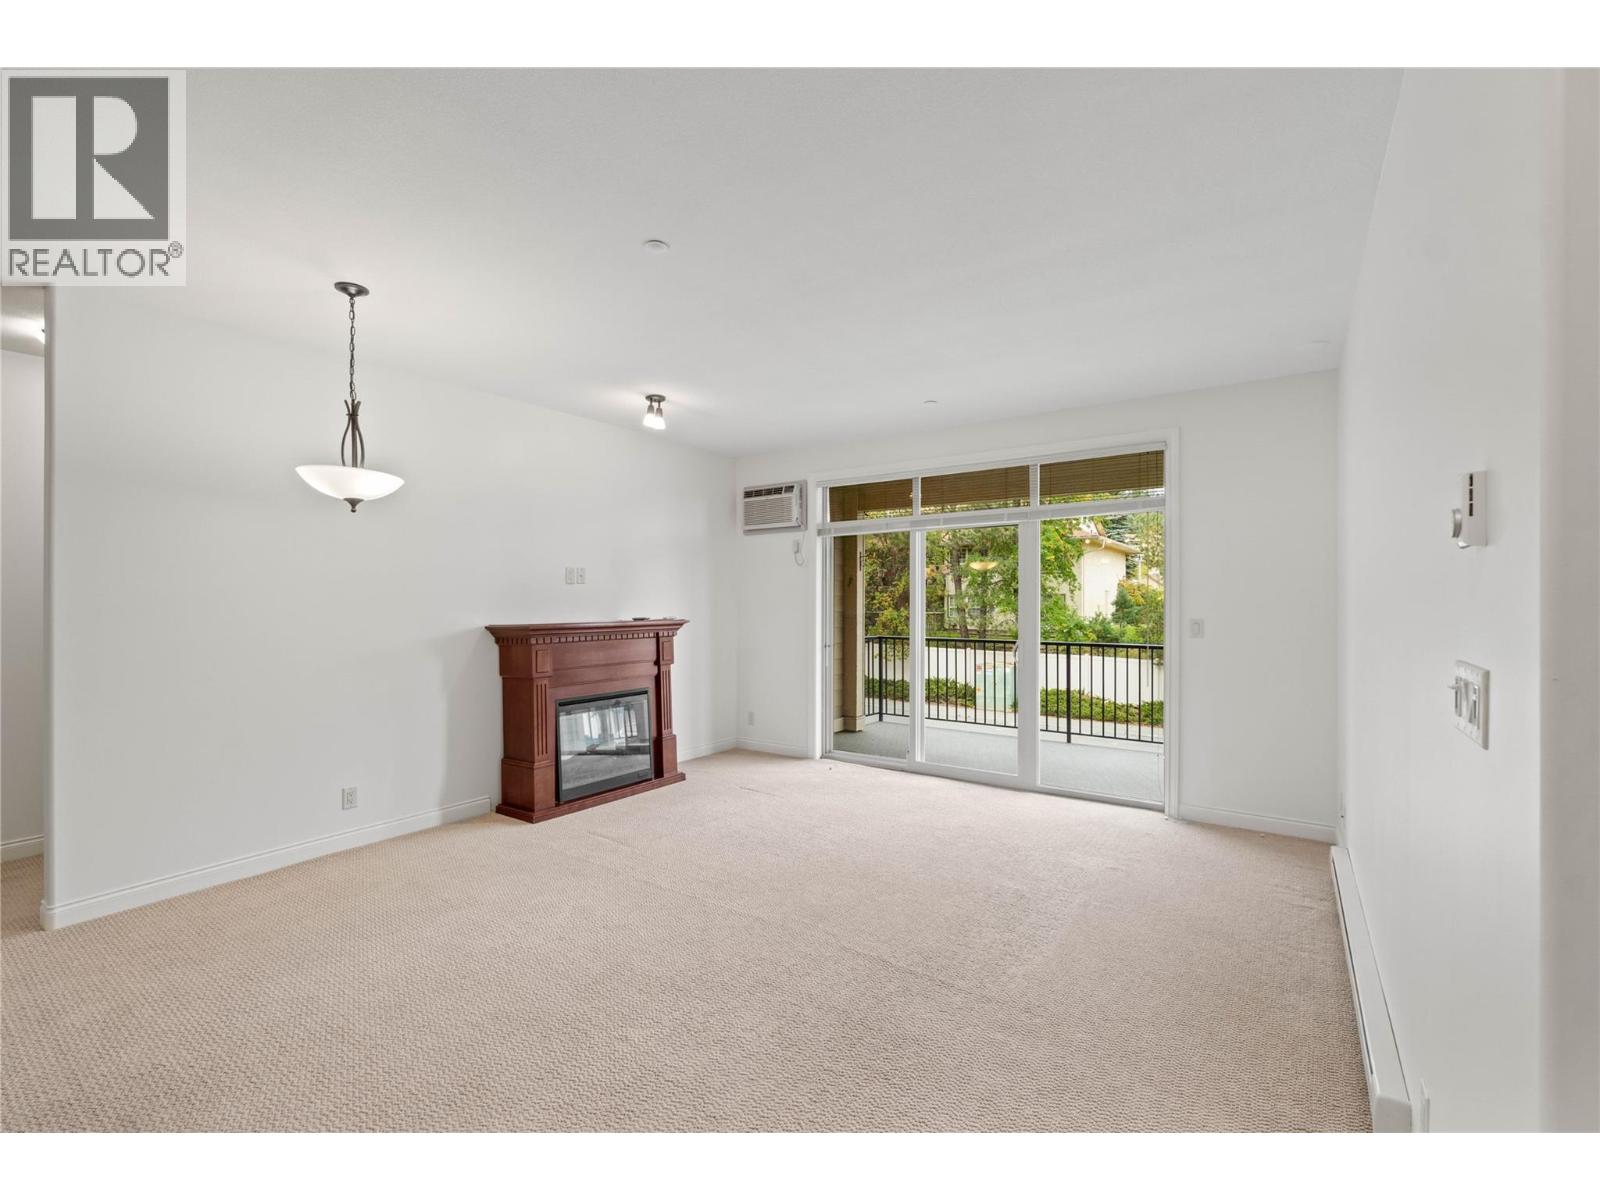
SMART INVESTMENT OPPORTUNITY—QUICK POSSESSION! Move-in ready and spotless, this freshly painted 2-bedroom + den, 2-bath home offers an ideal combination of comfort, flexibility and investment appeal. The spacious den easily works as a home office, guest space or family TV room. The bright open-plan kitchen features granite counters, deluxe cabinetry, stainless appliances and a brand-new microwave. A clever laundry closet includes a stacking washer/dryer for maximum efficiency. The inviting living room offers an electric fireplace, wall A/C and patio doors opening to a large covered deck with a pleasant north-facing view—perfect for enjoying summer evenings while avoiding the intense south-facing heat. The spacious primary bedroom features large his-and-hers closets and a deluxe 4-piece ensuite with separate shower. Two full bathrooms add convenience for guests, roommates or family living. Includes underground parking and a separate storage room, both conveniently numbered #21. Excellent location close to shopping, entertainment and TRU. A turnkey opportunity for a first-time buyer, investor or anyone seeking a low-maintenance home with flexible living space. Quick possession available! (id:41202)
Additional information
- MLS® ID
- 10401593
Interior Features
- Bedrooms
- 2
- Bathrooms
- 2
- Cooling
- Yes
- Heating
- Yes
- Basement
- No
Other Property Details
- Association Fee Frequency
- Monthly
- Garage
- Yes
Courtesy of Linda Turner with REMAX Kamloops
The trademarks MLS®, REALTOR®, and the associated logos are owned or controlled by The Canadian Real Estate Association. Used under license. This listing content provided by REALTOR.ca has been licensed by REALTOR® members of The Canadian Real Estate Association
©2026 Canadian Real Estate Association. All rights reserved.
