3 Beds
4 Baths
2,926 sqft
C$1,300,000
4176 WELLESLEY Ave, Nanaimo British Columbia, V9T2B8
Price per sqftC$444.29
Built in2026
Property size2,926 sqft
Property typeResidential
Courtesy of Michael McKillican with Sutton Group-West Coast Realty (Nan)
Overview
Active
Listed Sep 2, 2026
Updated 25h ago
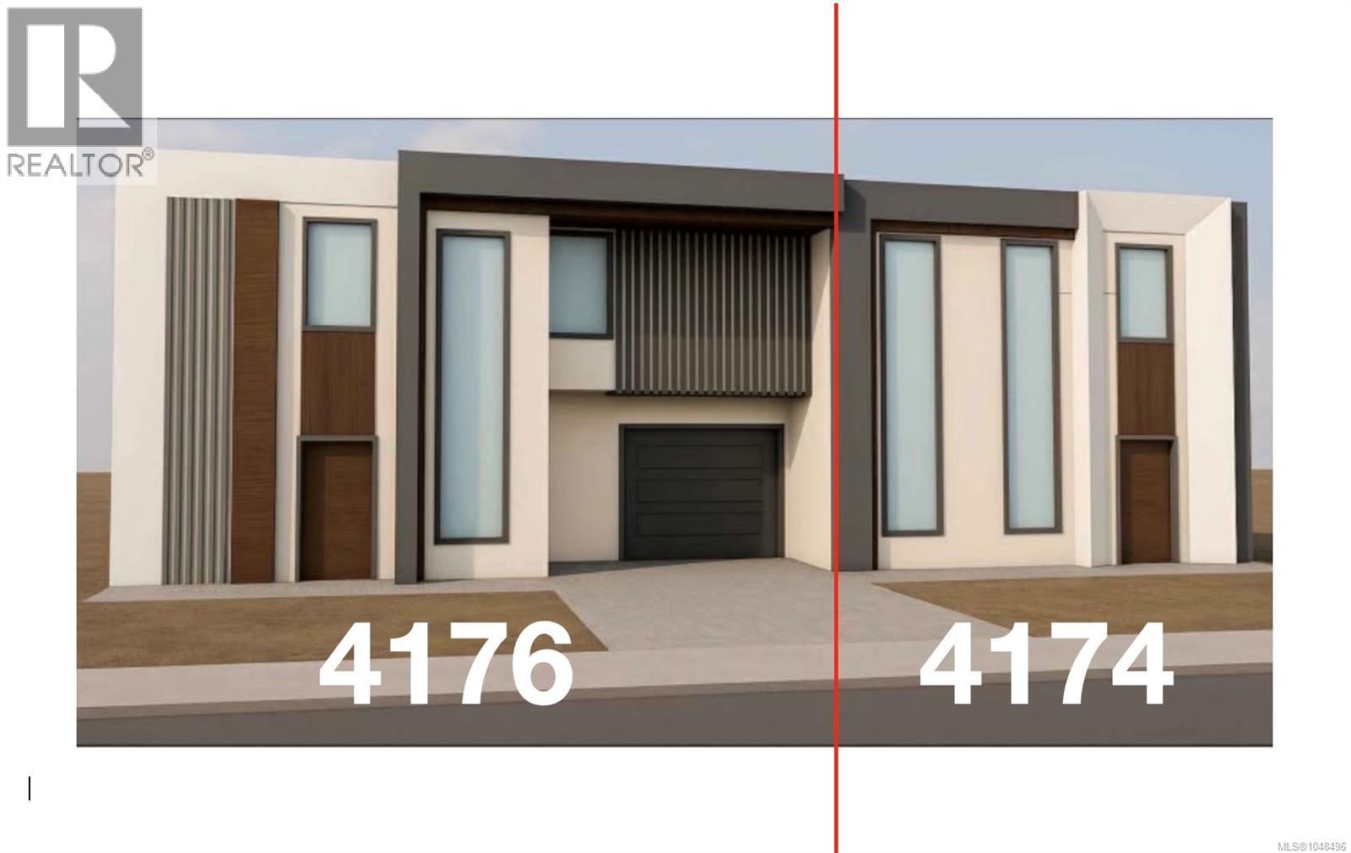
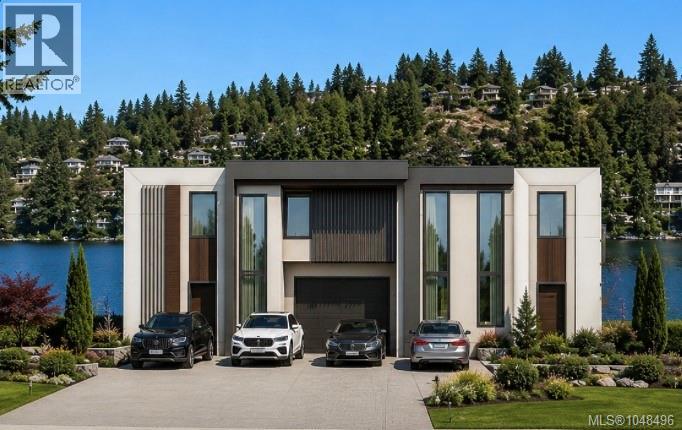
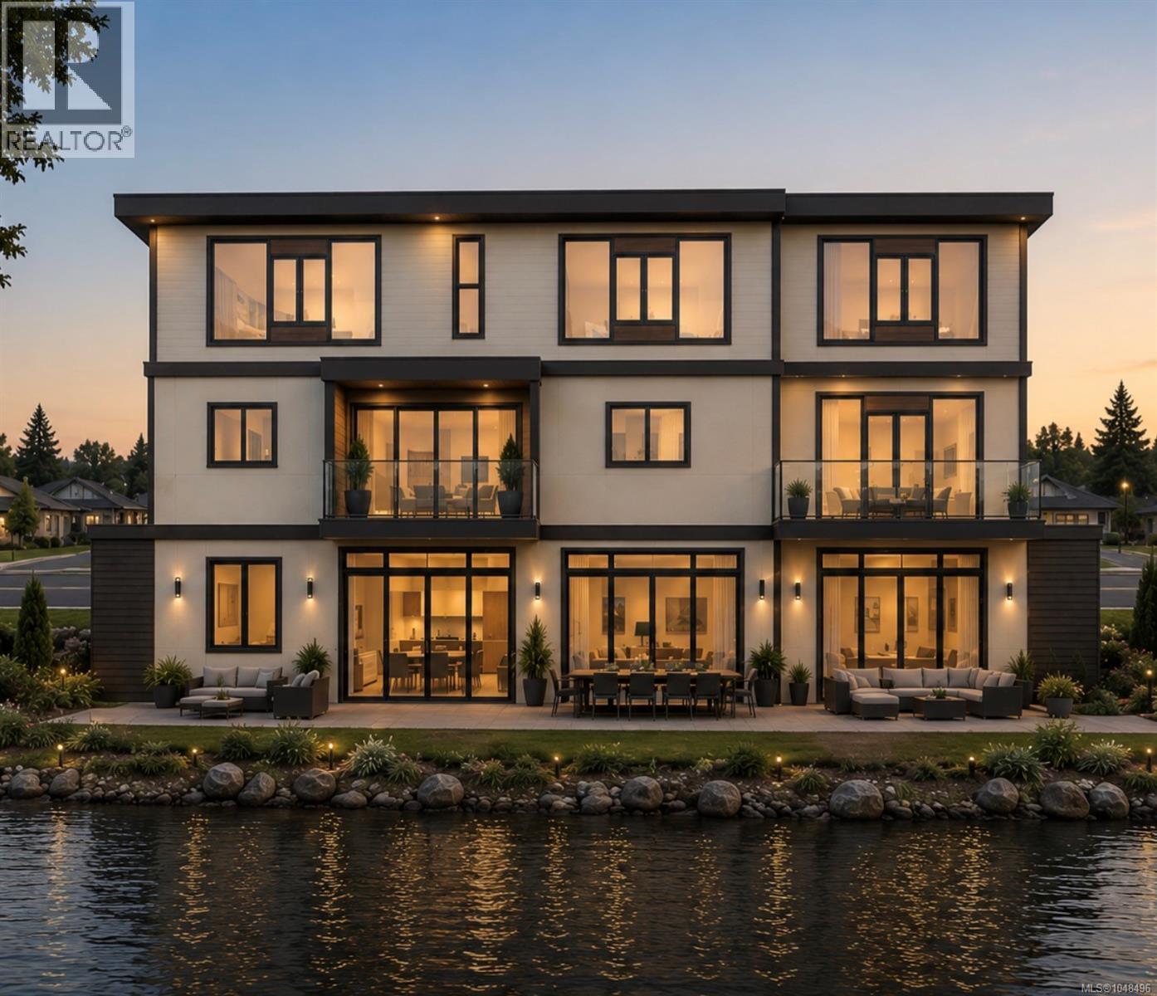
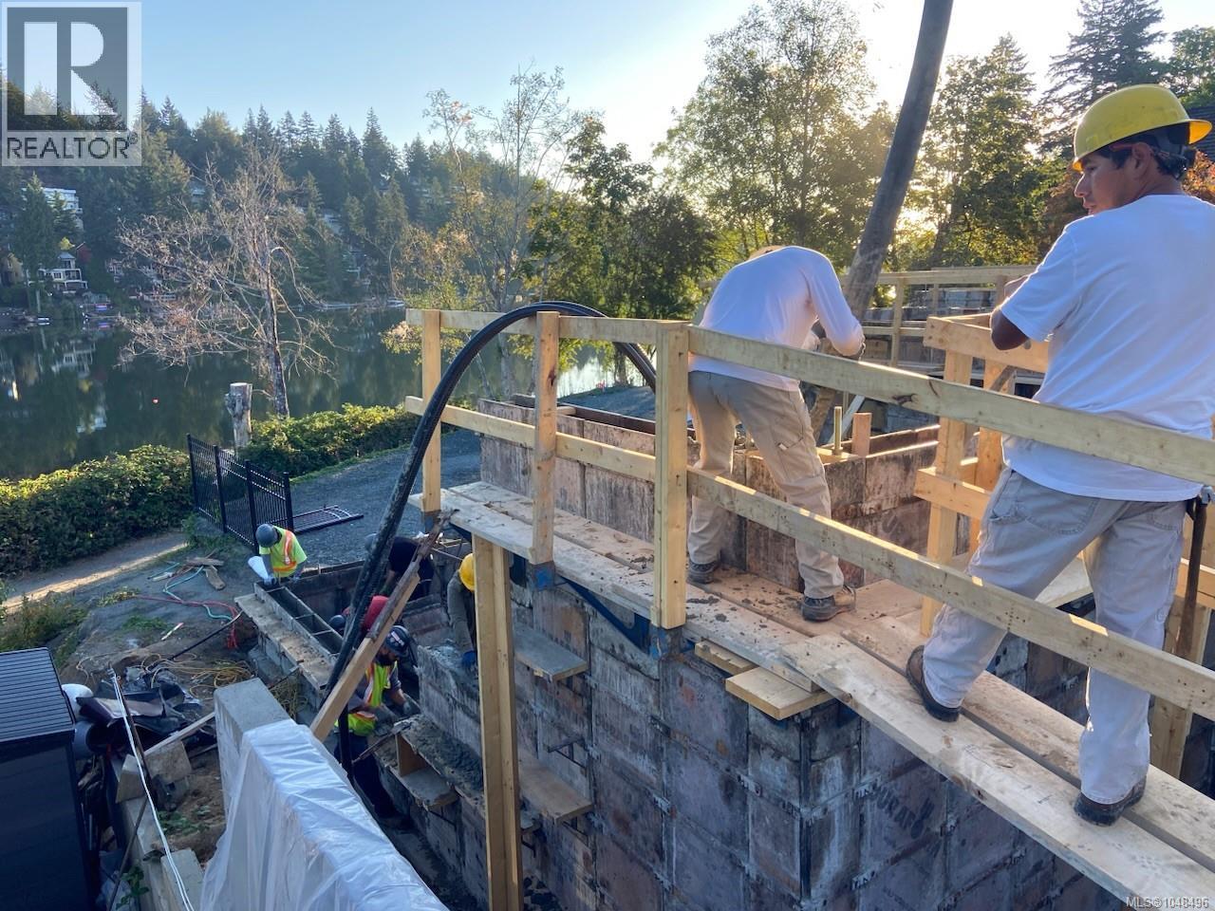
Evening sunsets to the left and morning sunrise to the right every day. This particular unit has been designed for lake living. Views, sun and water was the main focus. Lower patio that leads to the lake, upper patio for evening sunsets. Two Primary bedrooms with walk in closets and ensuites to choose from plus laundry on the upper floor. The main floor open concept starts at the entrance and encompasses dining-living room-fireplace-kitchen area all wrapped in one with fantastic lake view and deck. The walk out basement includes storage, utility, family room, full bathroom and another large bedroom. This unit will have a heat pump, fireplace, gas for bbq, single car garage, window coverings, appliance package, landscaped, water tap on both deck and patios, rough in ev charger, insulated walls and ceilings. NO STRATA FEES. Potential buyer can choose paint colors at this point. (id:41202)
Additional information
- MLS® ID
- 1048496
Interior Features
- Bedrooms
- 3
- Bathrooms
- 4
- Fireplace
- Yes
- Cooling
- Yes
- Heating
- Yes
- Basement
- No
Exterior Features
- Lot Size
- 0.12 Acres
Other Property Details
- Association Fee Frequency
- Monthly
- Garage
- Yes
- View
- Yes
- Waterfront
- Yes
Courtesy of Michael McKillican with Sutton Group-West Coast Realty (Nan)
The trademarks MLS®, REALTOR®, and the associated logos are owned or controlled by The Canadian Real Estate Association. Used under license. This listing content provided by REALTOR.ca has been licensed by REALTOR® members of The Canadian Real Estate Association
©2026 Canadian Real Estate Association. All rights reserved.
