4 Beds
2 Baths
C$1,029,900
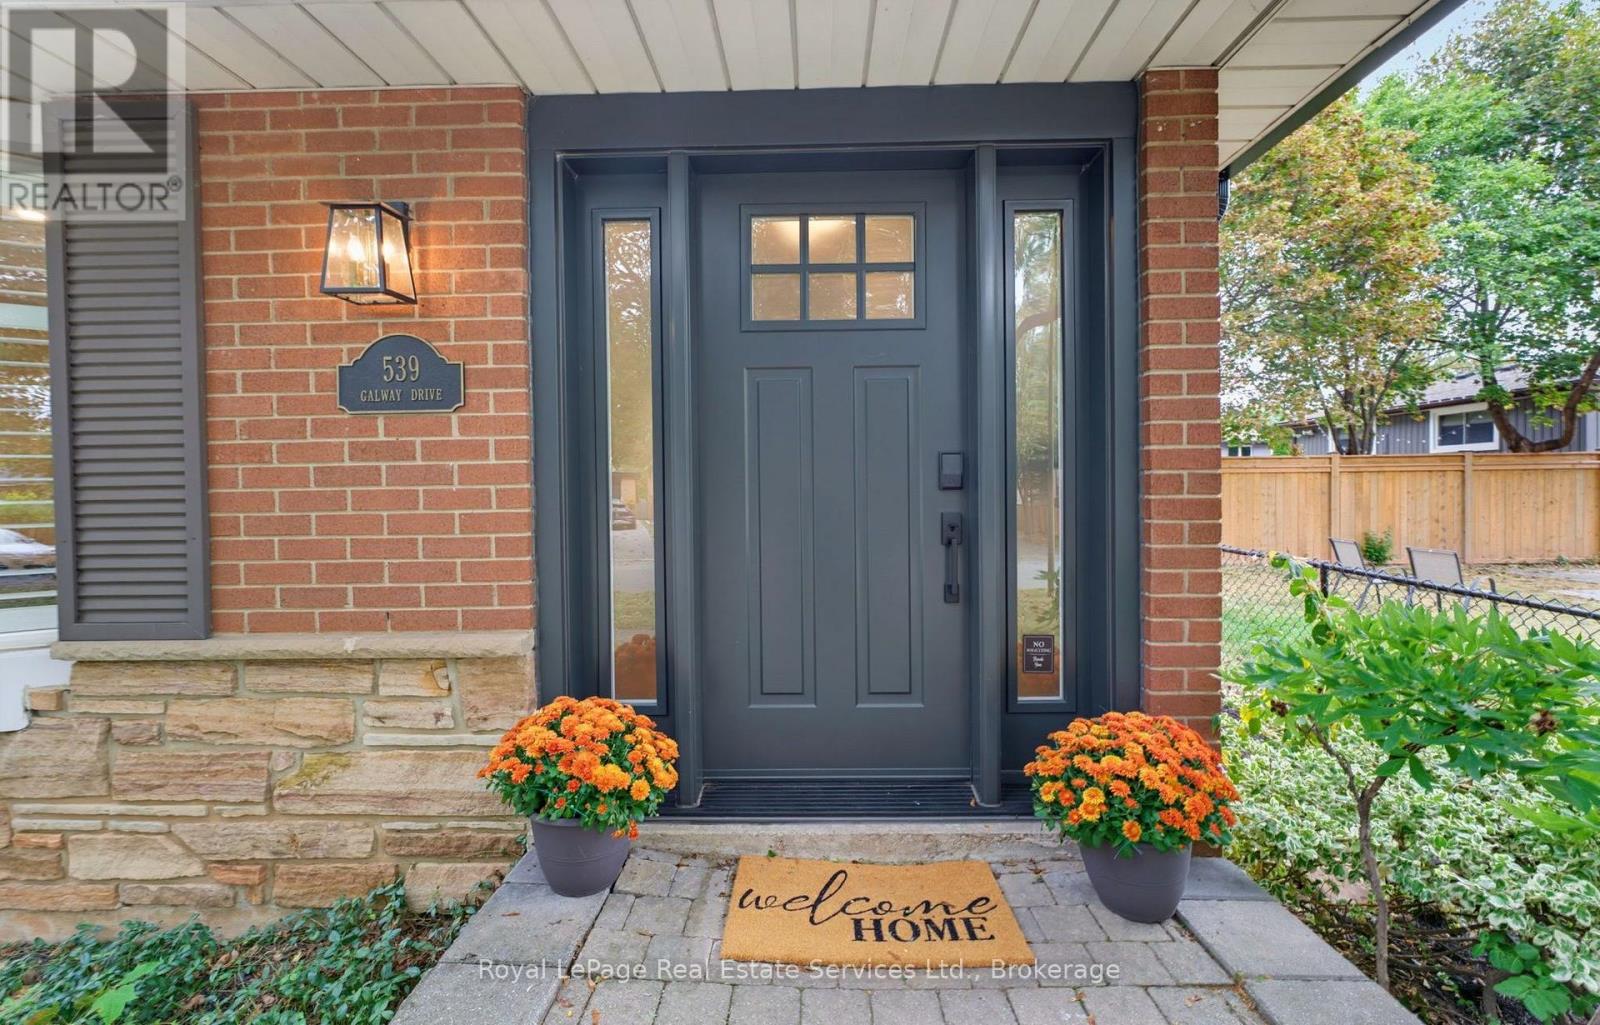
539 GALWAY DRIVE, Burlington (Shoreacres) Ontario, L7L2S6
Property typeResidential
Courtesy of STEPHANIE KENNEDY with Royal LePage Real Estate Services Ltd., Brokerage
Overview
Active
Listed Oct 1, 2026
Updated 17h ago
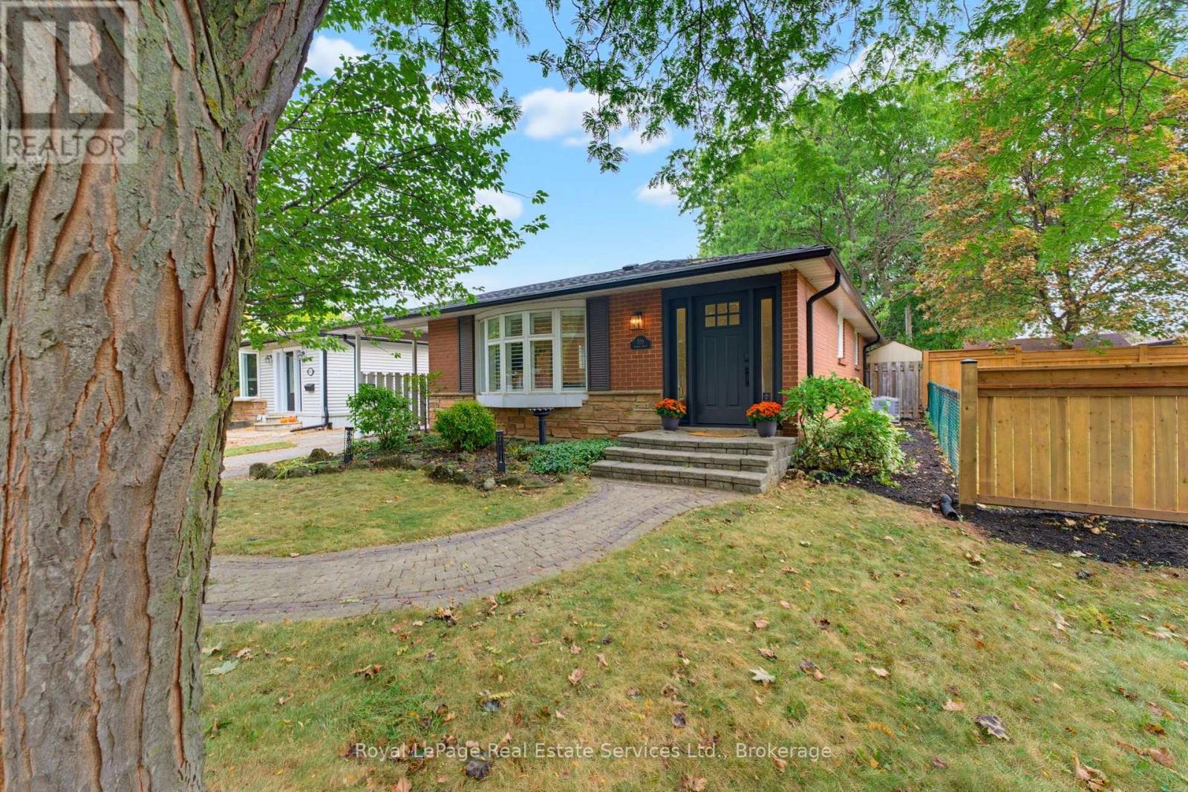
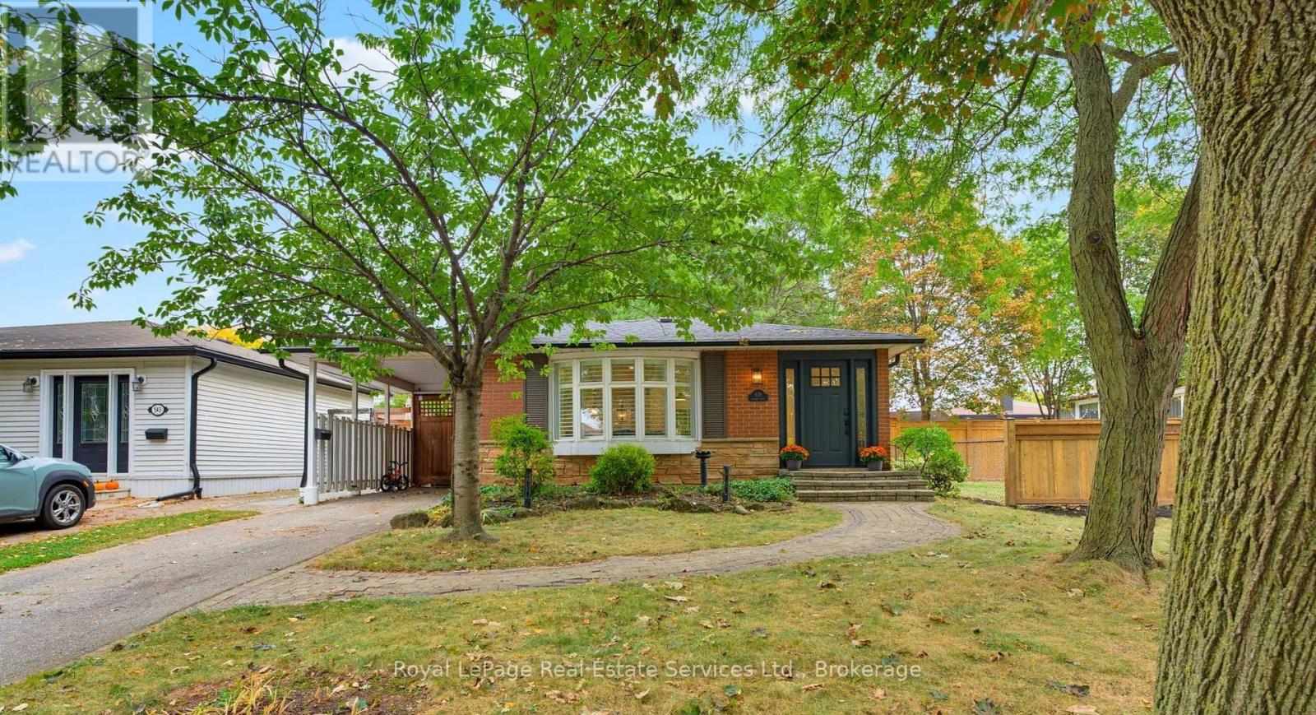
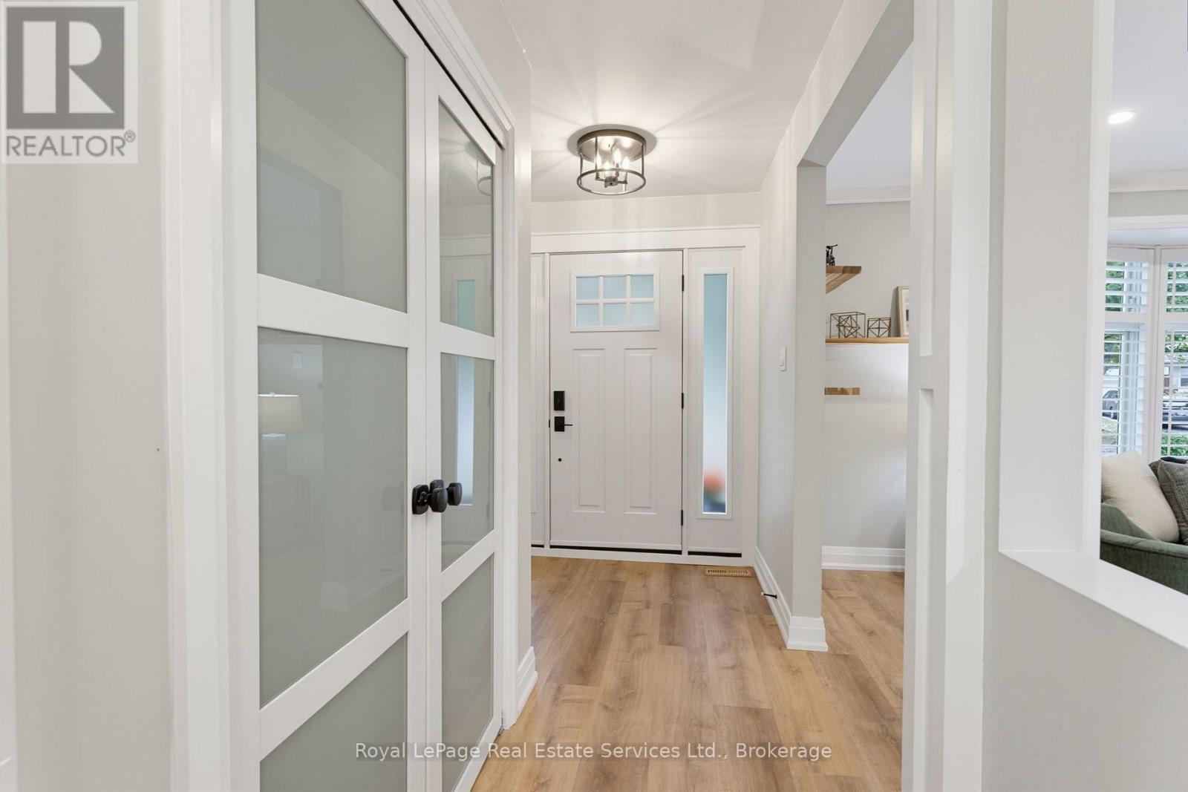
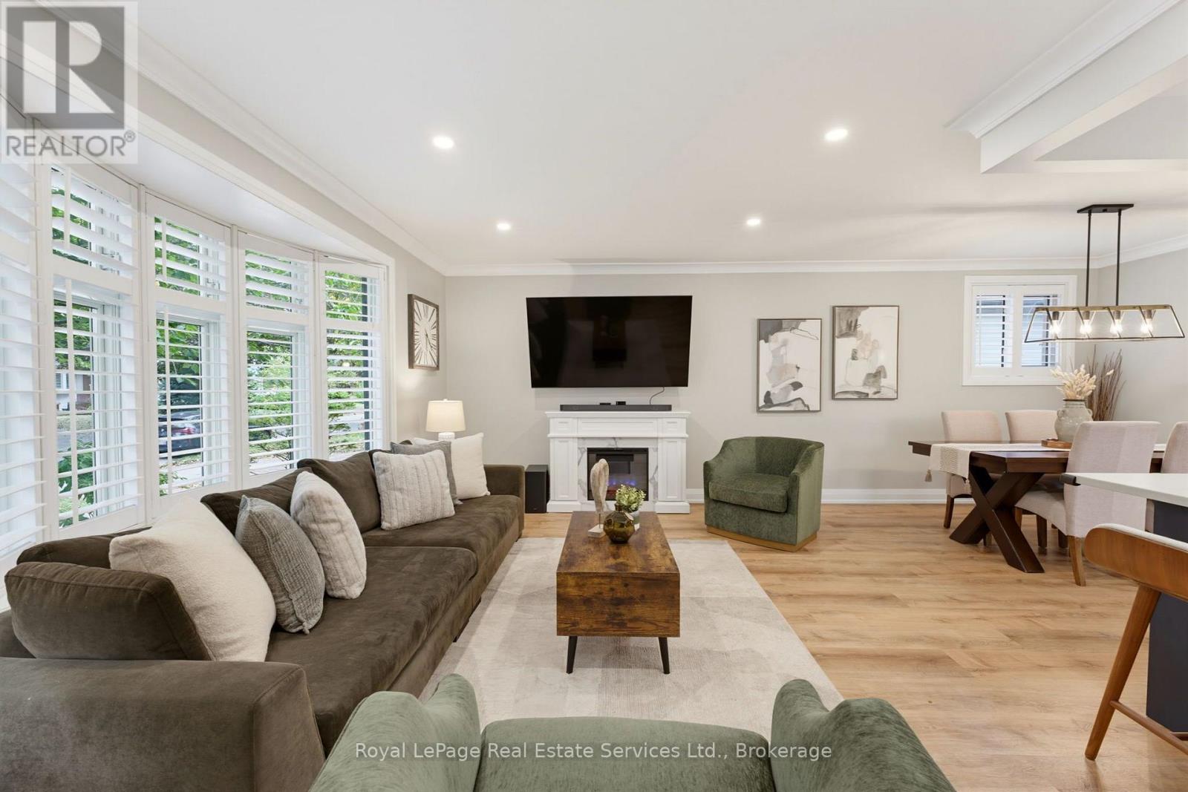
Welcome to this beautifully updated, turnkey bungalow nestled on a huge, mature private lot in sought-after South Burlington. Located in a quiet, established neighbourhood, this contemporary and inviting home offers an exceptional combination of style, comfort and thoughtful updates.Featuring 3+1 bedrooms and 2 bathrooms, the open-concept main level is filled with natural light and features a renovated kitchen (2023),California shutters (2021),updated interior doors, baseboards&crown moulding (2022), upgraded pot lights (2022), and a new kitchen window (2023). The main bathroom was renovated in 2024, adding a fresh, modern finish to the home.The finished basement offers versatile additional living space for a family room, home office, or playroom, and additional bathroom and fourth bedroom with new flooring completed in 2026.Numerous exterior updates include front and side doors (2023), a newer fence (2024), and updated gutters and eavestroughs (2026). Outside, enjoy a huge, mature and private lot that provides a wonderful setting for relaxing, entertaining and enjoying the outdoors. The addition of a hot tub in 2025 makes the backyard an inviting retreat in every season.Thoughtfully maintained and extensively updated, this home is truly move-in ready. Perfectly suited to first-time buyers, young families or those looking to downsize without compromising on space, privacy or lifestyle. Ideally located close to the lake, parks, excellent schools, GO Transit, the QEW and everyday amenities, this is an opportunity to enjoy the best of South Burlington! (id:41202)
Additional information
- MLS® ID
- W13851862
Interior Features
- Bedrooms
- 4
- Bathrooms
- 2
- Cooling
- Yes
- Heating
- Yes
- Basement
- No
Other Property Details
- Garage
- Yes
Courtesy of STEPHANIE KENNEDY with Royal LePage Real Estate Services Ltd., Brokerage
The trademarks MLS®, REALTOR®, and the associated logos are owned or controlled by The Canadian Real Estate Association. Used under license. This listing content provided by REALTOR.ca has been licensed by REALTOR® members of The Canadian Real Estate Association
©2026 Canadian Real Estate Association. All rights reserved.
