4 Beds
3 Baths
2,413 sqft
C$649,900
2567 Highway 358, Canning Nova Scotia, B0P1P0
Price per sqftC$269.33
Property size2,413 sqft
Property typeResidential
Courtesy of Mero Mirzakhalili with RE/MAX NOVA (Windsor)
Overview
Active
Listed Jul 14, 2026
Updated 9h ago
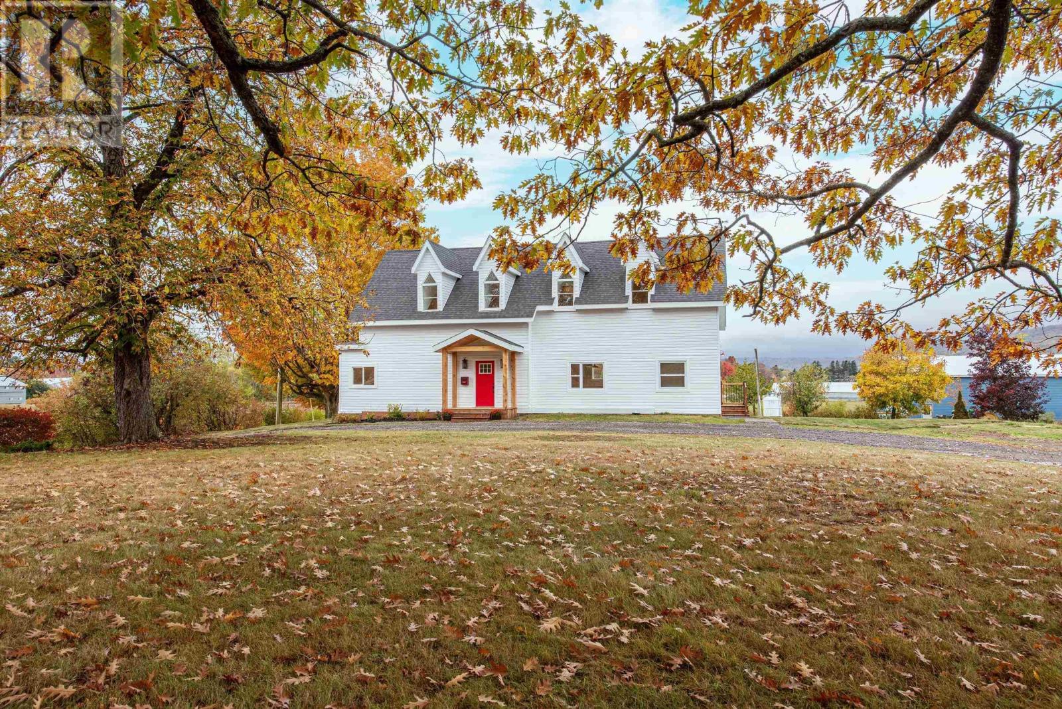
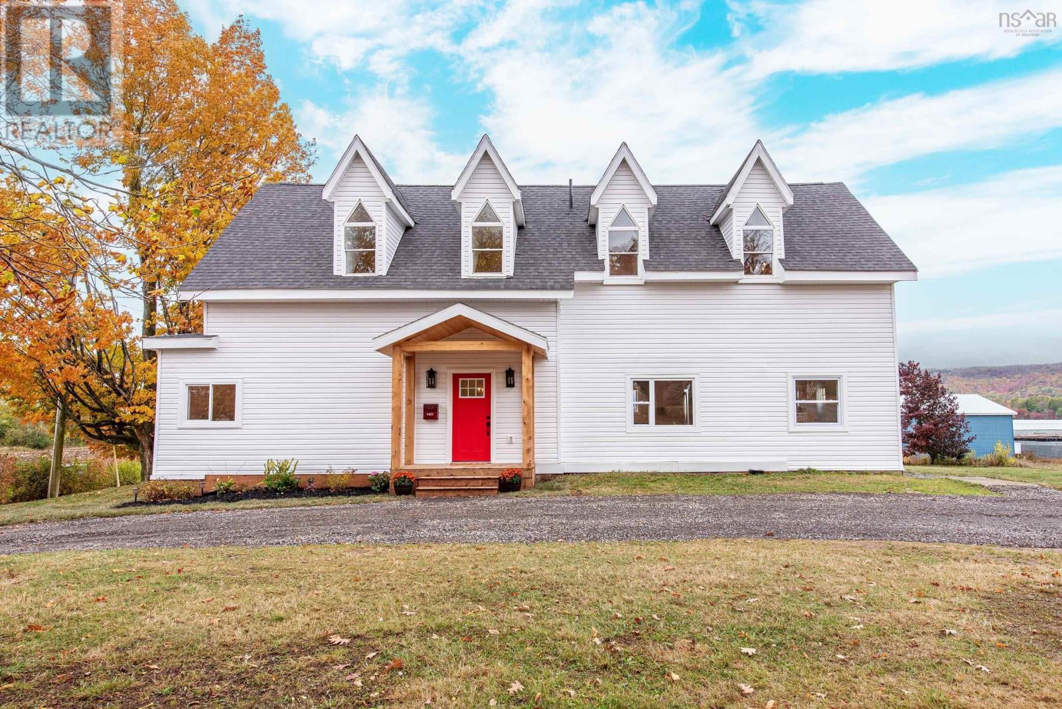
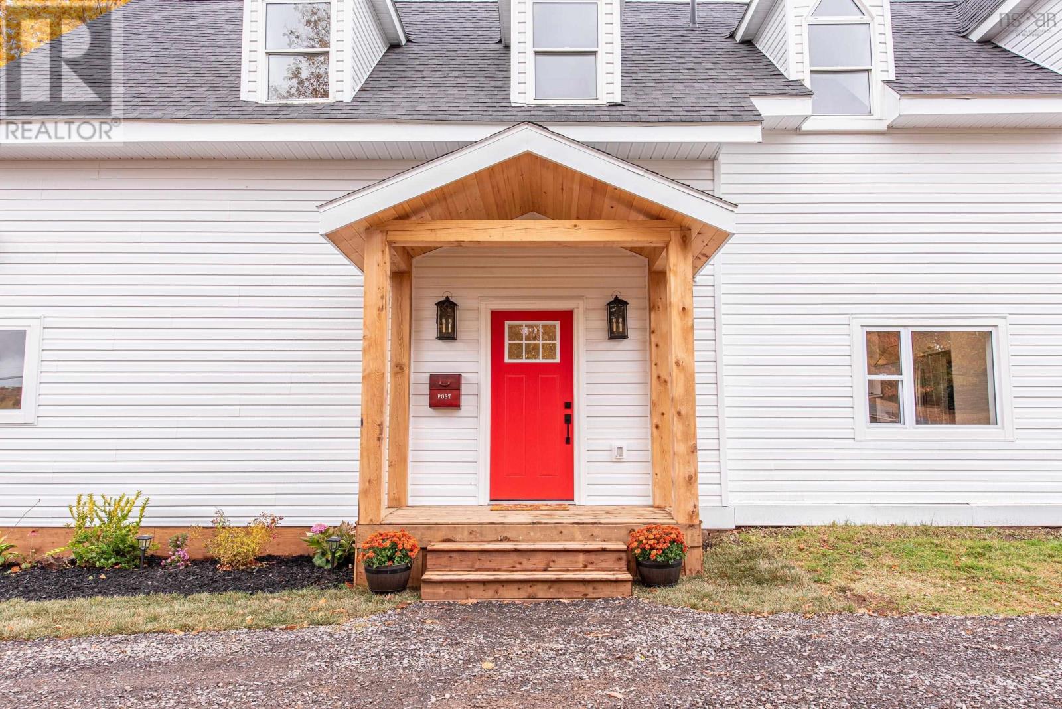
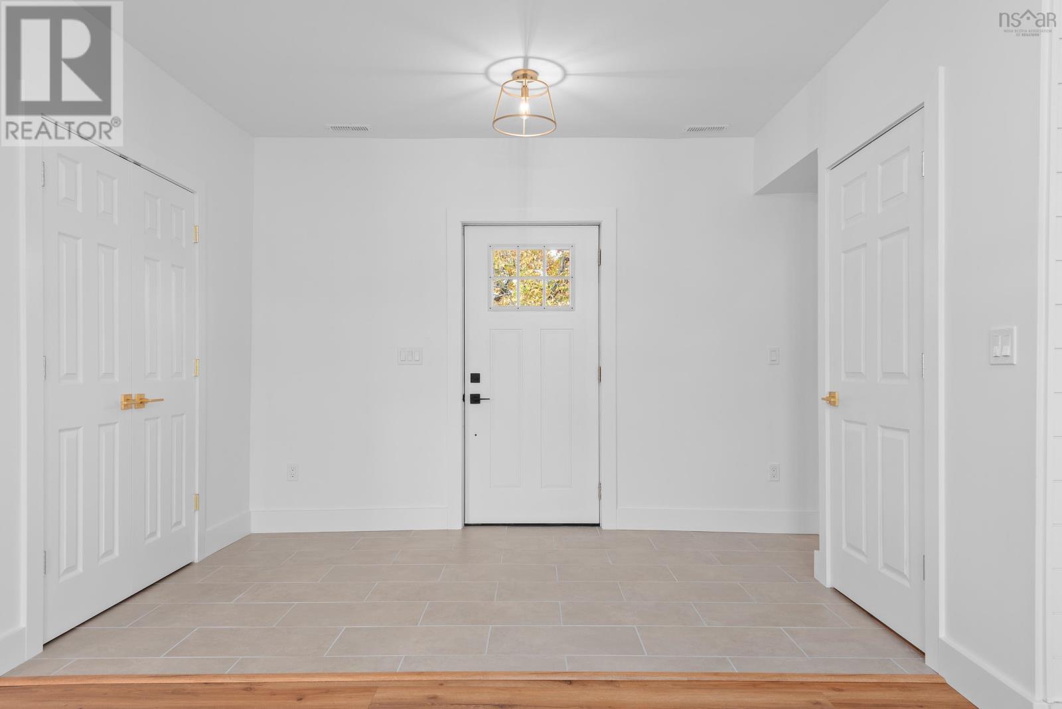
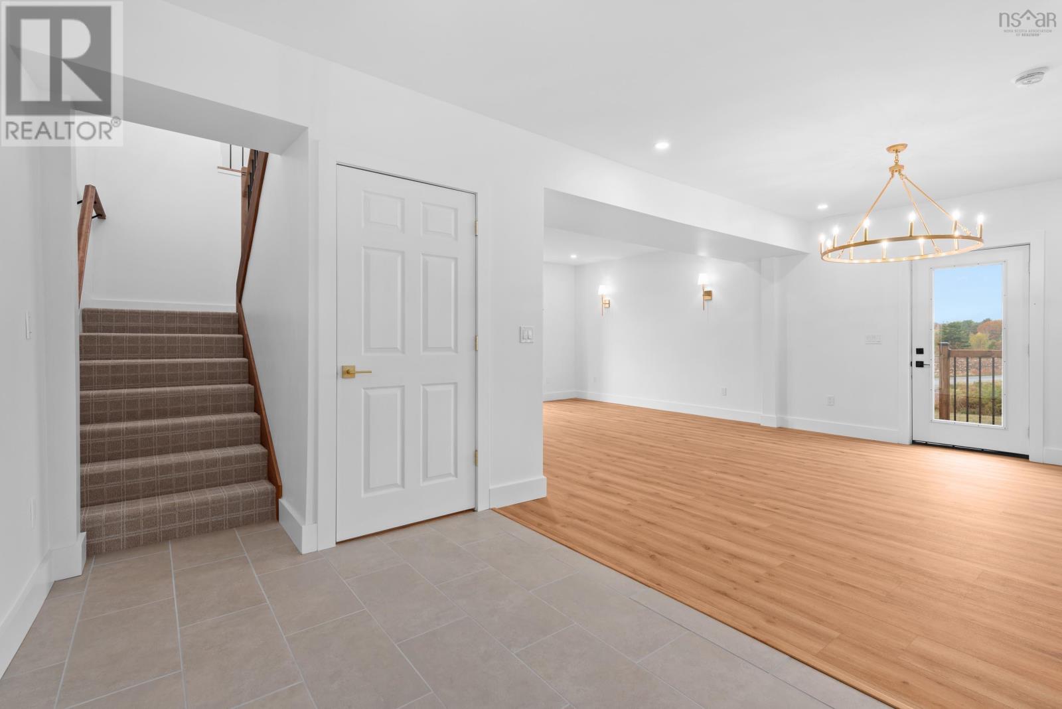
This 150 + year old home has been extensively renovated in 2025 into your dream farmhouse! All new flooring, drywall, electrical, plumping, ducted electric furnace (heat and a/c) and air exchanger, most windows, kitchen, bathrooms, lighting, siding, gutters and more! A new concrete floor, sump pump, drain and water proofing membrane was completed in March 2026. Features include a massive chefs kitchen with a 36 gas range and a walk-in pantry, a spacious open concept floor plan including a main floor office, main floor laundry room and a mudroom with a side entry. The second level has high ceilings, 4 bedrooms, a tastefully designed main bathroom, and a beautiful master suite with a custom walk-in closet - all while keeping the character and charm of this gorgeous house. The property includes 1.5 acres with no rear or side neighbours, a wrap around driveway and an oversized double car garage w/workshop - a great space for any projects. Walking distance to Canning Main St where you will find several amenities - a grocery store, restaurant, coffee shop, hardware store, pharmacy, meat market, art studio and more. A short drive will take you to Kingsport beach and the Tide's Inn Canteen - a great summer spot! This home is ready for its new owner - book a showing today to come see it for yourself! (id:41202)
Additional information
- MLS® ID
- 202617456
Interior Features
- Bedrooms
- 4
- Bathrooms
- 3
- Cooling
- Yes
- Heating
- Yes
- Basement
- No
Exterior Features
- Lot Size
- 1.5 Acres
Other Property Details
- Garage
- Yes
Courtesy of Mero Mirzakhalili with RE/MAX NOVA (Windsor)
The trademarks MLS®, REALTOR®, and the associated logos are owned or controlled by The Canadian Real Estate Association. Used under license. This listing content provided by REALTOR.ca has been licensed by REALTOR® members of The Canadian Real Estate Association
©2026 Canadian Real Estate Association. All rights reserved.
