4 Beds
3 Baths
1,850 sqft
C$567,999
5 Azita, Bedford Nova Scotia, B4A3Y6
Price per sqftC$307.03
Built in1999
Property size1,850 sqft
Property typeResidential
Courtesy of Kiran Babu Mekala with Sutton Group Professional Realty
Overview
Active
Listed May 13, 2026
Updated Jun 11
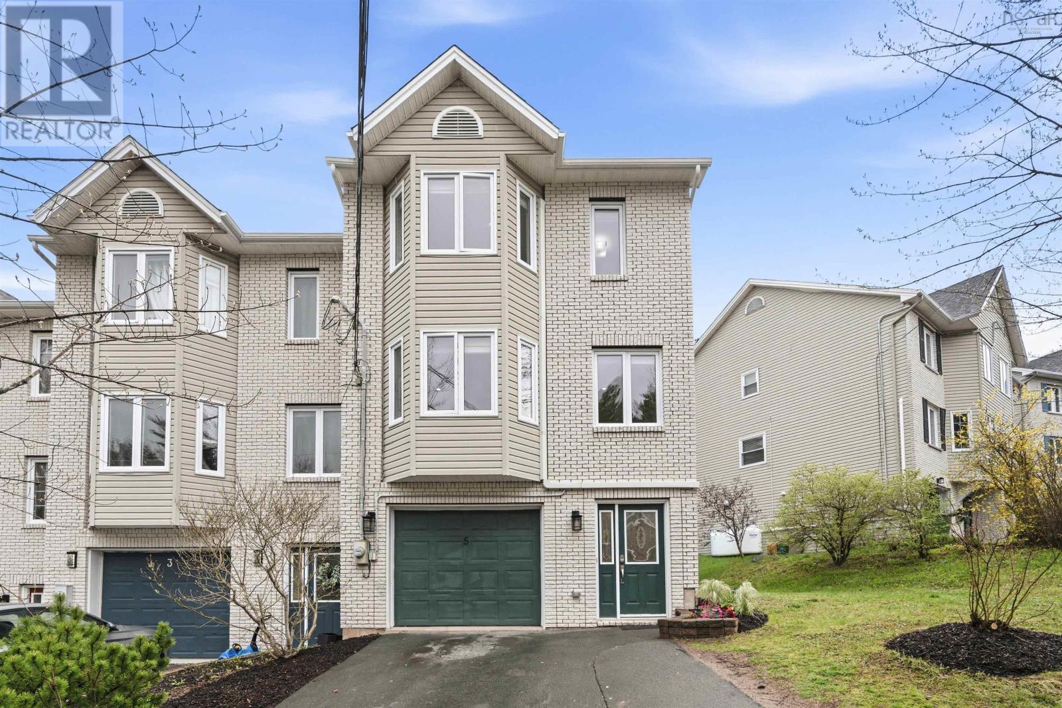
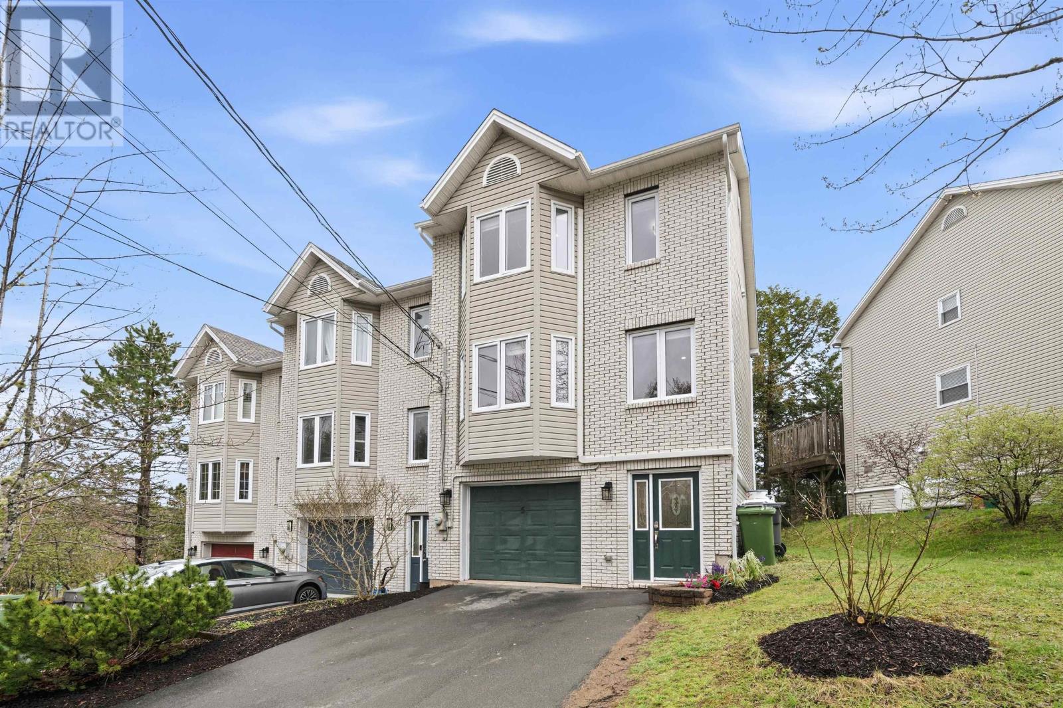
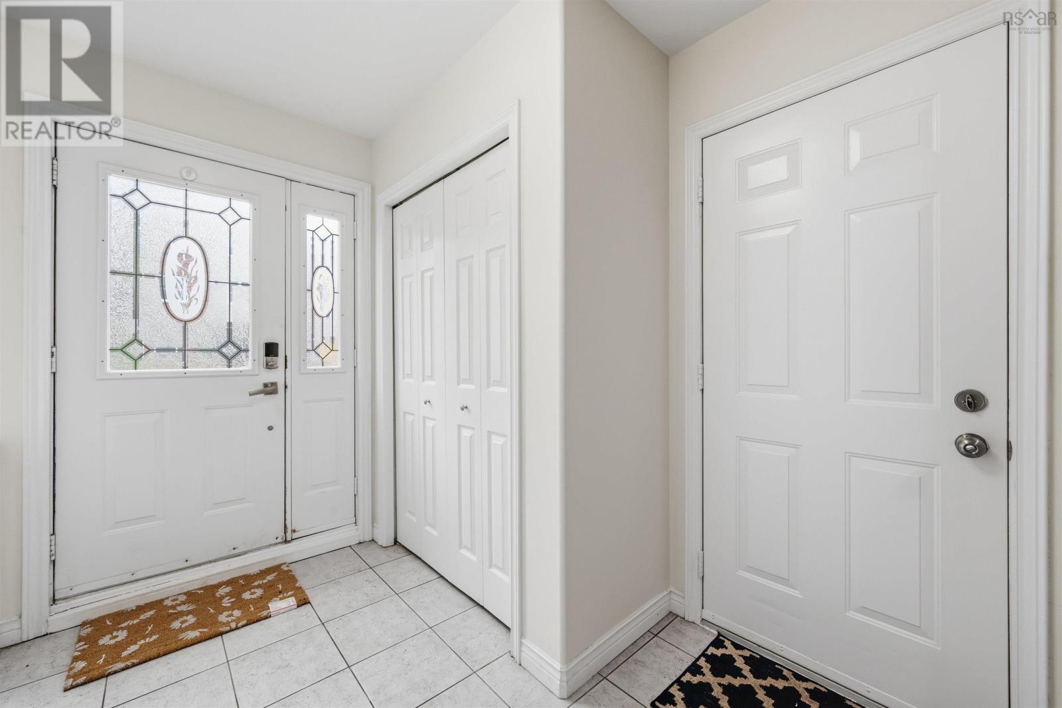
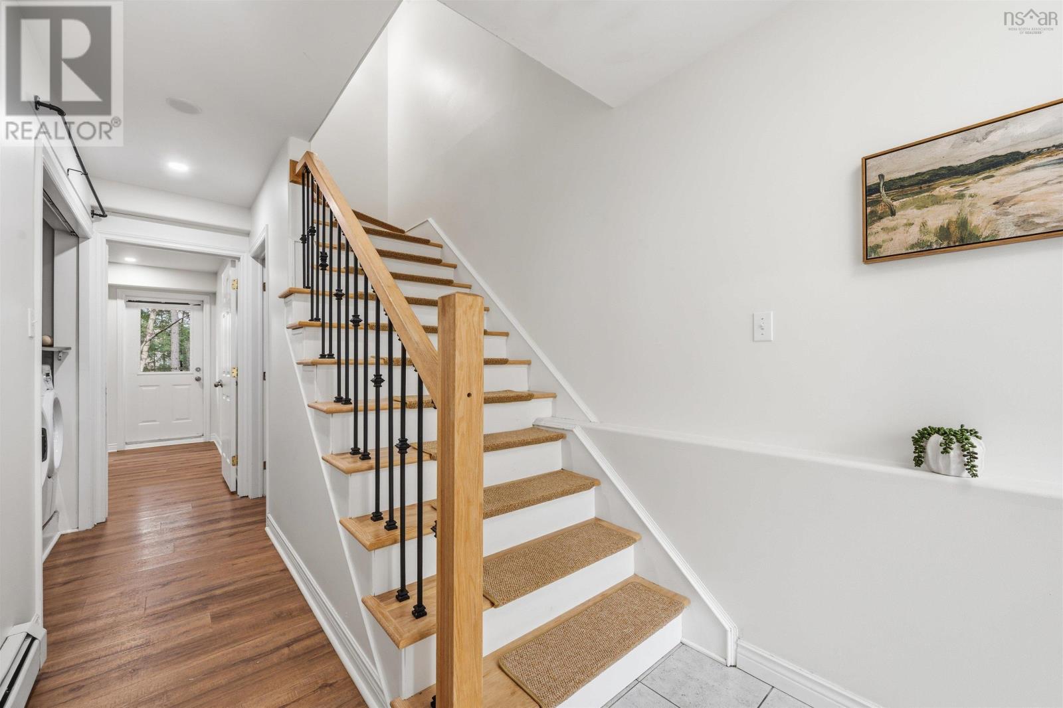
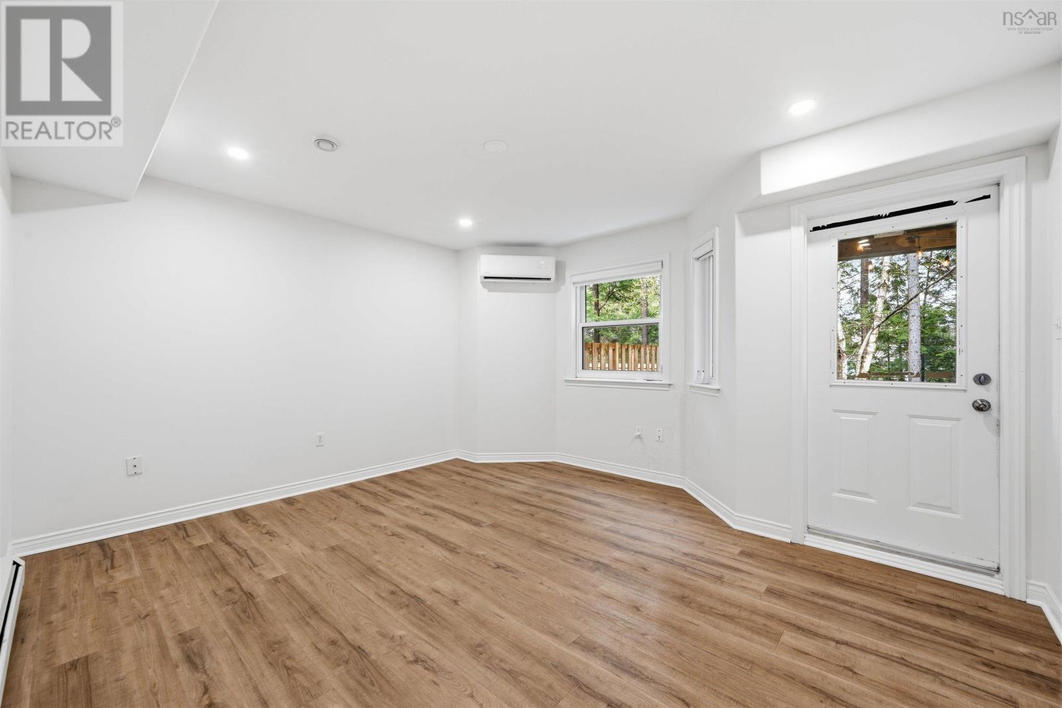
Welcome to this beautifully renovated corner-unit townhouse nestled on a quiet cul-de-sac in one of Bedfords most sought-after family neighborhoods. Offering 4 bedrooms, 2.5 bathrooms, and a fully finished walkout basement, this move-in ready home delivers the perfect blend of modern upgrades, comfort, and functionality. The bright open-concept main level features a stunning updated kitchen with stylish cabinetry, stainless steel appliances, contemporary lighting, and elegant finishes throughout. Fresh paint, updated fixtures, vinyl flooring, hardwood staircases, and a fully renovated powder room create a warm and modern feel across the home. Upstairs, youll find spacious bedrooms including a generous primary suite with updated ensuite bath. The fully upgraded guest bathroom adds to the homes modern appeal, while the fully finished walkout basement offers flexible space for a family room, home office, gym, or guest area. Major upgrades include propane heating (2021), four Lennox heat pumps with smart Mysa thermostats (2022), renovated bathrooms, updated laundry area, new window panes, zebra blinds, garage door opener, and more. Please refer to the documentation section for a complete list of upgrades and improvements. Situated on a desirable corner lot, this home offers added privacy, abundant natural light, built-in garage, and walkout access to the backyard. Conveniently located close to top-rated schools, parks, shopping, and all Bedford amenities. (id:41202)
Additional information
- MLS® ID
- 202610672
Interior Features
- Bedrooms
- 4
- Bathrooms
- 3
- Cooling
- Yes
- Basement
- No
Exterior Features
- Lot Size
- 0.05 Acres
Other Property Details
- Garage
- Yes
Courtesy of Kiran Babu Mekala with Sutton Group Professional Realty
The trademarks MLS®, REALTOR®, and the associated logos are owned or controlled by The Canadian Real Estate Association. Used under license. This listing content provided by REALTOR.ca has been licensed by REALTOR® members of The Canadian Real Estate Association
©2026 Canadian Real Estate Association. All rights reserved.
