1 Bed
1 Bath
C$2,200/month
3 - 412 GLENHOLME AVENUE, Toronto (Oakwood Village) Ontario, M6E3E7
Property typeResidential
Courtesy of MIKE GATTI with RE/MAX WEST EXPERTS ZALUNARDO & ASSOCIATES REALTY
Overview
Active
Listed Aug 13, 2026
Updated 8h ago
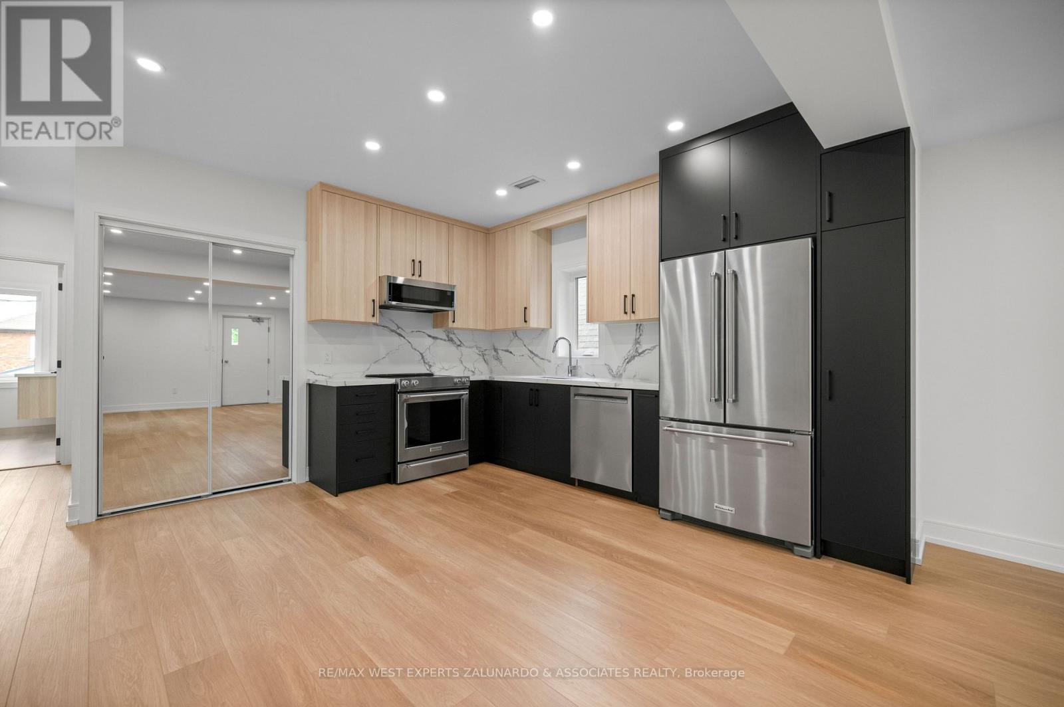
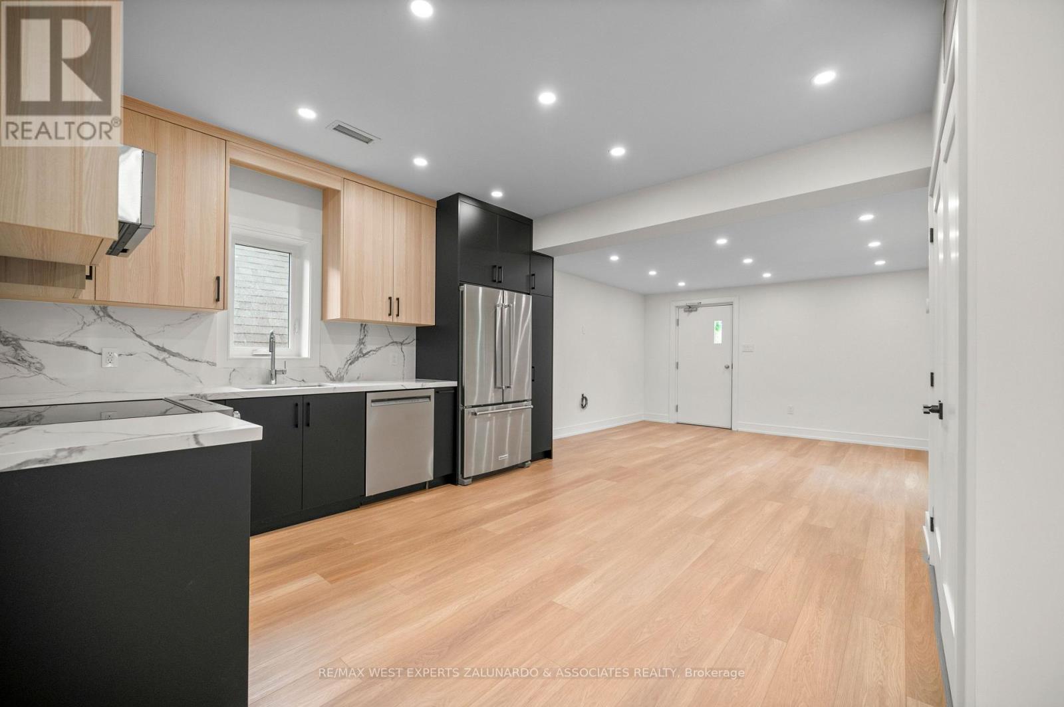
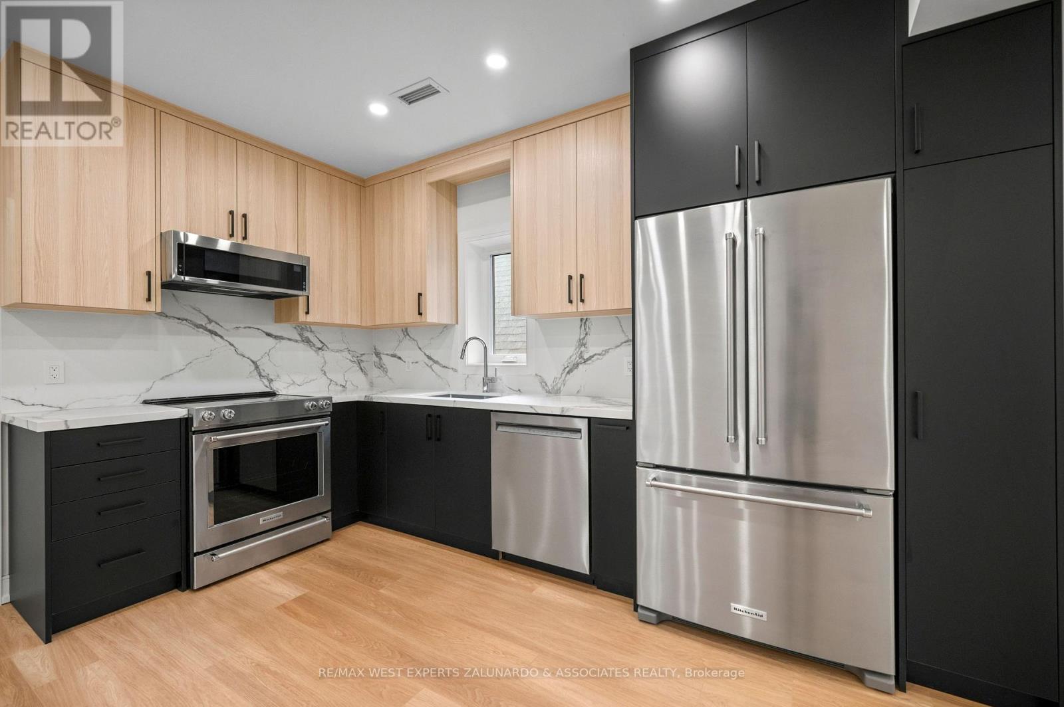
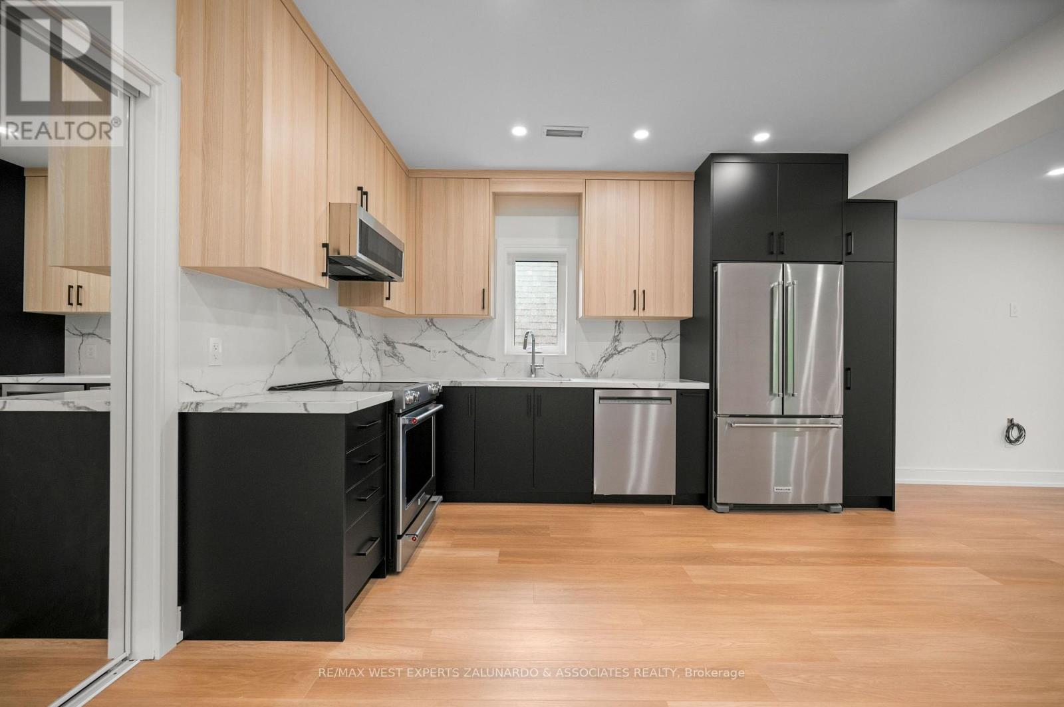
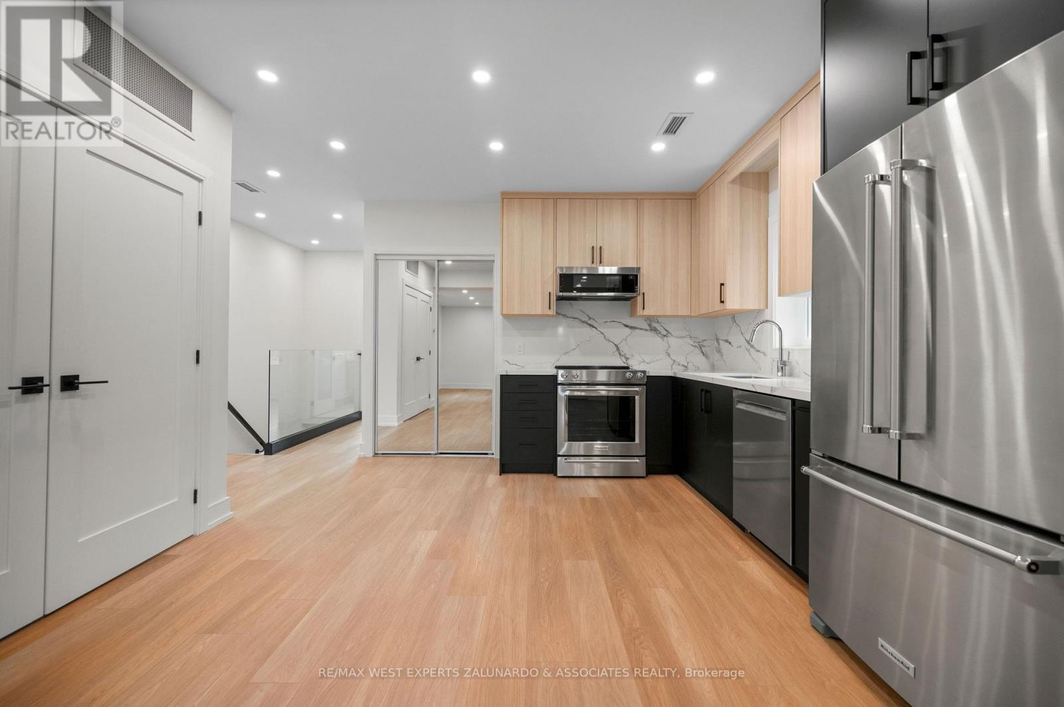
Rise above it all in this brand-new, never-lived-in upper suite with your own individual climate control, set within a fully legal triplex. Spanning 770 sq ft, this bright and airy unit is bathed in natural light and finished to an impeccable standard. The European-inspired kitchen showcases quartz countertops and full quartz backsplash, an undermount sink, and high-end stainless steel appliances with dishwasher. Wide-plank LVP flooring and pot lights flow throughout, while built-in closet organizers add everyday function to the light-filled bedroom. The elegant bathroom features a floating vanity, quartz counter, designer tile, and a glass shower enclosure. Extras include separately metered utilities, in-suite laundry, a tankless hot water tank, a private separate entrance, and its own doorbell. Fully insulated with premium soundproofing, proper fire separation, and a dedicated fire escape. Set in a dynamic, transit-friendly Toronto neighbourhood, you'll love being within walking distance to the subway and close to all the amenities surrounding Oakwood Vaughan Community- from local shops and restaurants to cafes, parks, and daily essentials. Elevated living with connectivity to match, for the most discerning tenant or buyer. (id:41202)
Additional information
- MLS® ID
- C13672756
Interior Features
- Bedrooms
- 1
- Bathrooms
- 1
- Cooling
- Yes
- Heating
- Yes
- Basement
- No
Courtesy of MIKE GATTI with RE/MAX WEST EXPERTS ZALUNARDO & ASSOCIATES REALTY
The trademarks MLS®, REALTOR®, and the associated logos are owned or controlled by The Canadian Real Estate Association. Used under license. This listing content provided by REALTOR.ca has been licensed by REALTOR® members of The Canadian Real Estate Association
©2026 Canadian Real Estate Association. All rights reserved.
