2 Beds
2 Baths
C$2,390/month
7 GRIFFIN STREET, Prince Edward County (Hallowell Ward) Ontario, K0K2T0
Property typeResidential
Courtesy of Jo-Anne Davies with Royal Lepage Proalliance Realty
Overview
Active
Listed Sep 11, 2026
Updated 41h ago
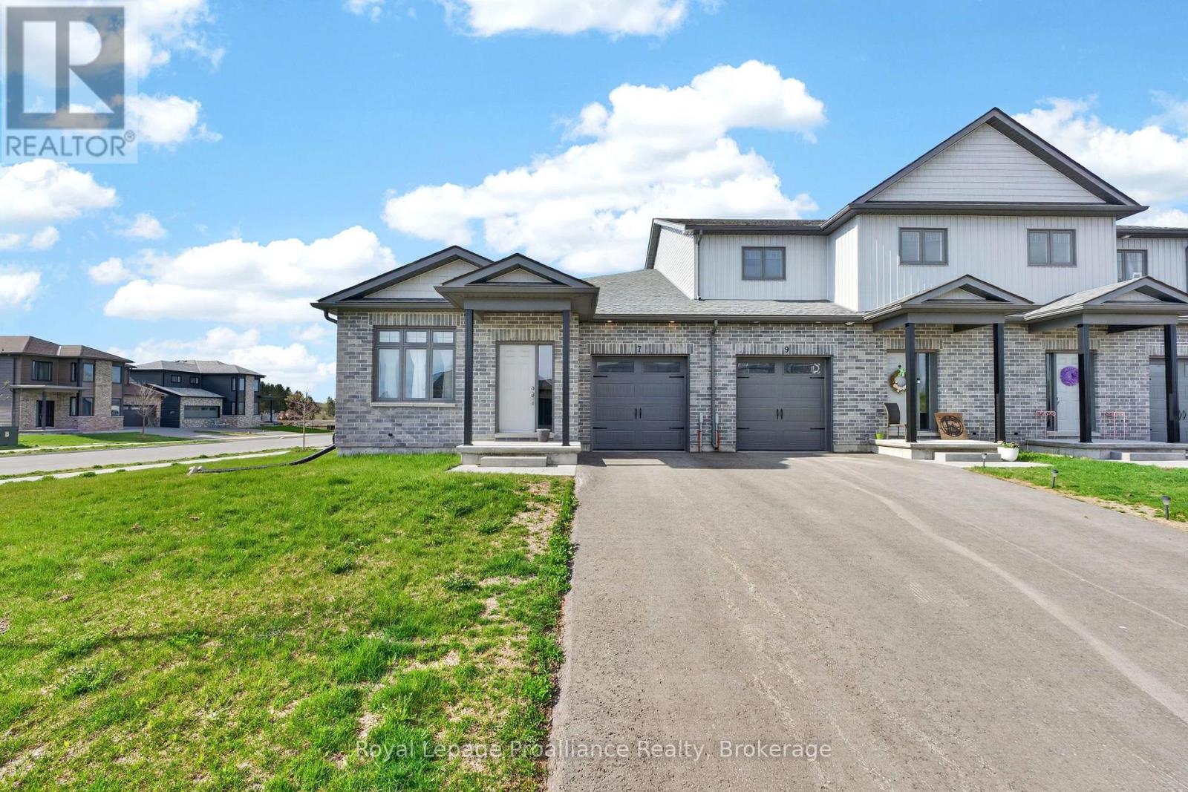
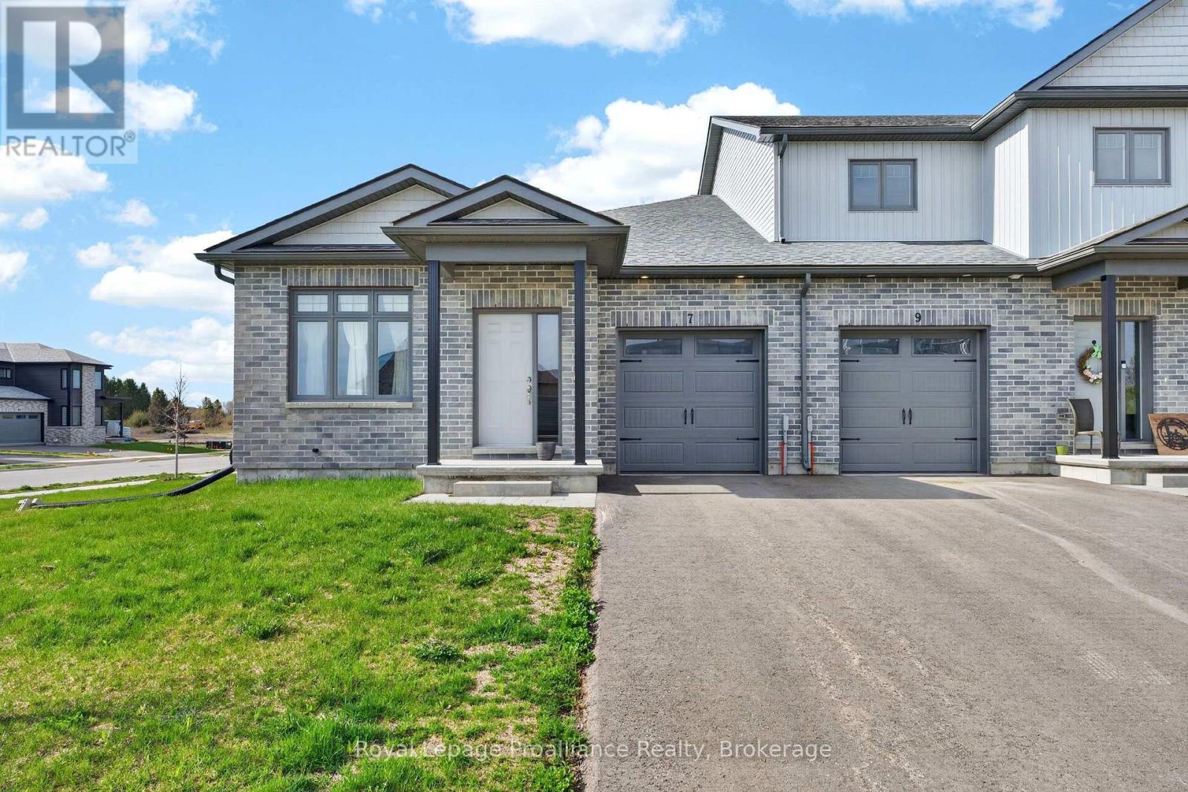
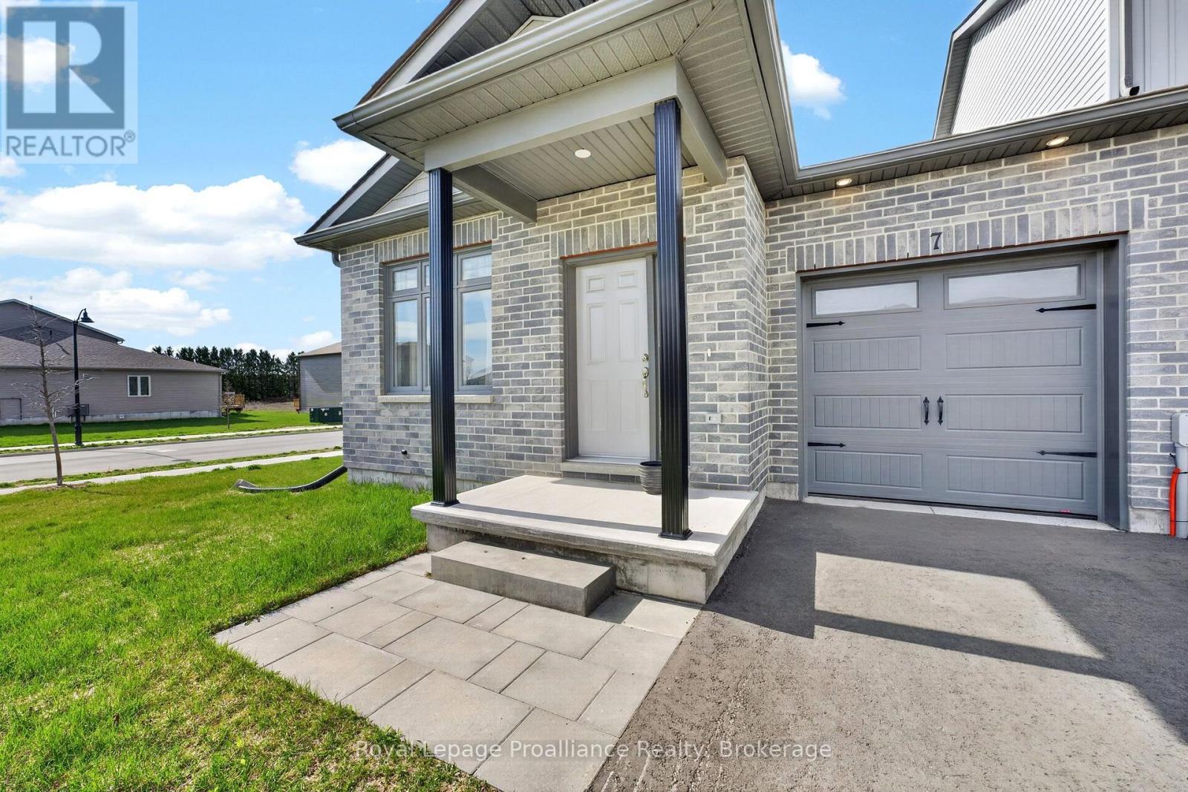
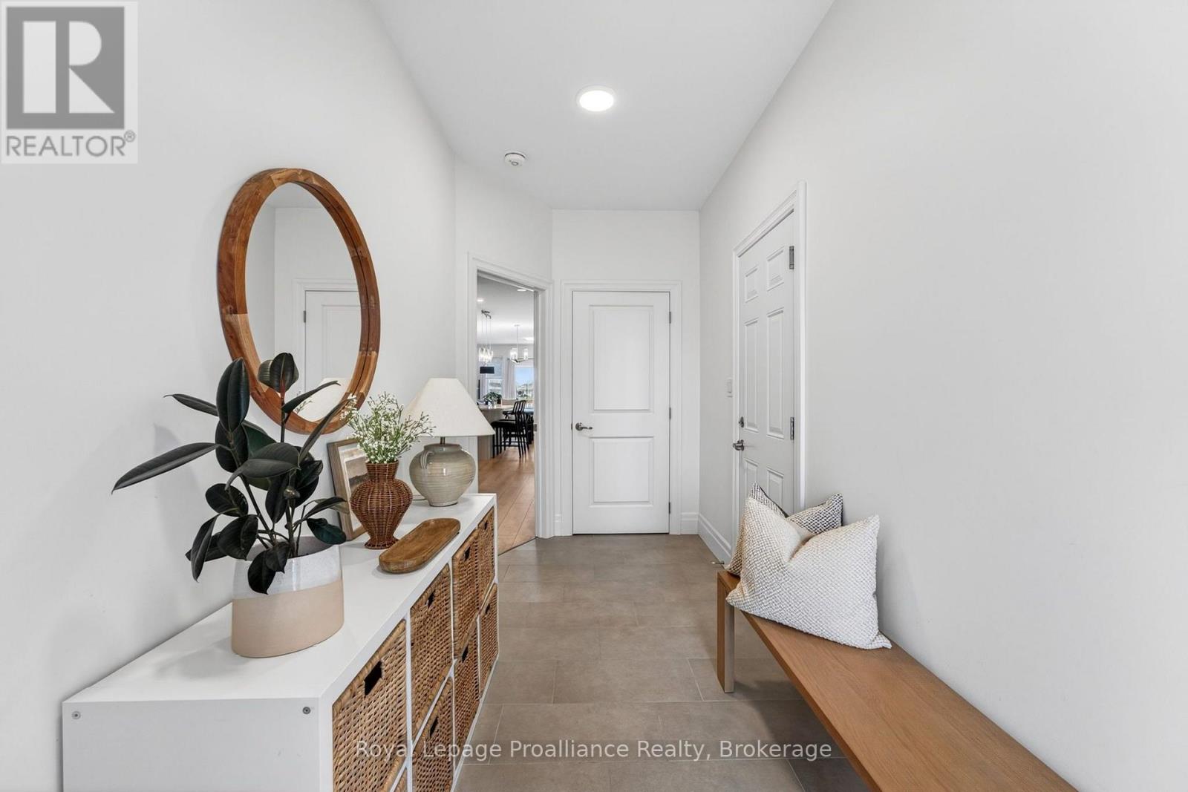
Appliances, Heat, High Speed Internet, Laundry, Garage, Parking & HWT Rental included in Rent. Discover one of Picton's most well-placed neighbourhoods, West Meadows. Built in 2024, this pristine end-unit townhome sits on a premium corner lot, offering the airy spaciousness and light-filled atmosphere of a detached residence. The standout feature is the exceptional sun exposure. Positioned with three open sides, the home captures the full cycle of the day's light. You'll enjoy a cheerful morning glow in your guest room or office, while the main living areas remain bathed in sunshine throughout the afternoon and evening, finishing with beautiful sunset views through west-facing glass doors. The 1,320 sq. ft. layout is designed for effortless accessibility with wide hallways and a single-level flow. The heart of the home is a modern kitchen with a large island - perfect for morning coffee or casual entertaining. The spacious living room opens directly to a private back deck for easy outdoor enjoyment. The primary suite is a true retreat with a massive footprint, walk-in closet, and 4-piece ensuite. A second bright bedroom (currently used as an office) is ideally placed beside the main 4-piece bathroom, perfect for guests or a home office. You have exclusive use of the backyard, deck and single-car garage. While the basement is reserved, tenants have convenient access to the utility room for extra storage. Location is everything here: you are within easy walking distance to the Sobeys plaza for daily essentials, and just steps from the scenic Millennium Trail. With Main Street's boutiques, fine dining, cafe's, markets, the library, recreation centre and the hospital only minutes away, this home offers the quintessential Prince Edward County lifestyle - a peaceful country escape paired with unmatched local convenience. *Room dimensions are approximate, dwelling comes unfurnished. (id:41202)
Additional information
- MLS® ID
- X13772526
Interior Features
- Bedrooms
- 2
- Bathrooms
- 2
- Cooling
- Yes
- Heating
- Yes
- Basement
- No
Other Property Details
- Garage
- Yes
Courtesy of Jo-Anne Davies with Royal Lepage Proalliance Realty
The trademarks MLS®, REALTOR®, and the associated logos are owned or controlled by The Canadian Real Estate Association. Used under license. This listing content provided by REALTOR.ca has been licensed by REALTOR® members of The Canadian Real Estate Association
©2026 Canadian Real Estate Association. All rights reserved.
