4 Beds
4 Baths
3,867 sqft
C$949,900
8 Cayman Drive, Portugal Cove-St. Philips Newfoundland & Labrador, A1M3E4
Price per sqftC$245.64
Built in2003
Property size3,867 sqft
Property typeResidential
Courtesy of Brad Colbert with RE/MAX Realty Specialists
Overview
Active
Listed Jul 14, 2026
Updated Aug 1
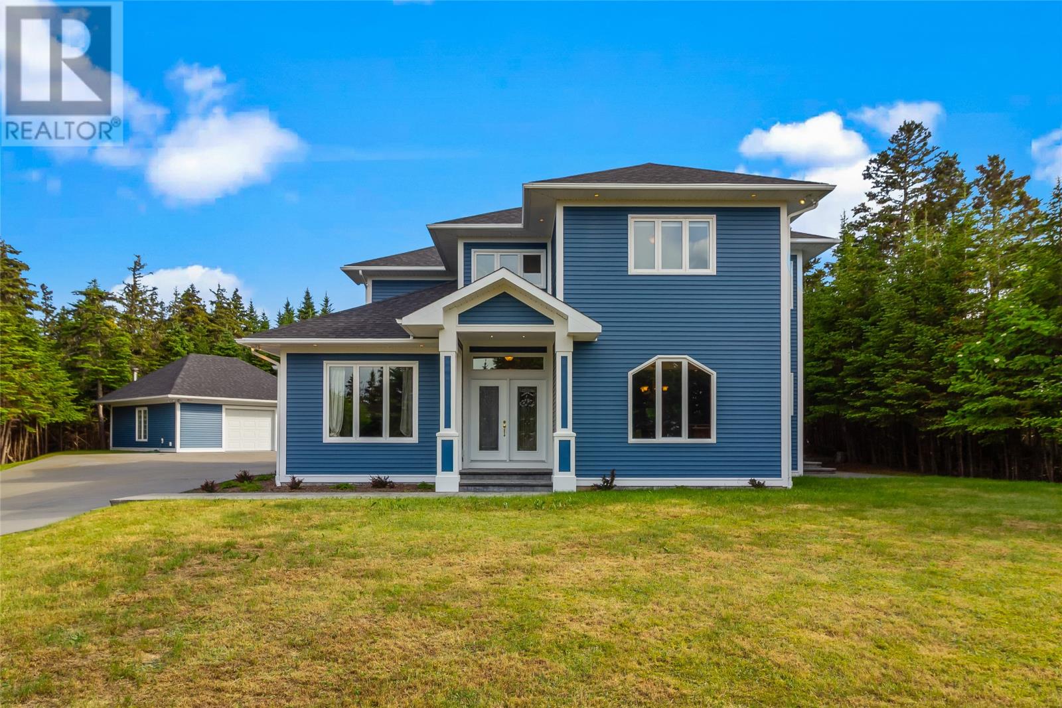
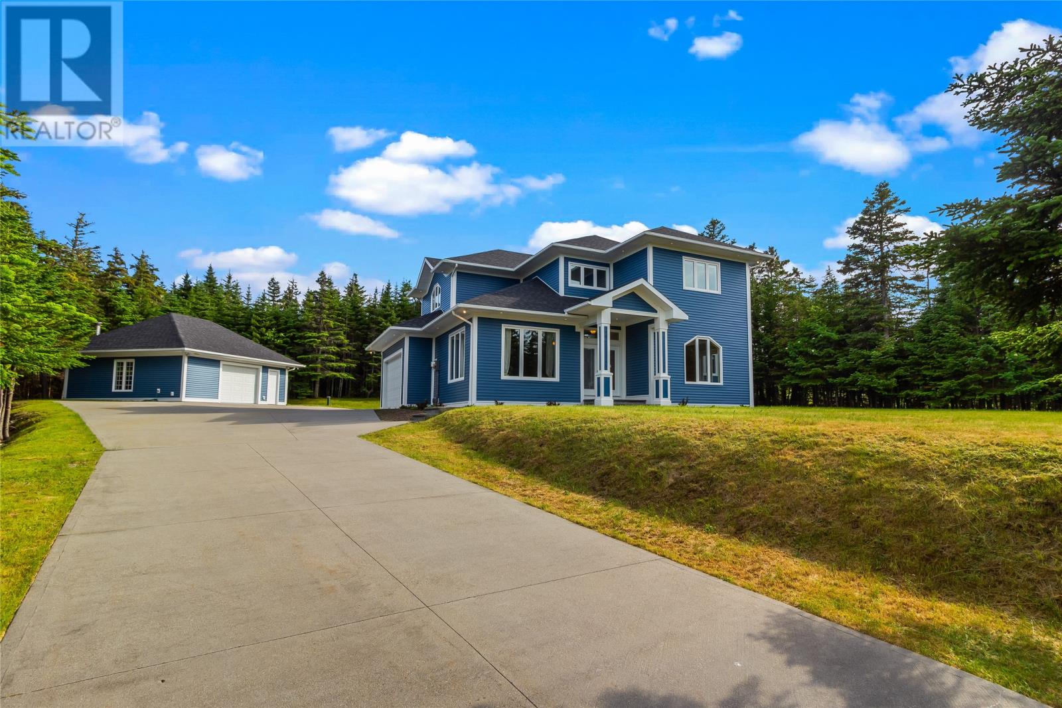
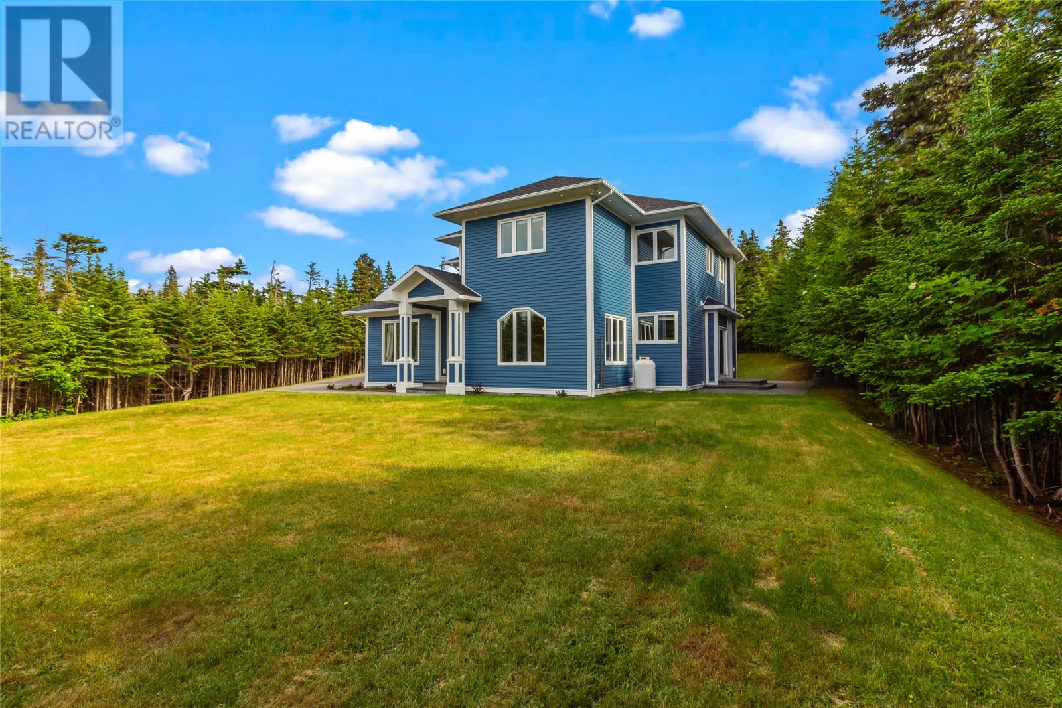
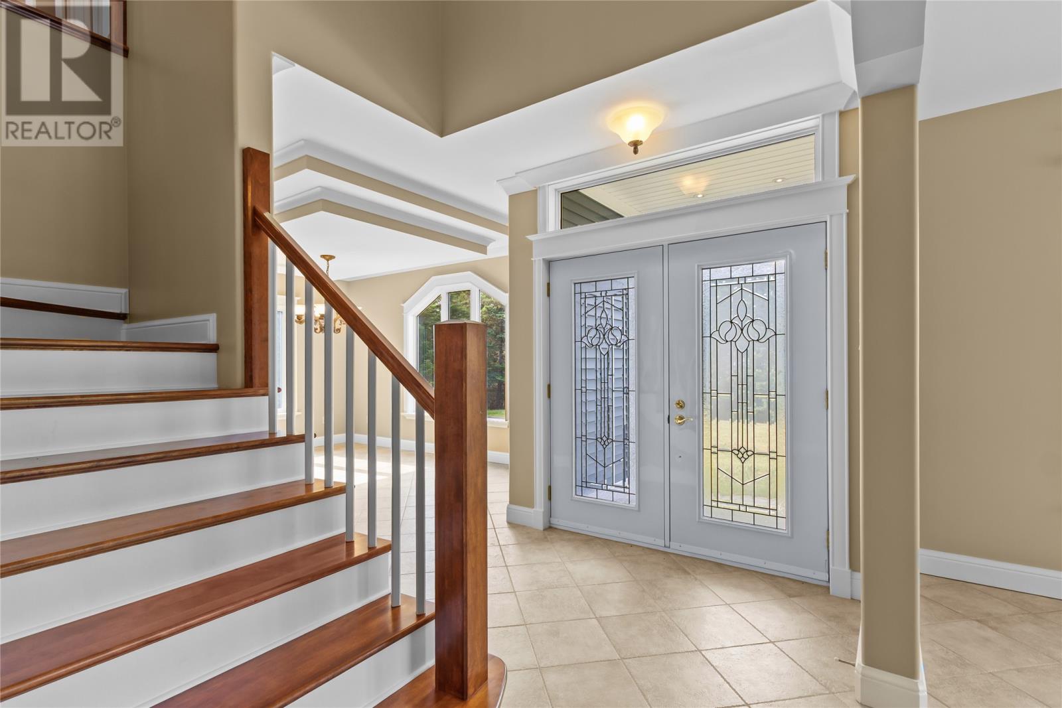
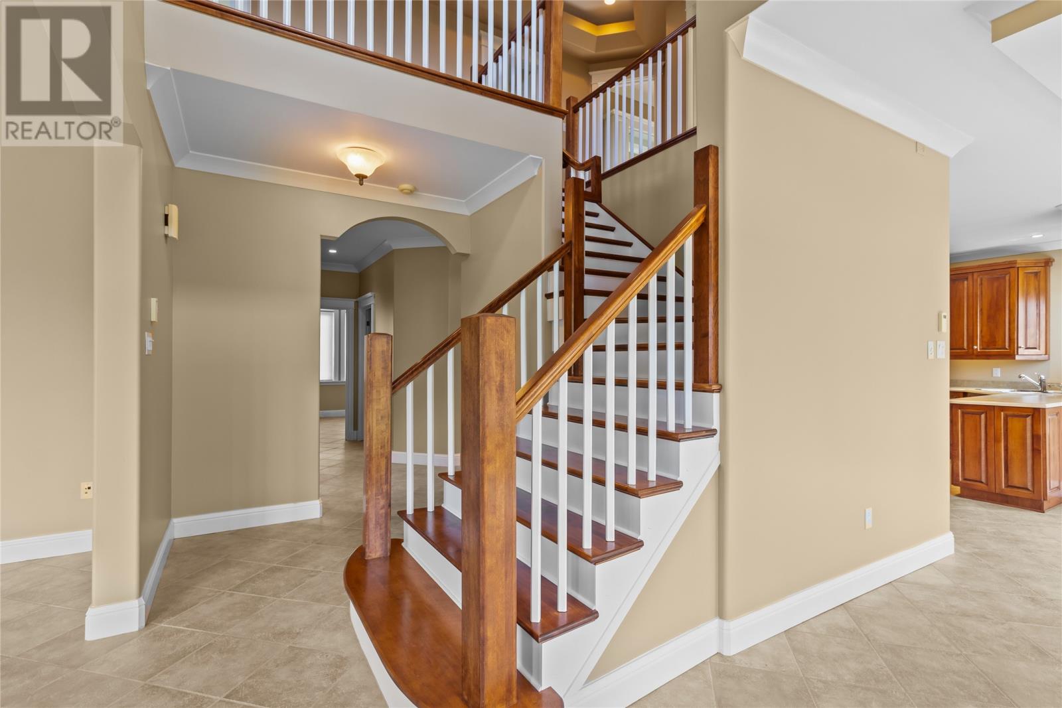
Welcome to this stunning executive two-storey home, nestled on a private, mature lot offering the perfect blend of space, comfort, and tranquility. The main floor boasts a bright and spacious open-concept design, featuring a custom kitchen with beautiful stone countertops, an abundance of cabinetry, and a centre island—ideal for both everyday living and entertaining. The kitchen flows seamlessly into the dining area and cozy breakfast nook. A separate living room with a propane fireplace provides a warm and inviting space to relax. Completing the main level are a convenient half bath and laundry area. Upstairs, the impressive primary suite offers a true retreat with a walk-in closet and a luxurious ensuite featuring a stand-up shower, soaker tub, double sinks, and a bidet. Enjoy your morning coffee or unwind in the evening on your private balcony. Three additional generously sized bedrooms and a full bathroom complete the second floor. The lower level is undeveloped, providing a blank canvas to design and customize to suit your needs. Outside, you’ll appreciate the attached garage along with a 576 sq. ft. detached heated garage complete with its own half bath—perfect for a workshop or additional storage. The property is surrounded by mature trees, offering exceptional privacy, and features a large concrete driveway with ample parking. This exceptional property is the perfect place to call home don’t miss your opportunity to view! (id:41202)
Additional information
- MLS® ID
- 1300367
Interior Features
- Bedrooms
- 4
- Bathrooms
- 4
- Cooling
- Yes
- Heating
- Yes
- Basement
- No
Other Property Details
- Garage
- Yes
- View
- Yes
Courtesy of Brad Colbert with RE/MAX Realty Specialists
The trademarks MLS®, REALTOR®, and the associated logos are owned or controlled by The Canadian Real Estate Association. Used under license. This listing content provided by REALTOR.ca has been licensed by REALTOR® members of The Canadian Real Estate Association
©2026 Canadian Real Estate Association. All rights reserved.
