3 Beds
3 Baths
1,672 sqft
C$649,900
401 Browne Road Unit# 9, Vernon British Columbia, V1T7M2
Price per sqftC$388.70
Built in1992
Property size1,672 sqft
Property typeResidential
Courtesy of Craig Demetrick with RE/MAX Priscilla
Overview
Active
Listed Nov 26, 2025
Updated Mar 7
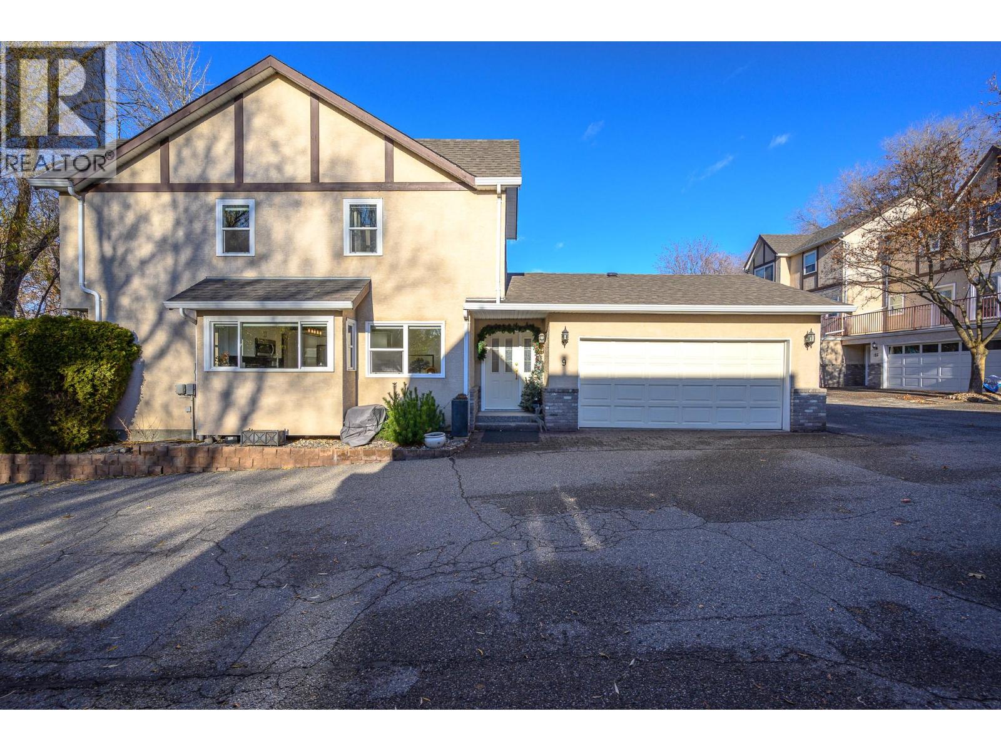
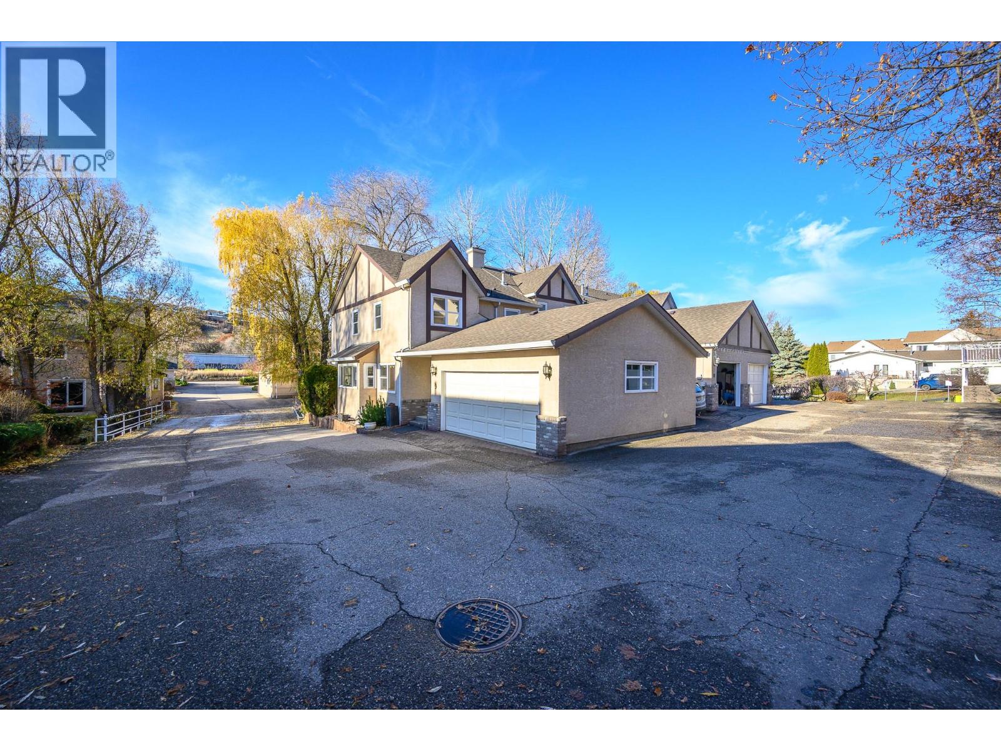
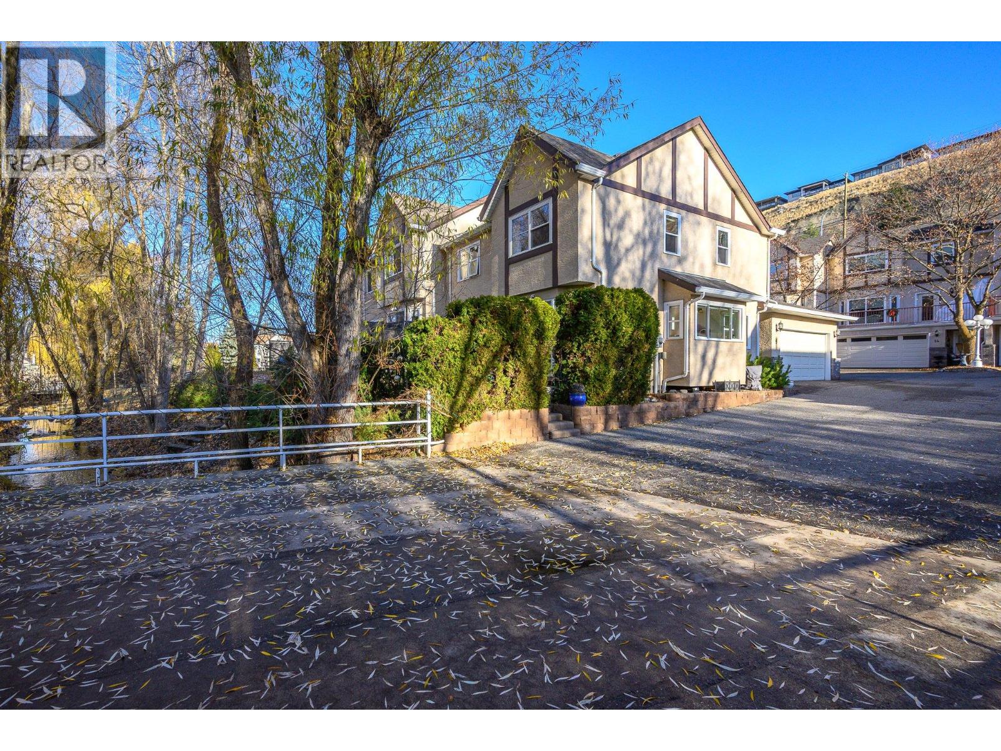
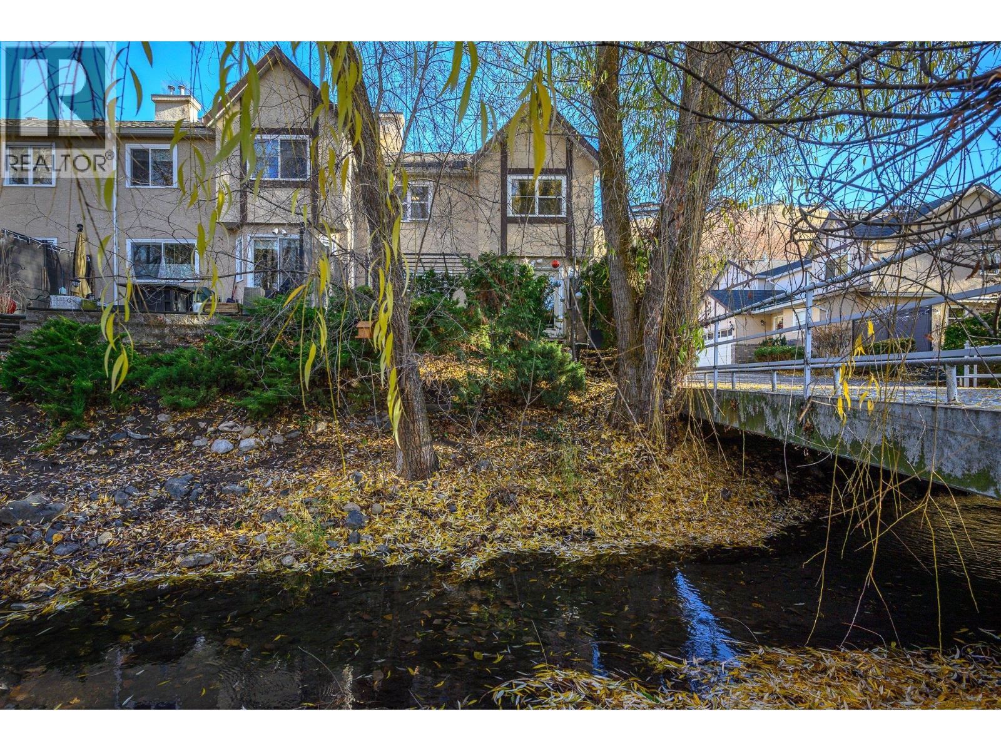
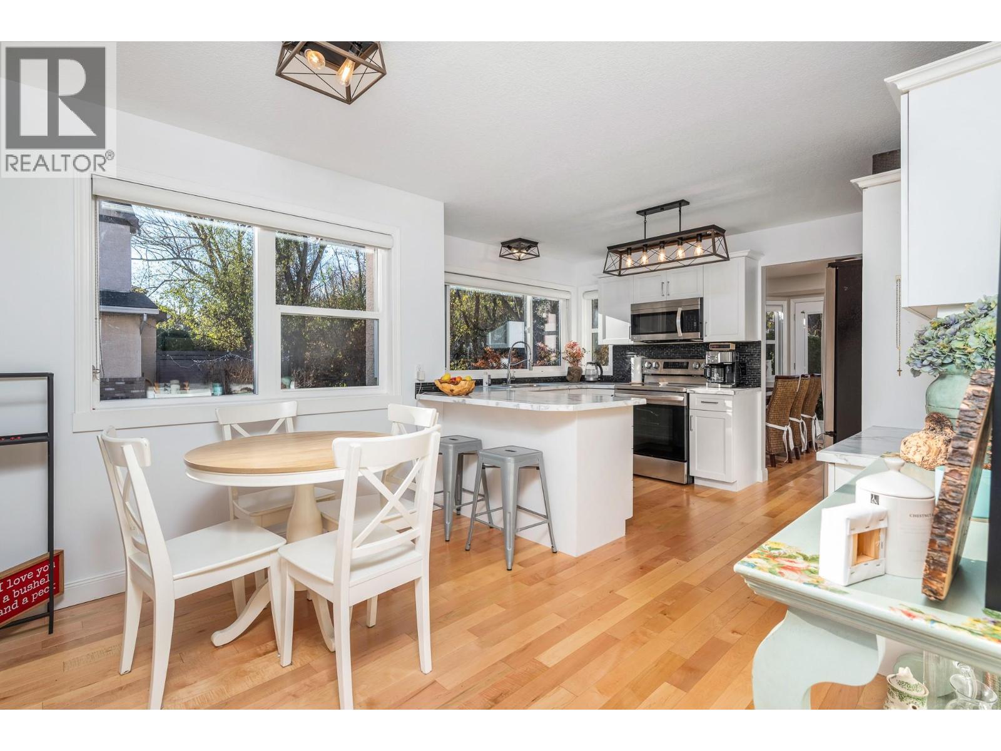
Perfectly located right on the Vernon/Coldstream boundary, this beautifully updated 3-bedroom, 2.5-bathroom 55+ townhome, offers the ideal blend of convenience, comfort, and style. Inside, the home shines with numerous upgrades, including solid maple hardwood floors and a bright white kitchen featuring; modern cabinetry, and stainless steel appliances. Large windows throughout create an exceptionally bright and inviting feel. The main floor offers near level access from the double garage into the kitchen. Enjoy a family dinner in the large dining area and unwind with a movie in family room, complete with a cozy gas fireplace. The dining area opens onto a private patio shaded by mature trees and backs onto a peaceful creek, an ideal spot for morning coffee or relaxing evenings outdoors. Upstairs, you’ll find the three bedrooms, let the sound of the creek lull you to sleep, in the generous primary suite with 4-piece ensuite and his and hers closets. The additional bedrooms are perfect for family, guests, or a home office. As a bonus the 6-foot-tall basement space is excellent for storage, a hobby area or workshop. Enjoy being within walking distance to stunning Kalamalka Beach, the Rail Trail, and the Vernon Golf & Country Club, truly one of the best locations in the area. An impeccably maintained home in an unbeatable location, this one is a must see. (id:41202)
Additional information
- MLS® ID
- 10370008
Interior Features
- Bedrooms
- 3
- Bathrooms
- 3
- Fireplace
- Yes
- Cooling
- Yes
- Heating
- Yes
- Basement
- No
Other Property Details
- Association Fee Frequency
- Monthly
- Garage
- Yes
- View
- Yes
- Waterfront
- Yes
Courtesy of Craig Demetrick with RE/MAX Priscilla
The trademarks MLS®, REALTOR®, and the associated logos are owned or controlled by The Canadian Real Estate Association. Used under license. This listing content provided by REALTOR.ca has been licensed by REALTOR® members of The Canadian Real Estate Association
©2026 Canadian Real Estate Association. All rights reserved.
