3 Beds
3 Baths
1,671 sqft
C$489,900
47 Chartres CL, St. Albert Alberta, T8T2E1
Price per sqftC$293.18
Built in2026
Property size1,671 sqft
Property typeResidential
Courtesy of Wende Campbell with Blackmore Real Estate
Overview
Active
Listed Jun 22, 2026
Updated 15h ago
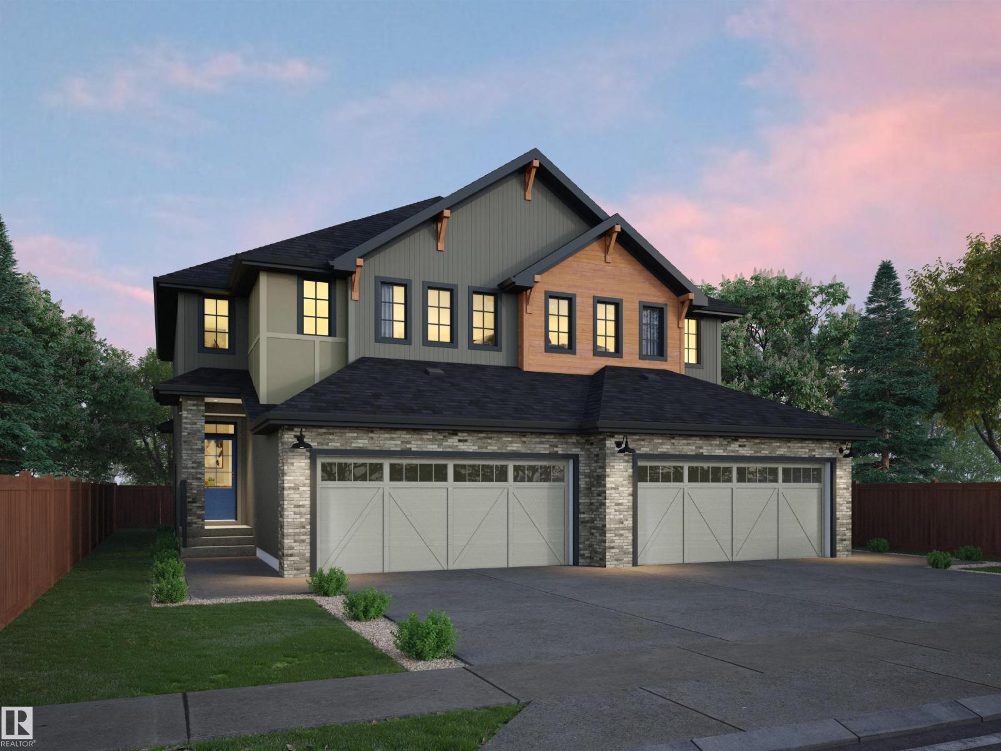
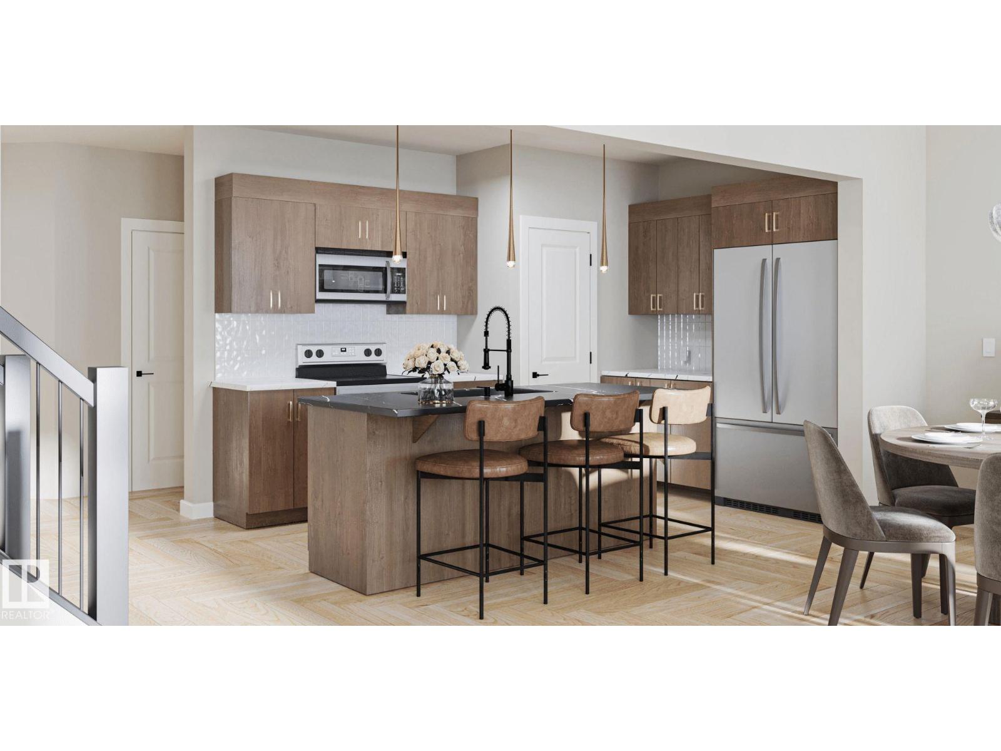
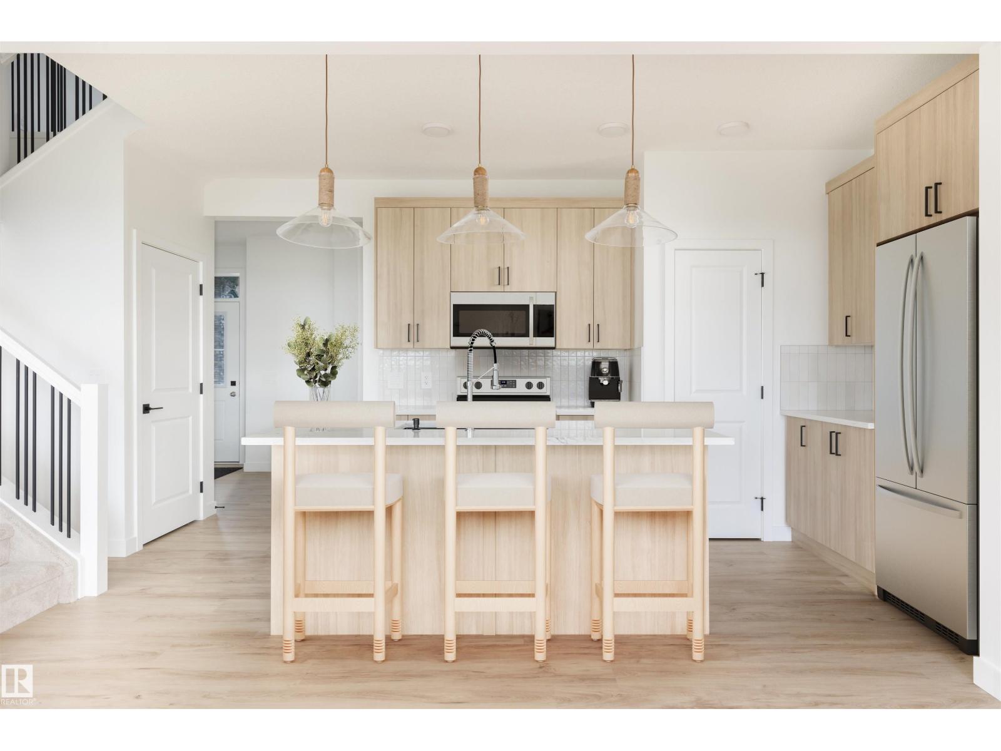
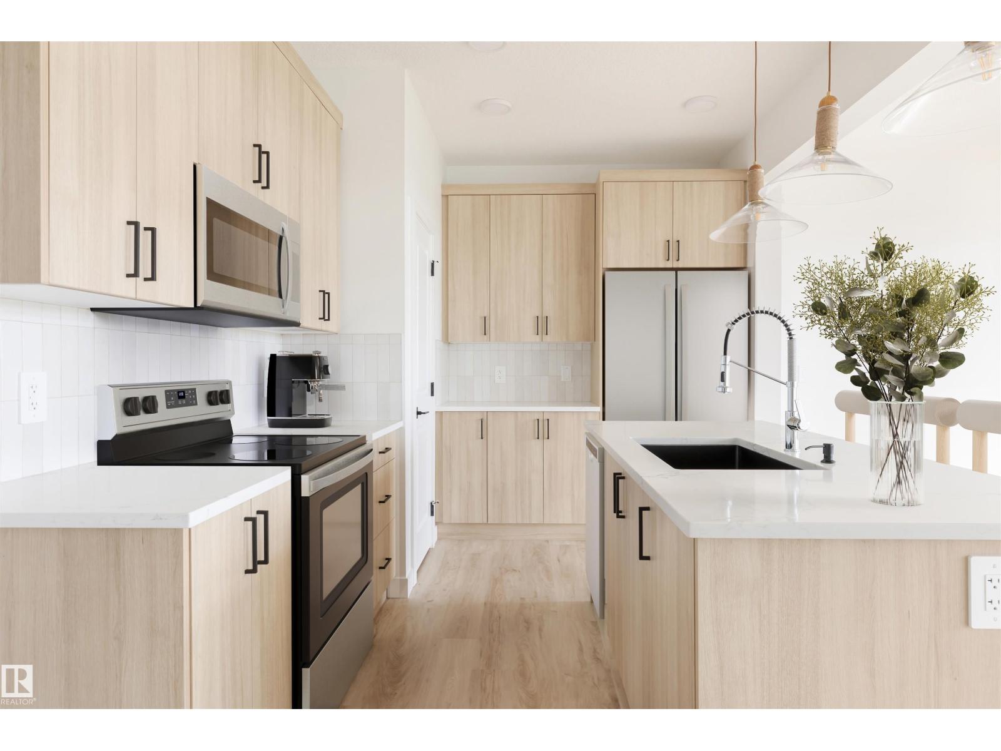
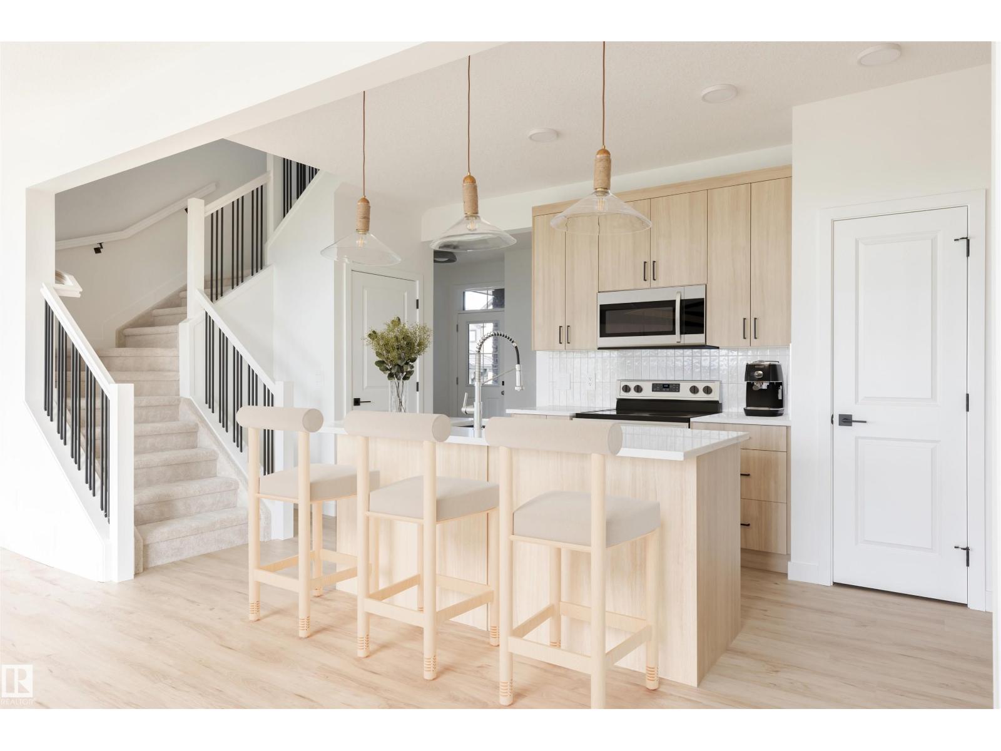
This Beautiful half Duplex is, Backing onto Greenspace, with a very private yard. Rear fence is included. This is our largest Duplex plan, Very popular model. Open concept main floor with 9' ceilings, triple pane windows, Luxury Vinyl flooring, granite countertops, Upgraded cabinets, pantry, waterline to fridge, gas line to stove & future BBQ area, 3 bedroom, 2.5 baths, plus flex room on second floor. There is a side entrance, double attached garage, and it comes fully landscaped. Basement is unfinished with a painted floor, high efficiency furnace. Pictures are from other completed Dallas plans. This home has been under construction and is now close to completion, flooring and cabinets are in. Driveway is poured. (id:41202)
Additional information
- MLS® ID
- E4495060
Interior Features
- Bedrooms
- 3
- Bathrooms
- 3
- Heating
- Yes
- Basement
- No
Other Property Details
- Garage
- Yes
Courtesy of Wende Campbell with Blackmore Real Estate
The trademarks MLS®, REALTOR®, and the associated logos are owned or controlled by The Canadian Real Estate Association. Used under license. This listing content provided by REALTOR.ca has been licensed by REALTOR® members of The Canadian Real Estate Association
©2026 Canadian Real Estate Association. All rights reserved.
