2 Beds
1 Bath
C$249,900
204 HILLVIEW ROAD, Drummond/North Elmsley Ontario, K7H3C8
Property typeResidential
Courtesy of Sheri D'Aoust with RE/MAX FRONTLINE REALTY
Overview
Active
Listed Aug 13, 2026
Updated 33h ago
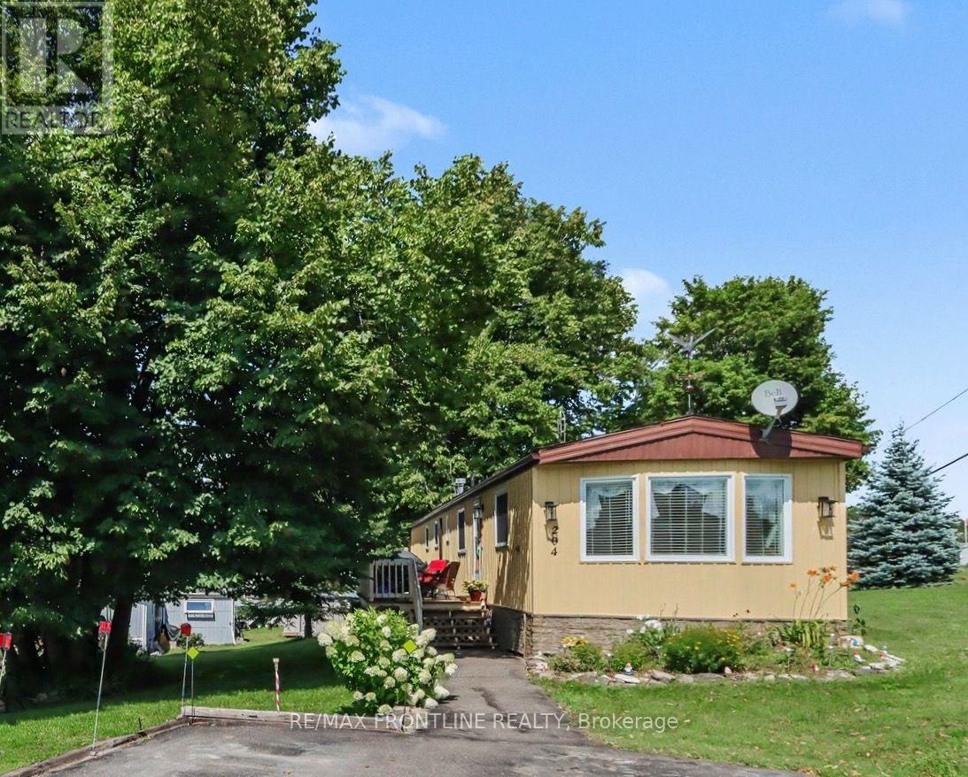
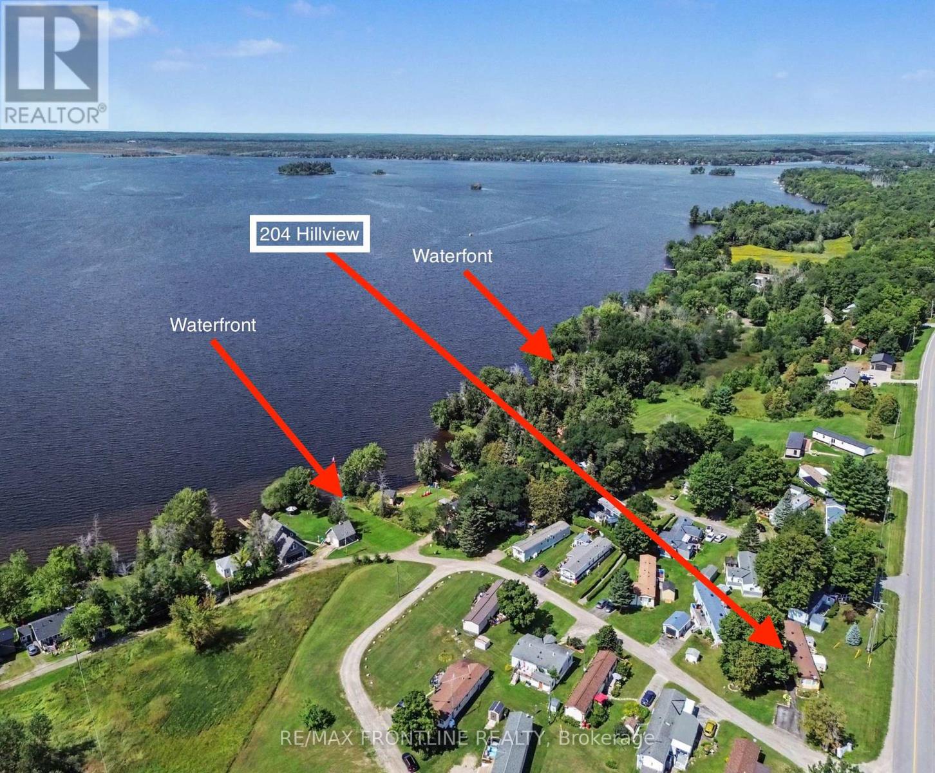
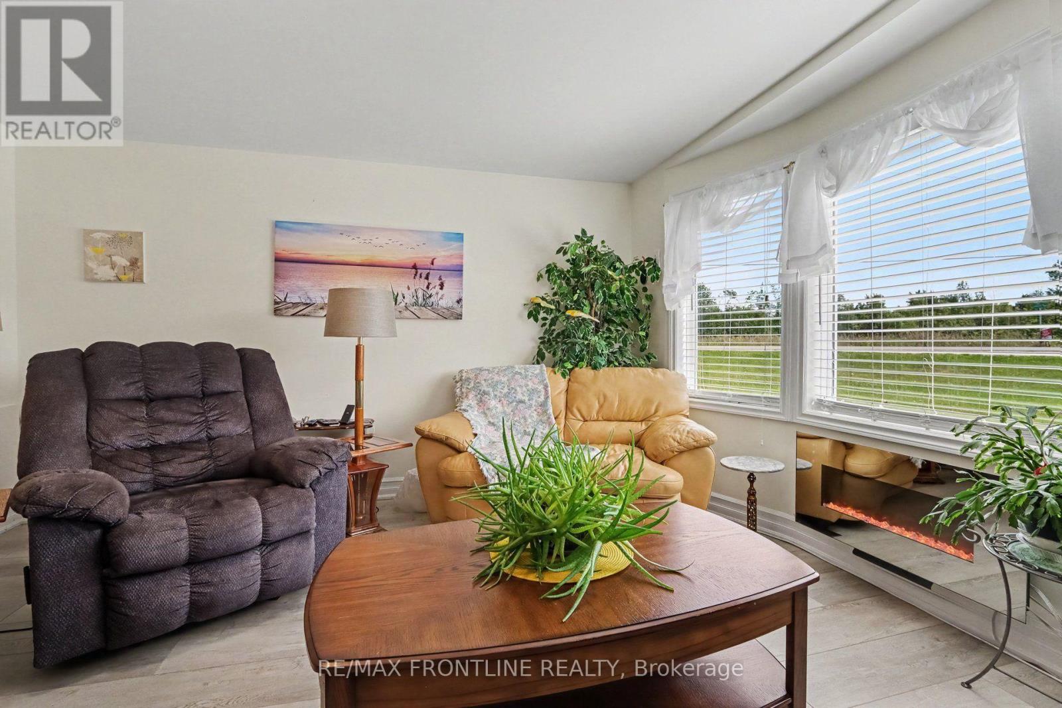
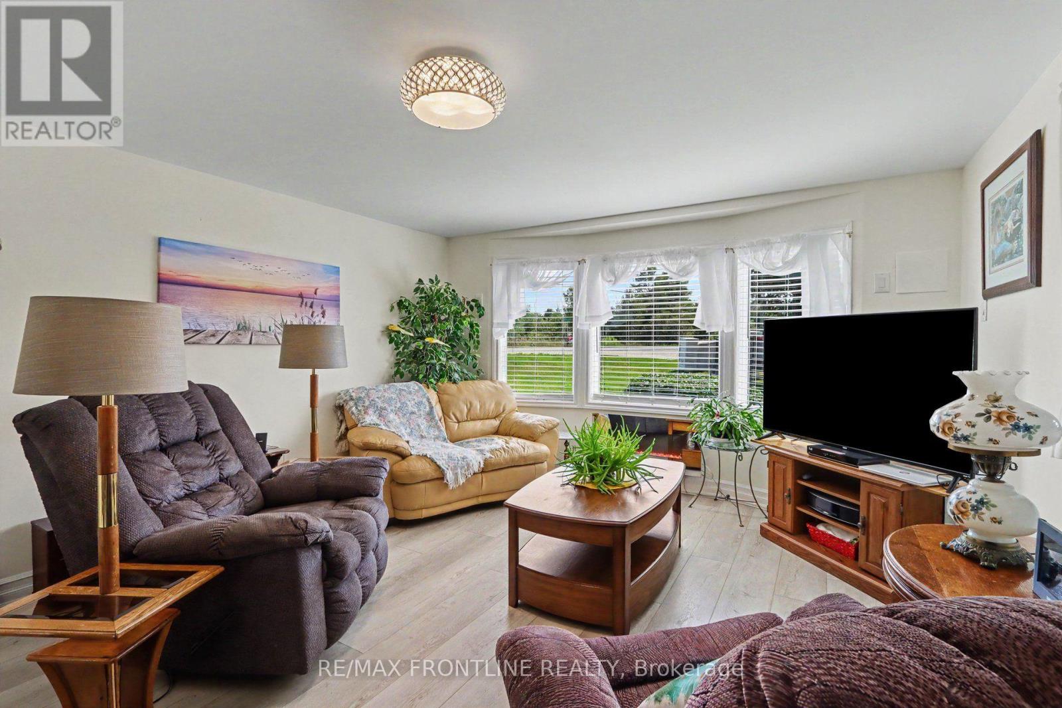
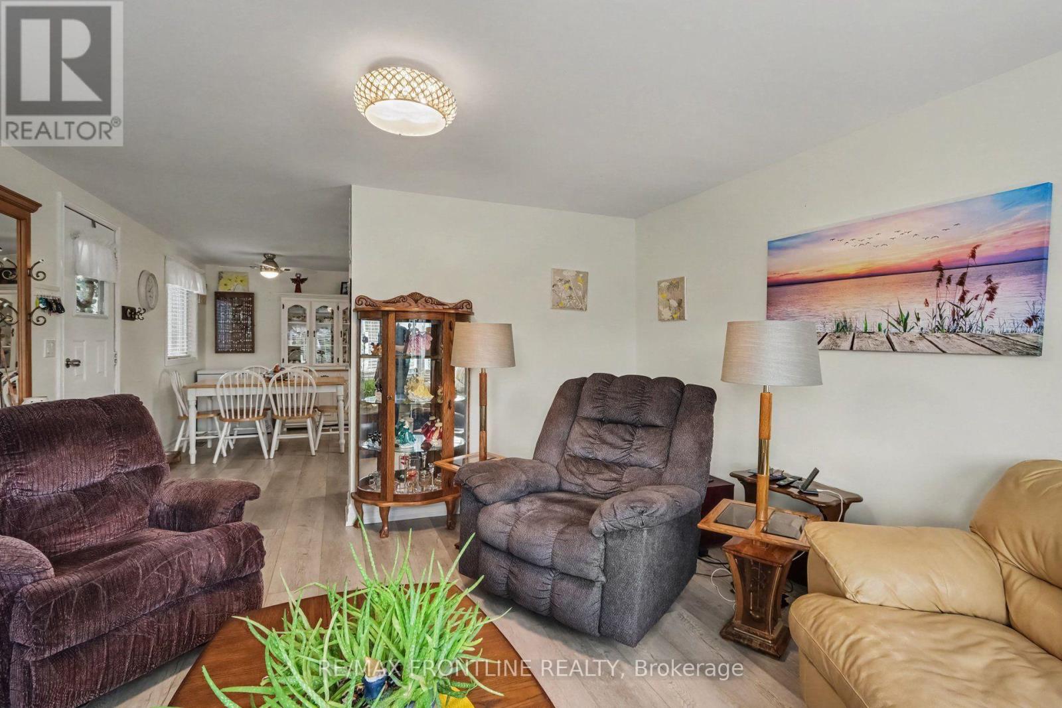
Discover the Perfect Lakeside Retirement at Hillview Park! This move-in-ready mobile home features 2 bright bedrooms and 1 full bath in a highly desirable 55+ adult-oriented waterfront community on the south shore of Mississippi Lake. Tailored for retirees and seasonal residents looking for an affordable, low-maintenance lakeside lifestyle, it offers the perfect balance of convenience and serenity. Inside, you will find a spacious and bright living room, a full kitchen with ample storage (includes appliances), 2 nicely sized bedrooms, and a full 4-piece bath. Several premium improvements have been completed, including brand-new vinyl siding and skirting (in 2025), as well as new insulation beneath the home for optimal energy efficiency and comfort (in approx. 2023). The property is located just a short drive to both historic Perth and Carleton Place, providing easy access to shopping, dining, and healthcare. Outdoor enthusiasts will love the shared waterfront area just a short walk away, which offers stunning views and is ideal for swimming, canoeing, kayaking and fishing. Whether you choose to live here year-round or use it as a summer retreat before heading south, this secure environment offers flexible living options at a very attractive price point. Please note that buyers must be approved by park management, and this condition must be included in the offer. The land lease rent is estimated at $611.00 monthly and includes the homes share of the property taxes, water, sewer, garbage pickup, park snow removal, road maintenance, and lake access. Don't miss out on this lakeside gem! (id:41202)
Additional information
- MLS® ID
- X13676926
Interior Features
- Bedrooms
- 2
- Bathrooms
- 1
- Cooling
- Yes
- Heating
- Yes
- Basement
- No
Courtesy of Sheri D'Aoust with RE/MAX FRONTLINE REALTY
The trademarks MLS®, REALTOR®, and the associated logos are owned or controlled by The Canadian Real Estate Association. Used under license. This listing content provided by REALTOR.ca has been licensed by REALTOR® members of The Canadian Real Estate Association
©2026 Canadian Real Estate Association. All rights reserved.
