3 Beds
2 Baths
C$839,900
70 ALBERT STREET, Norfolk (Langton) Ontario, N0E1G0
Property typeResidential
Courtesy of Terry Willaert with T.L. Willaert Realty Ltd Brokerage
Overview
Active
Listed May 22, 2026
Updated 15h ago
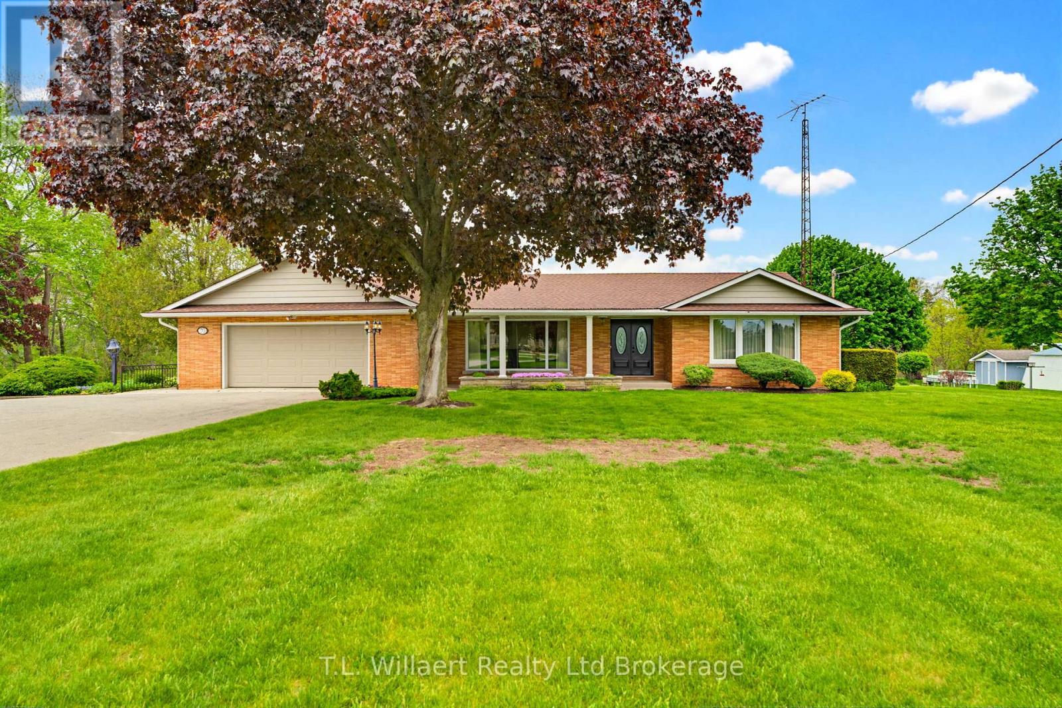
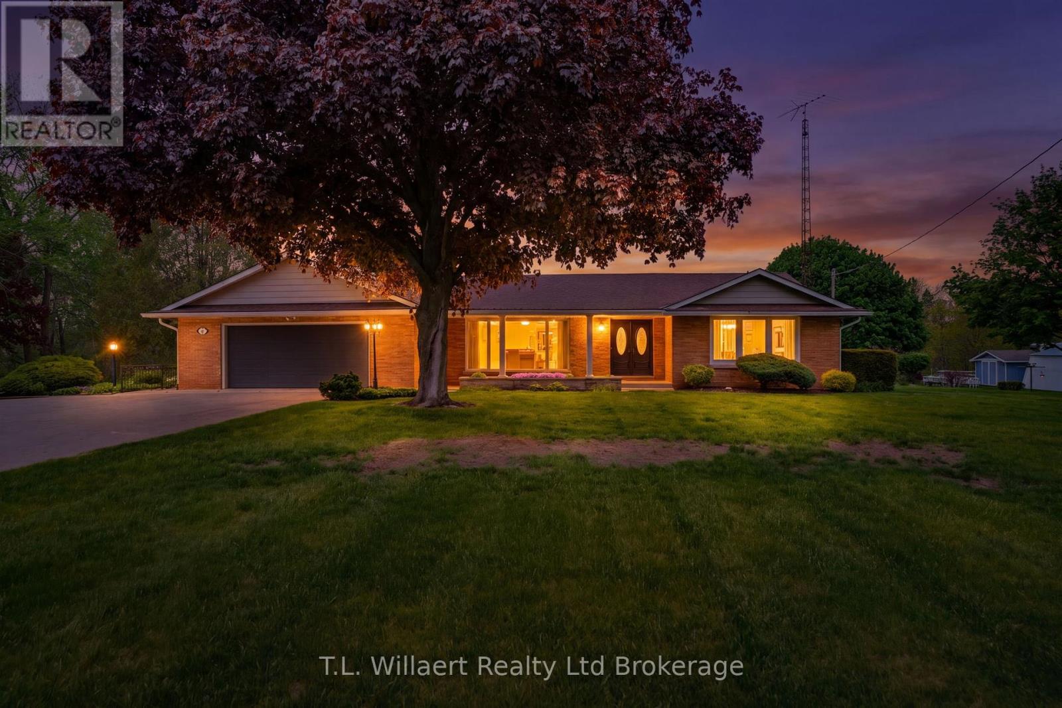
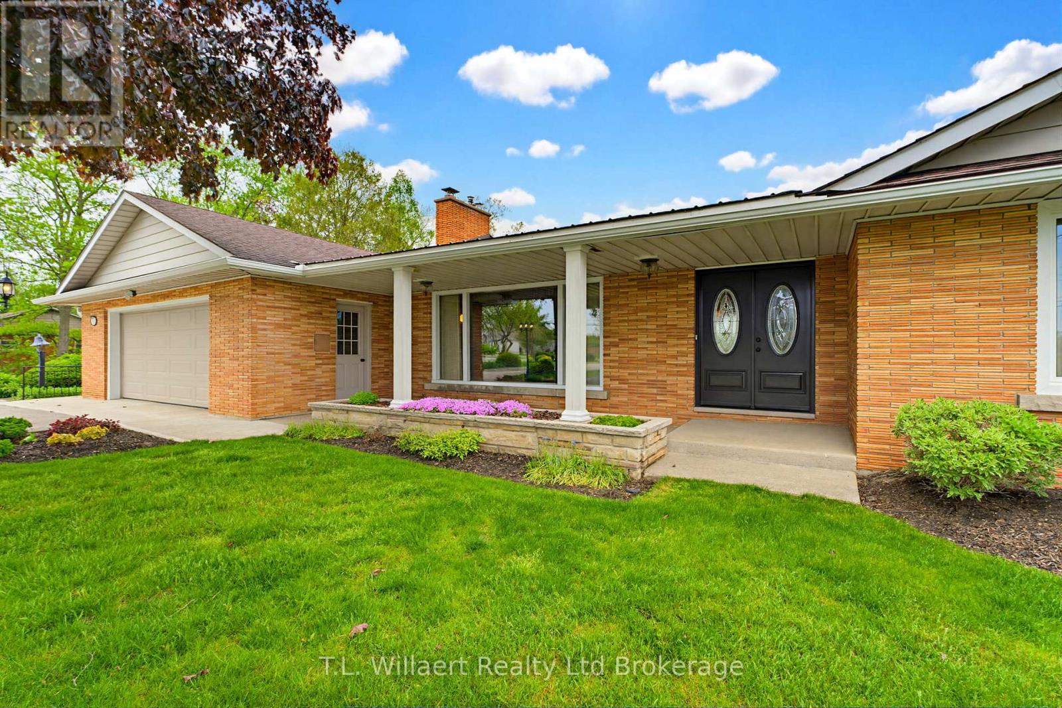
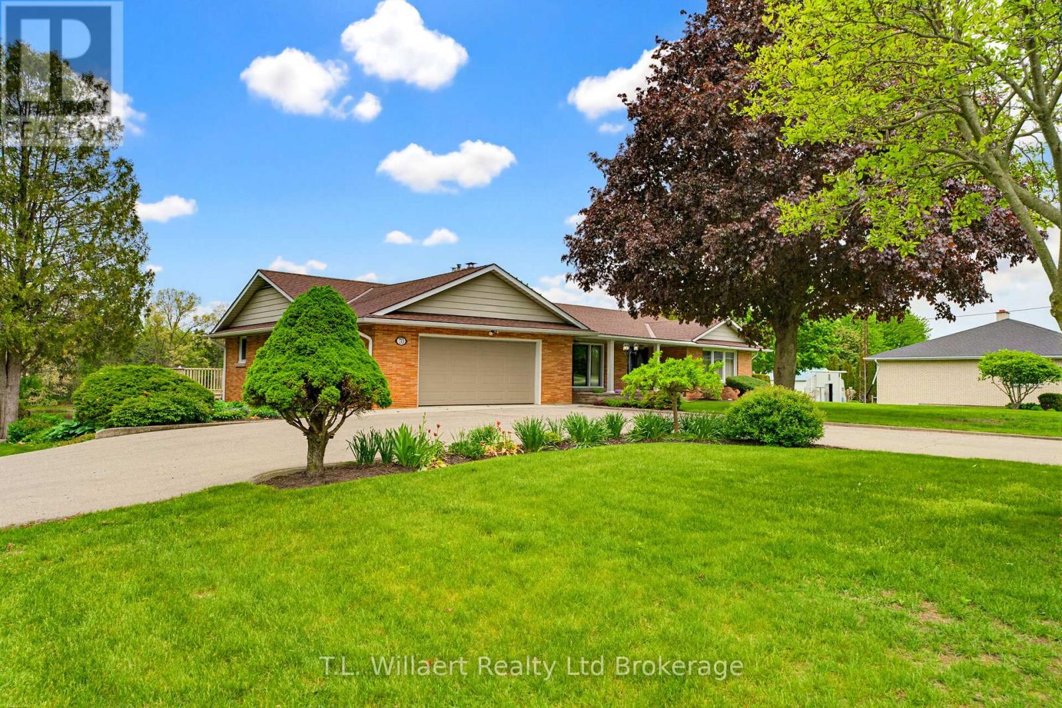
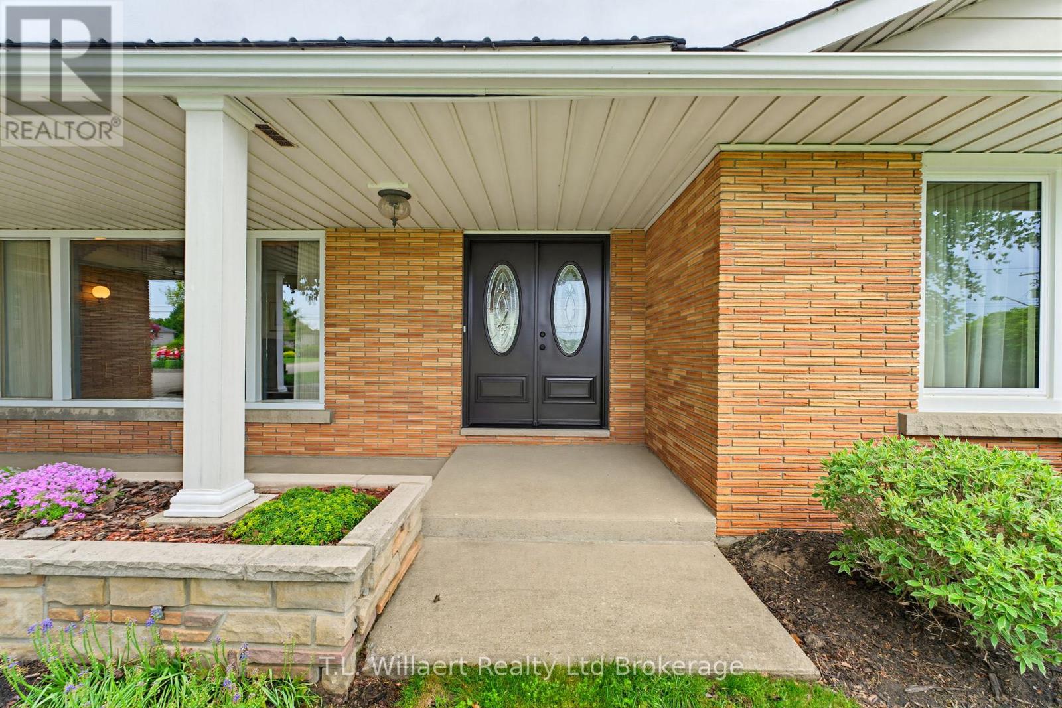
Enjoy peaceful country living in this spacious bungalow set on a picturesque property with beautiful pond views. The bright main floor features a functional kitchen with island and dishwasher, an open-concept dining area with hardwood floors and large windows overlooking the backyard, and a welcoming living room with hardwood flooring and a cozy wood-burning stove. Convenient garage entry leads into the large laundry room with 3-piece bath, offering excellent everyday functionality. The main level offers 3 bedrooms and a 4-piece bathroom, including a generous primary bedroom. The finished walk-out basement provides exceptional additional living space with a second kitchen, wood-burning stove, and separate access-ideal for extended family, entertaining, or hobby space. Outside, enjoy the large deck, underground sprinkler system, separate exterior storage area, 26' x 32' insulated and heated workshop with water service, plus an additional storage shed. A fantastic opportunity to own a well-maintained bungalow with versatile space, scenic views, and impressive outbuildings. Note: Also included in Purchase Price is Registered Property Pin# 501360208 (Block A, Plan 428, Norfolk County) (ARN# 331054201035200) (id:41202)
Additional information
- MLS® ID
- X13162504
Interior Features
- Bedrooms
- 3
- Bathrooms
- 2
- Fireplace
- Yes
- Cooling
- Yes
- Heating
- Yes
- Basement
- No
Other Property Details
- Garage
- Yes
Courtesy of Terry Willaert with T.L. Willaert Realty Ltd Brokerage
The trademarks MLS®, REALTOR®, and the associated logos are owned or controlled by The Canadian Real Estate Association. Used under license. This listing content provided by REALTOR.ca has been licensed by REALTOR® members of The Canadian Real Estate Association
©2026 Canadian Real Estate Association. All rights reserved.
