4 Beds
2 Baths
C$875,000
390 SECOND STREET, Collingwood Ontario, L9Y1G8
Property typeResidential
Courtesy of LEE ANN MATTHEWS with Royal LePage Locations North
Overview
Active
Listed Oct 1, 2026
Updated 13h ago
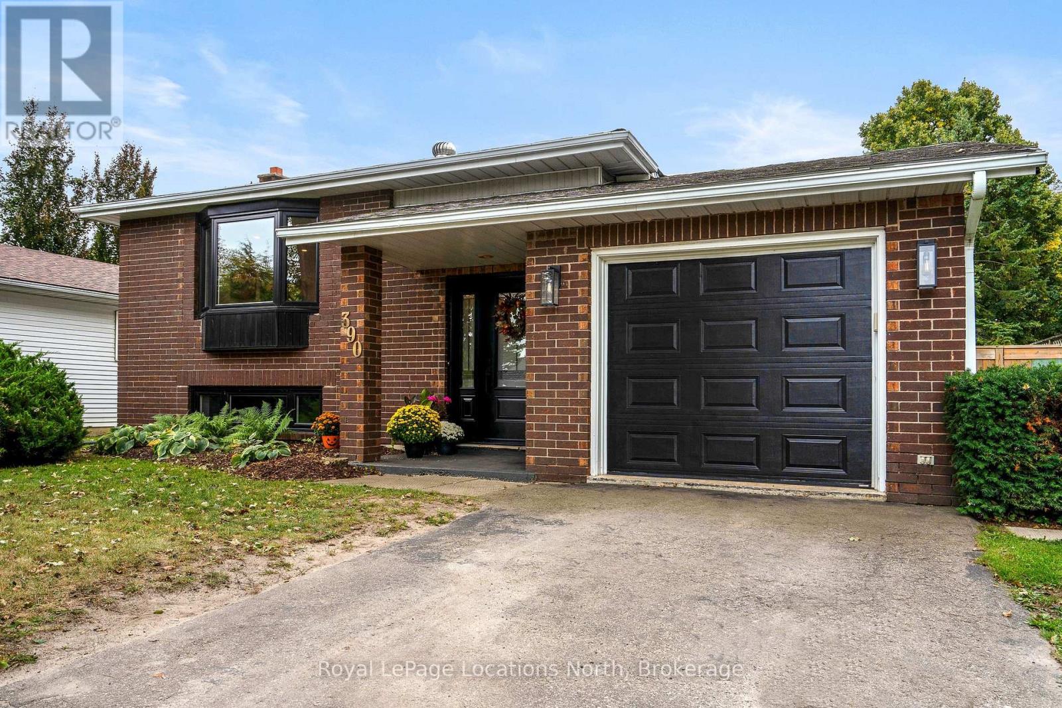
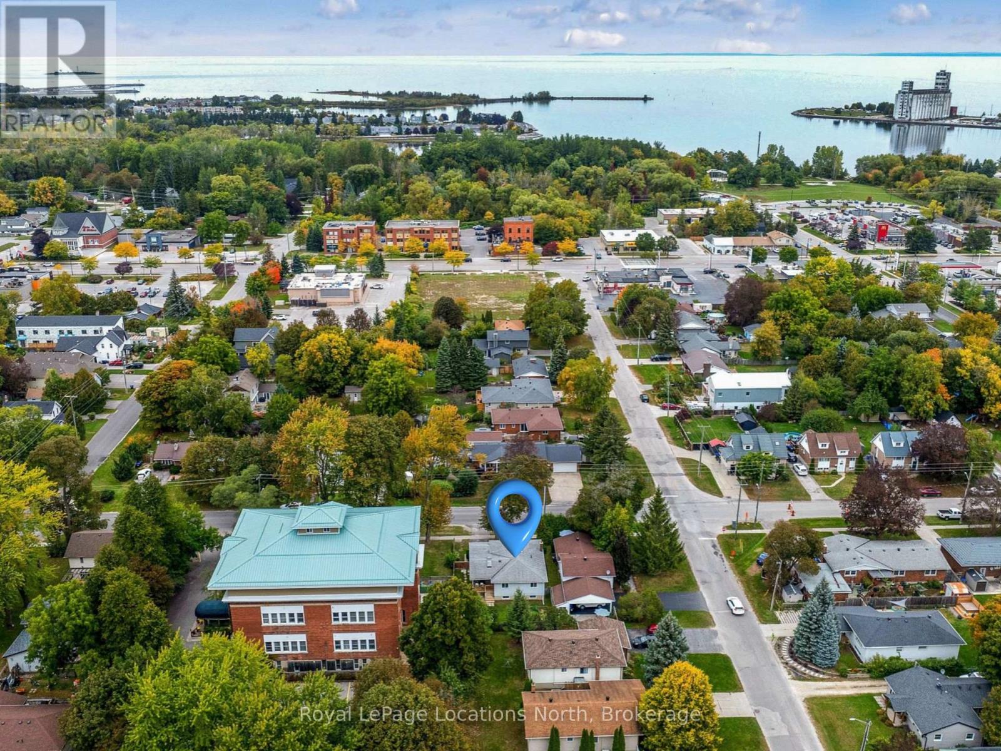
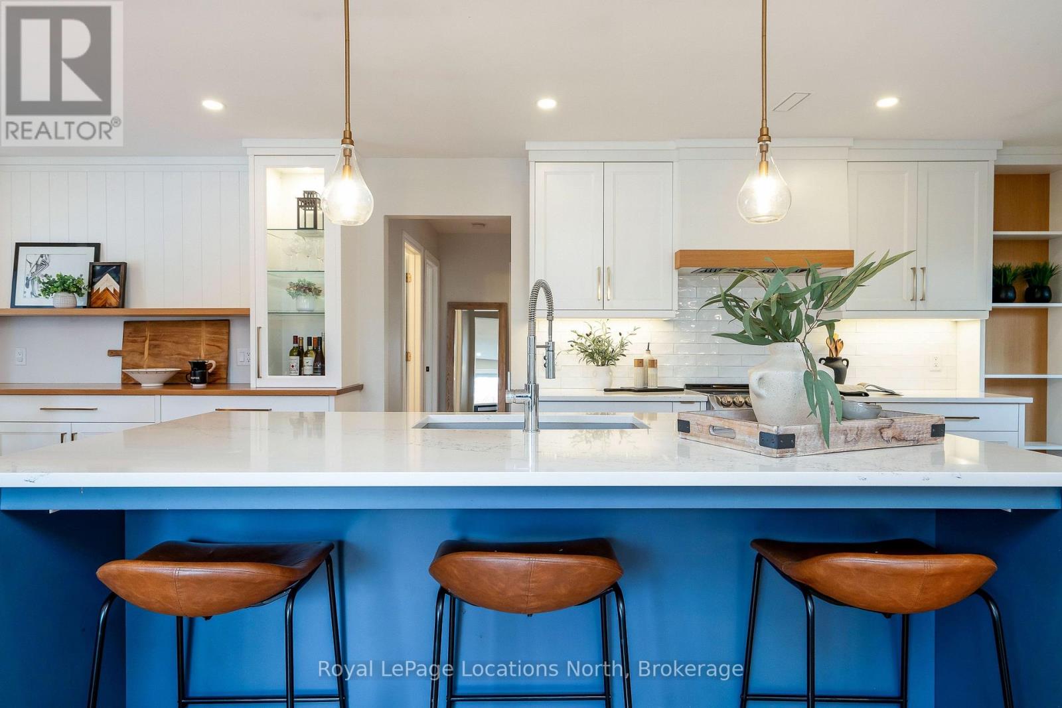
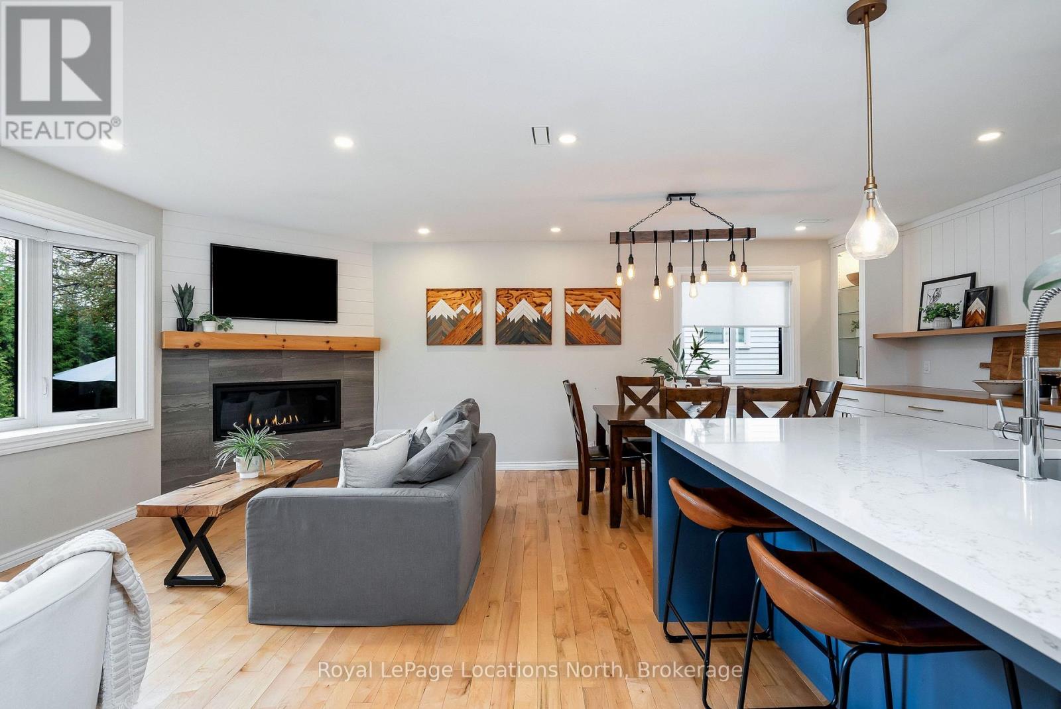
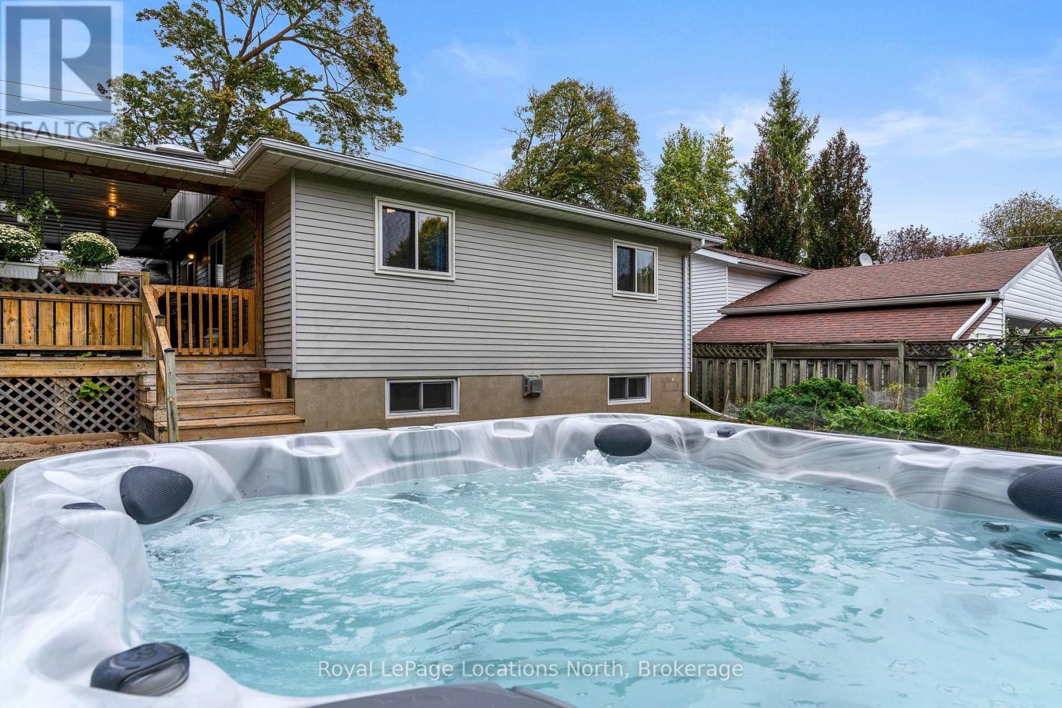
Welcome to 390 Second Street, a thoughtfully renovated 3+1 bedroom, 2-bathroom bungalow with 2,200 sqft of living space in a walkable Collingwood location. The bright, open-concept main level features a custom kitchen with white cabinetry, quartz countertops, a large contrasting island with seating and plenty of storage. Hardwood floors flow through the main living space, where a gas fireplace adds warmth and character. Three bedrooms and a renovated full bathroom complete the main floor. Sliding doors from the kitchen open to a large covered side porch, extending the living space outdoors, with stairs leading to the fenced backyard and hot tub. The finished lower level offers plenty of additional space, including a family room with a second gas fireplace, a separate recreation area, a spacious fourth bedroom, a beautifully renovated bathroom with a large glass shower, and a dedicated laundry room with a utility sink and storage. Updates include windows and doors, electrical, flooring and lighting. An attached garage adds convenience and storage. Enjoy an in-town lifestyle with downtown shops, restaurants, and the Collingwood Farmers' Market within walking distance, plus easy access to Georgian Bay, the waterfront, parks, and trails. Blue Mountain and four-season recreation are just a short drive away. Move-in ready with flexible finished space in a central Collingwood location. (id:41202)
Additional information
- MLS® ID
- S13848310
Interior Features
- Bedrooms
- 4
- Bathrooms
- 2
- Fireplace
- Yes
- Cooling
- Yes
- Heating
- Yes
- Basement
- No
Other Property Details
- Garage
- Yes
Courtesy of LEE ANN MATTHEWS with Royal LePage Locations North
The trademarks MLS®, REALTOR®, and the associated logos are owned or controlled by The Canadian Real Estate Association. Used under license. This listing content provided by REALTOR.ca has been licensed by REALTOR® members of The Canadian Real Estate Association
©2026 Canadian Real Estate Association. All rights reserved.
