1 Bed
1 Bath
706 sqft
C$182,900
382, 8948 Elbow Drive SW, Calgary Alberta, T2V0H9
Price per sqftC$259.07
Built in1974
Property size706 sqft
Property typeResidential
Courtesy of Ellen Lapierre with Realty 2000 Inc.
Overview
Active
Listed Sep 25, 2026
Updated 1h ago
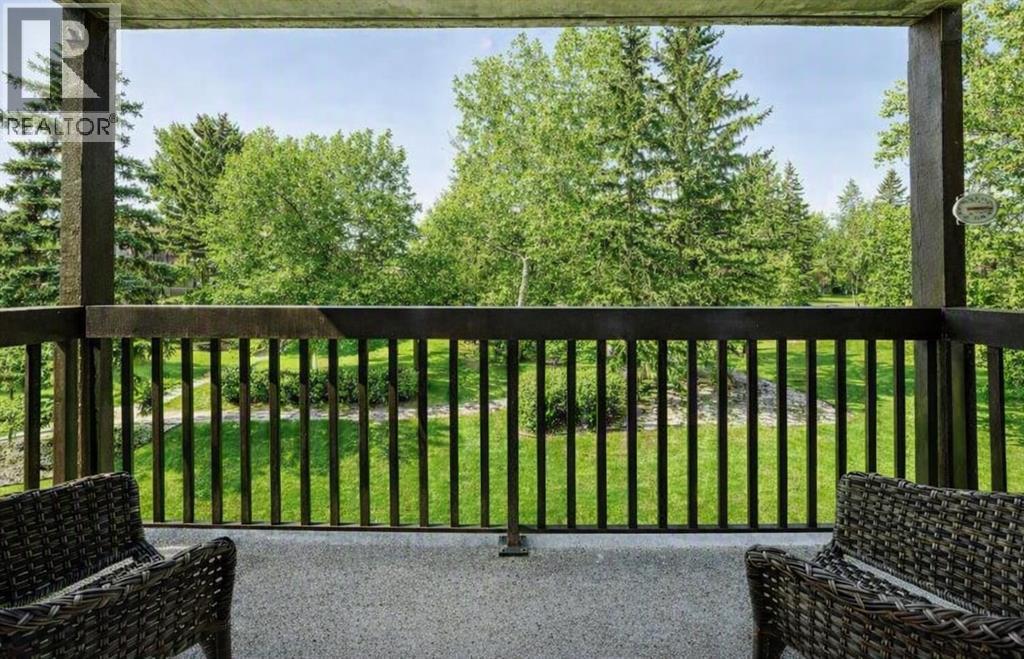
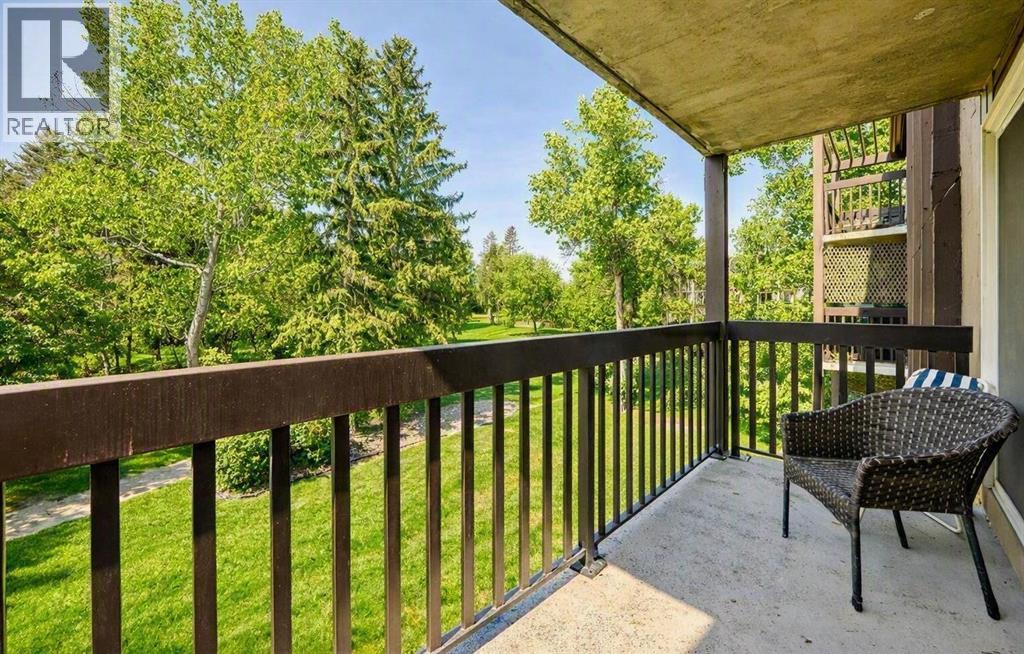
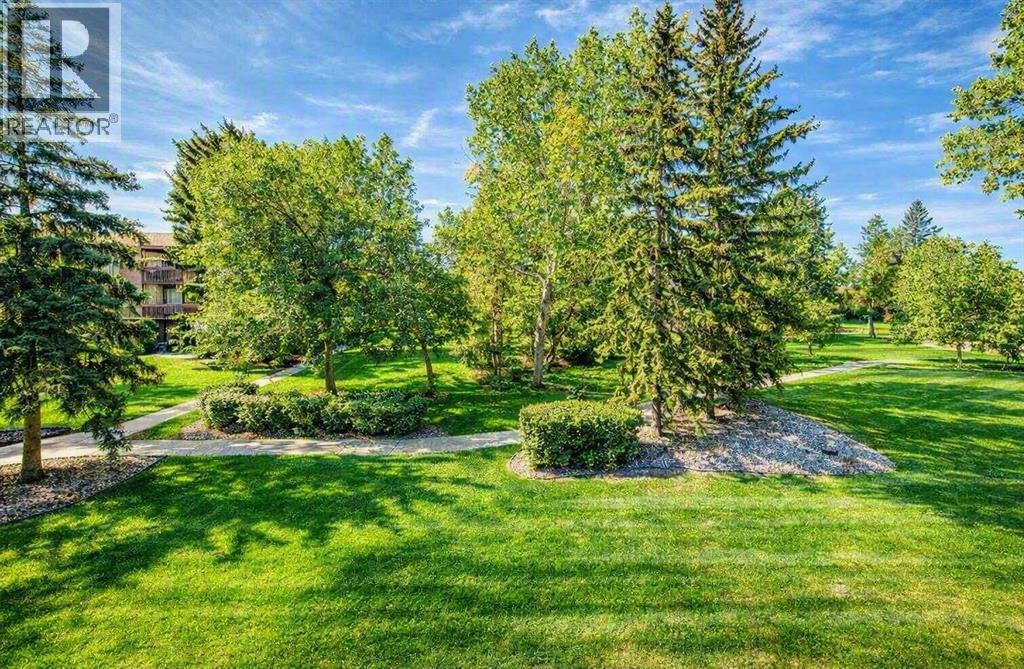
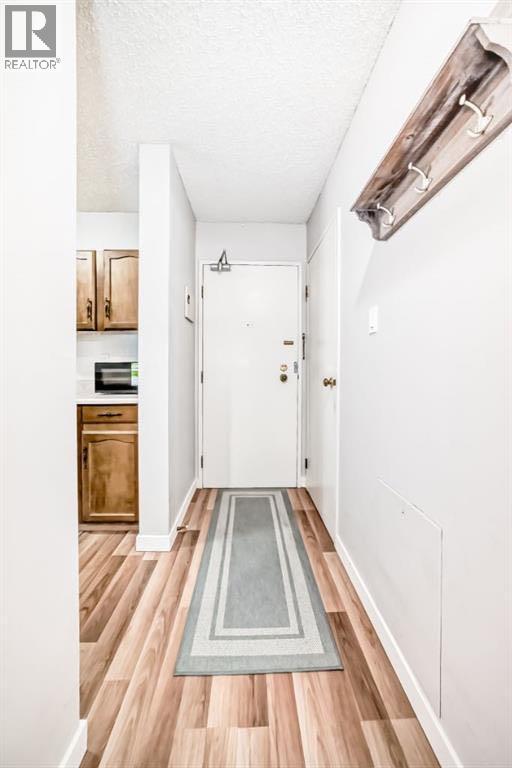
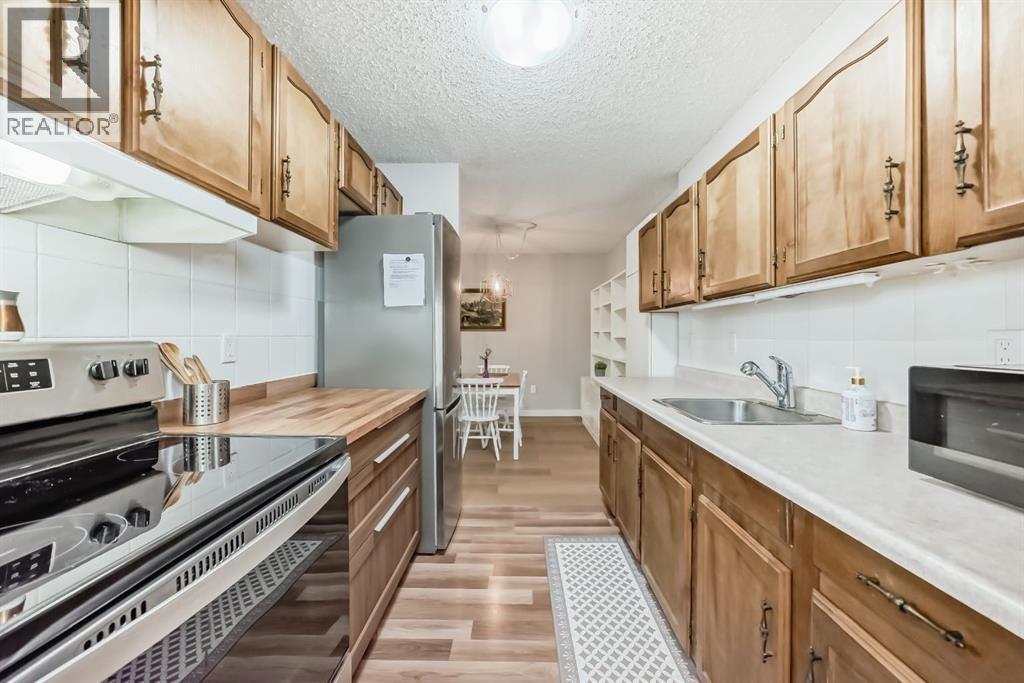
THE SELLER WILL COVER THE FIRST 3 MONTHS OF CONDO FEES AS AN ADDED BONUS. This is a must-see condo. This large one-bedroom, third-floor unit is set in one of the most desirable locations in the complex, backing onto a quiet green space with a private patio that feels like your own peaceful escape. Whether you’re enjoying your morning coffee, reading a book, or unwinding after a long day, the view is something special. Inside, you’ll love the fresh updates, including vinyl plank flooring throughout the living and dining areas. The galley-style kitchen features a new fridge and stove, a stylish butcher block counter with brand-new cabinetry beneath it, under-mount lighting, and additional counter space for everyday use. The generous-sized bedroom offers room for a cozy reading area and is complemented by a modern ceiling fan. The unit also includes a nicely finished four-piece bathroom and a good-sized storage room.The building amenities truly take this condo to the next level. Residents enjoy access to a swimming pool, sauna, tennis courts, party room, and beautifully maintained green spaces that make everyday living feel like a retreat. The bright and welcoming hallways add to the pride of ownership throughout the building.And the location couldn’t be better. Close to shopping, dining, parks, and everyday essentials, while still offering a quiet place to come home to. Book your showing today! (id:41202)
Additional information
- MLS® ID
- A2345643
Interior Features
- Bedrooms
- 1
- Bathrooms
- 1
- Cooling
- Yes
- Heating
- Yes
- Basement
- No
Other Property Details
- Association Fee Frequency
- Monthly
Courtesy of Ellen Lapierre with Realty 2000 Inc.
The trademarks MLS®, REALTOR®, and the associated logos are owned or controlled by The Canadian Real Estate Association. Used under license. This listing content provided by REALTOR.ca has been licensed by REALTOR® members of The Canadian Real Estate Association
©2026 Canadian Real Estate Association. All rights reserved.
