5 Beds
4 Baths
2,887 sqft
C$939,900
GAR41 83 Garvey Court, West Bedford Nova Scotia, B4B2N5
Price per sqftC$325.56
Property size2,887 sqft
Property typeResidential
Courtesy of Krista Jensen with Royal LePage Atlantic
Overview
Active
Listed Aug 7, 2026
Updated 8h ago
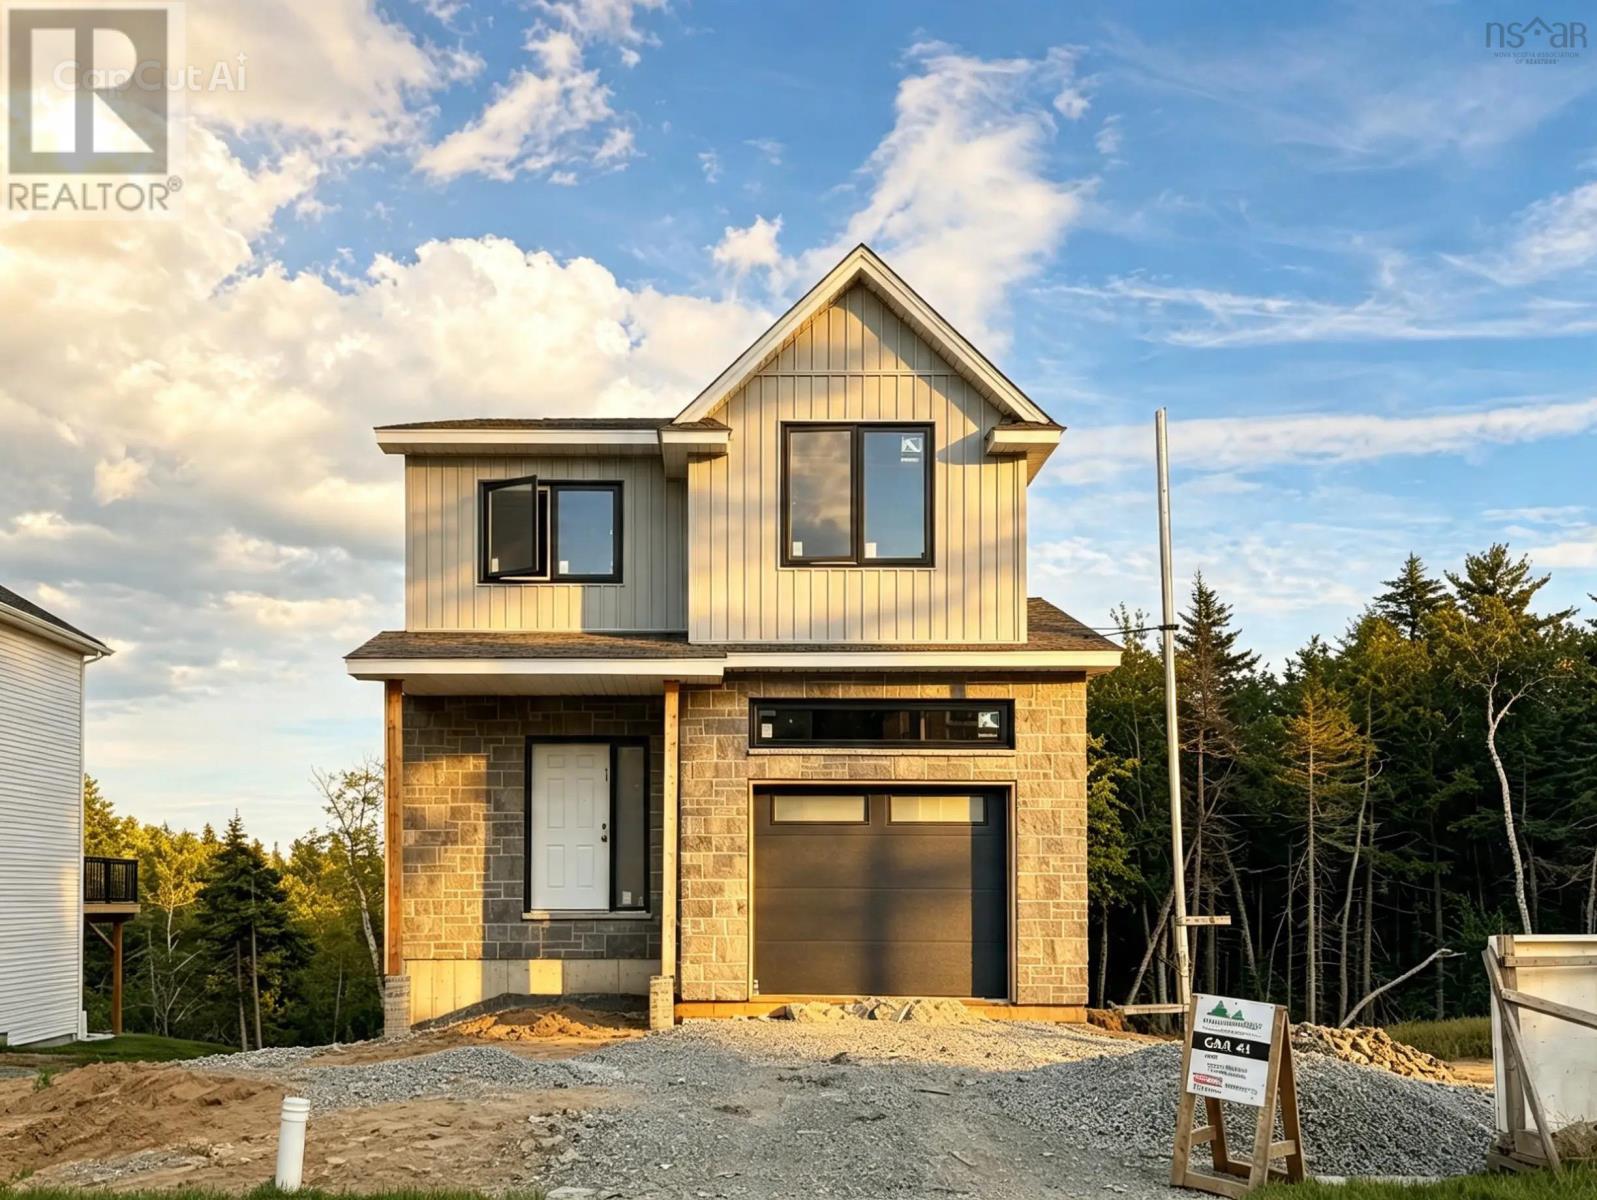
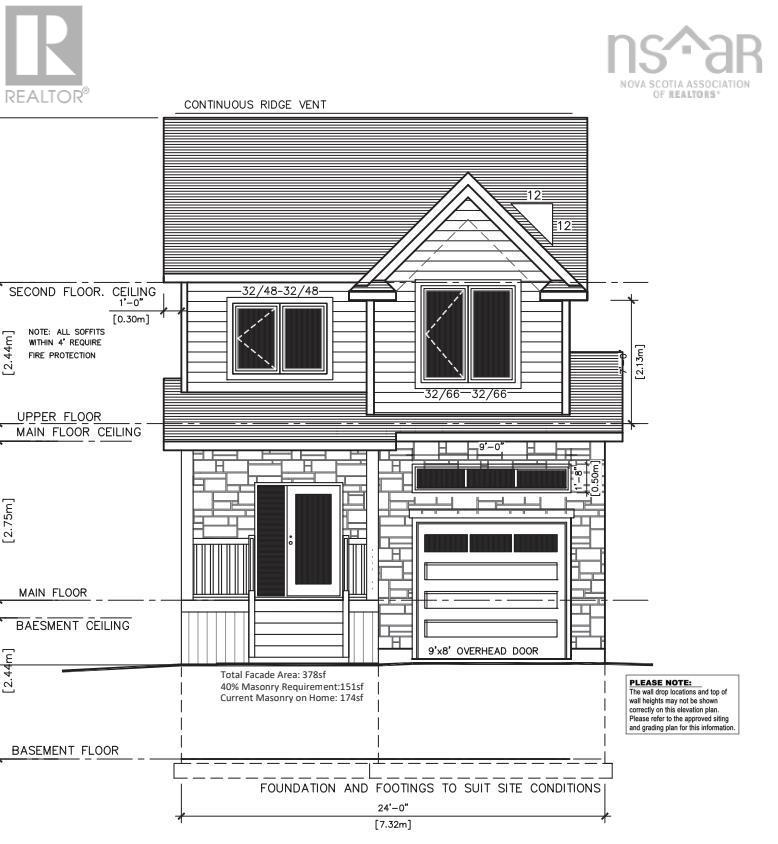
Cul-de-sac living meets modern design at 83 Garvey Court. This 5-bedroom, 4-bathroom home offers 2,887 sq. ft. of finished living space, a single built-in garage, and a fully-finished walkout basement. The bright, open-concept main level features a stylish kitchen with ceiling-height cabinetry, quartz countertops, a large island, and walk-in pantry, flowing seamlessly into the dining and living areas with a natural gas fireplace and convenient powder room. Oversized windows fill the home with natural light, while engineered hardwood and ceramic flooring add a clean, modern feel throughout. The upper level has 4 bedrooms, ensuite, walk-in closet, laundry room and kids bath. The walkout basement includes a wet bar and flexible living space for entertaining, guests, or family living. Additional features include 16x12 deck, fully-ducted heat pump, natural gas hookups, soft-close cabinetry, and quality finishes throughout. Thoughtfully designed with both style and function in mind, this home will be ready for occupancy in November 2026 (id:41202)
Additional information
- MLS® ID
- 202620012
Interior Features
- Bedrooms
- 5
- Bathrooms
- 4
- Cooling
- Yes
- Heating
- Yes
- Basement
- No
Exterior Features
- Lot Size
- 0.11 Acres
Other Property Details
- Garage
- Yes
Courtesy of Krista Jensen with Royal LePage Atlantic
The trademarks MLS®, REALTOR®, and the associated logos are owned or controlled by The Canadian Real Estate Association. Used under license. This listing content provided by REALTOR.ca has been licensed by REALTOR® members of The Canadian Real Estate Association
©2026 Canadian Real Estate Association. All rights reserved.
