4 Beds
3 Baths
C$1,299,000
2751 Lakeview Road, West Kelowna British Columbia, V1Z1Y5
Built in1975
Property typeOther
Courtesy of Nicole McGillis with Oakwyn Realty Okanagan
Overview
Active
Listed Oct 6, 2026
Updated 51 min ago
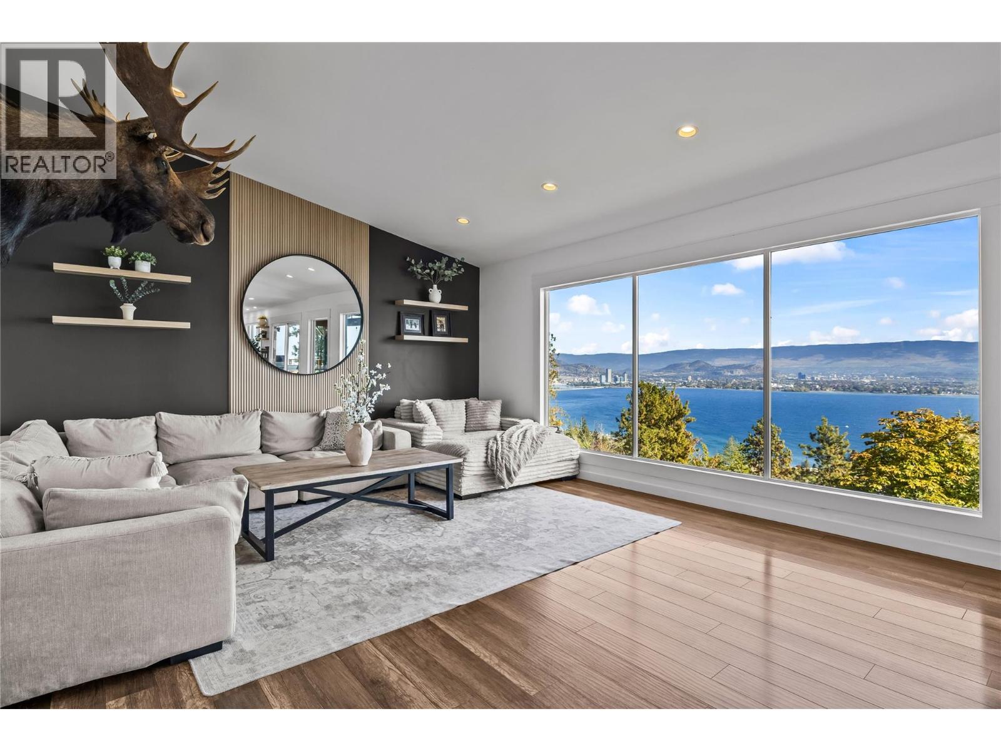
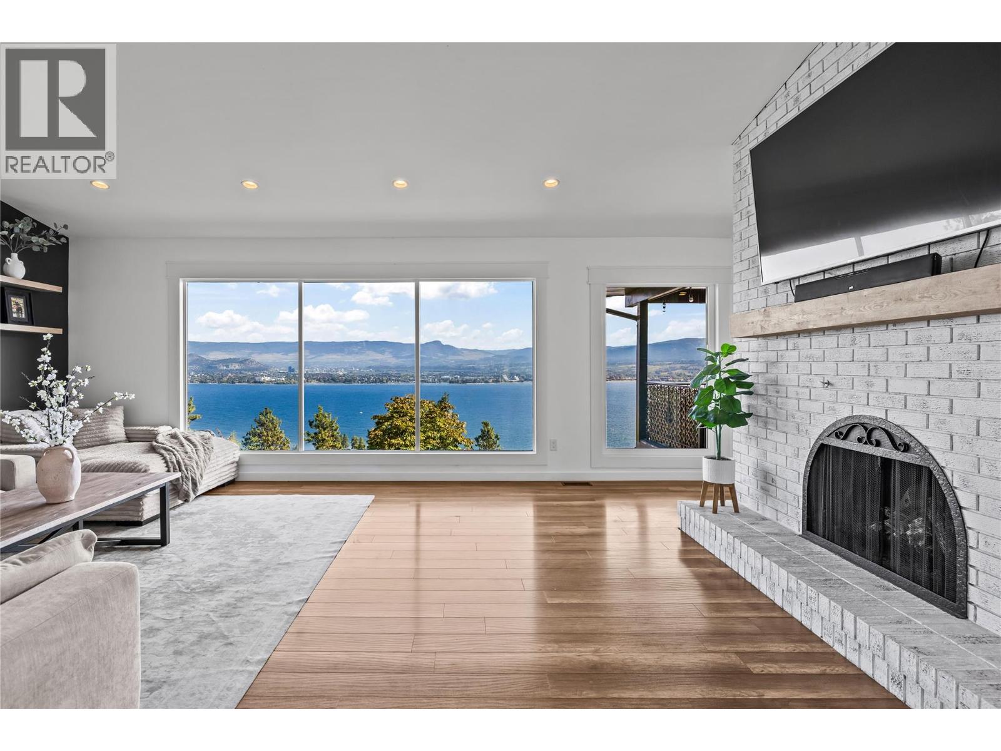
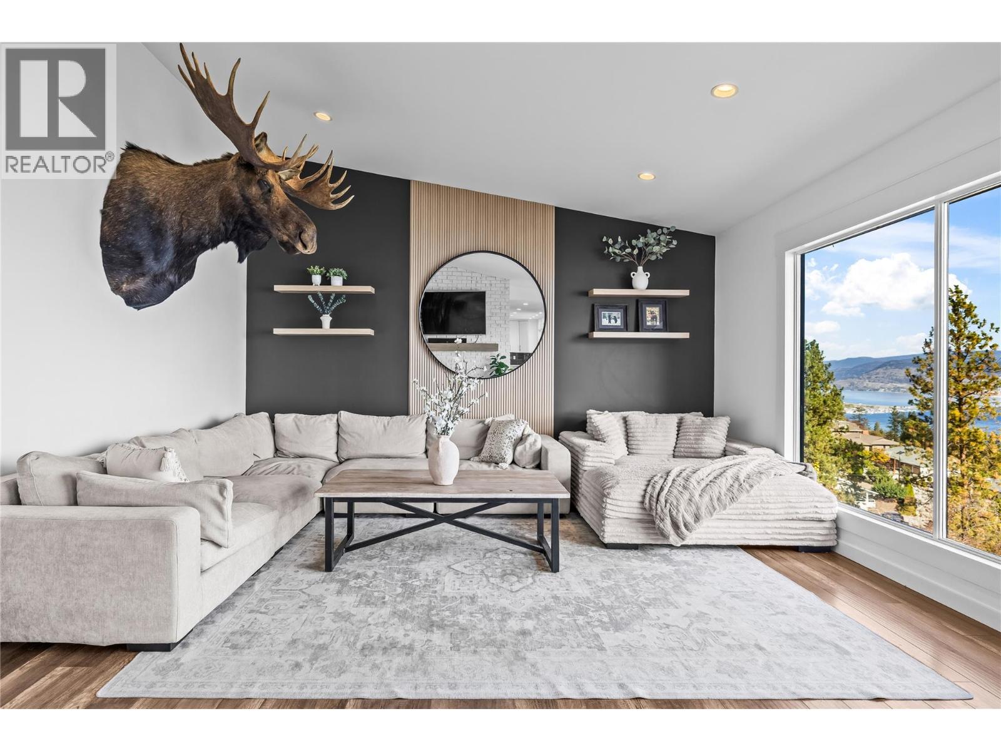
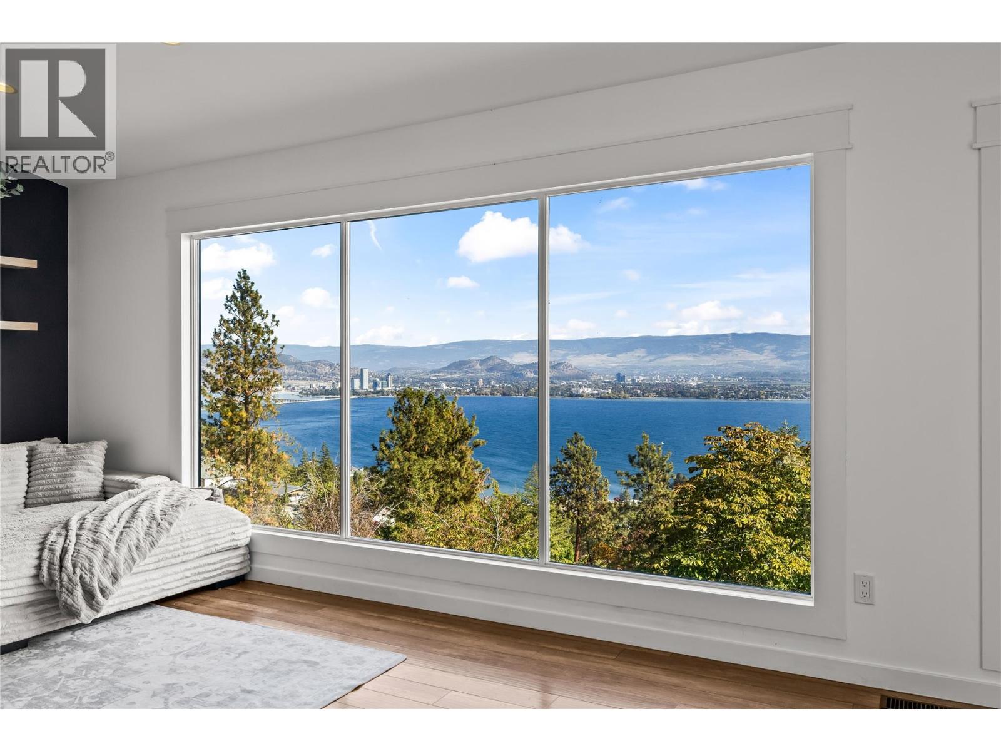
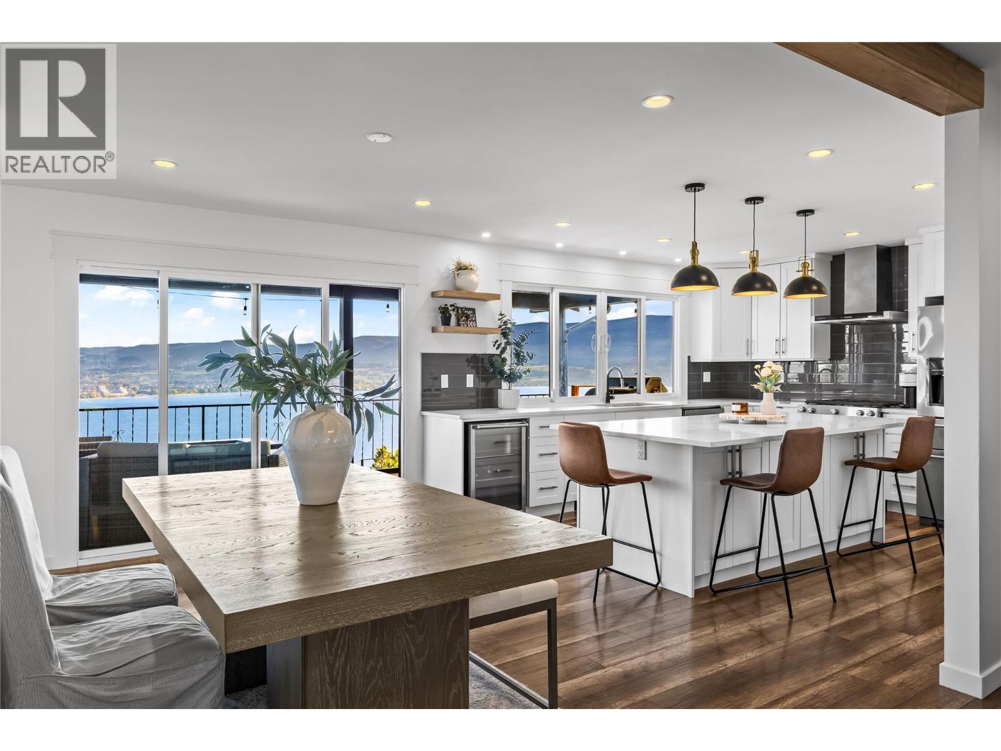
LOCATION & LAKE VIEWS! capturing downtown Kelowna and Okanagan's stunning shoreline. This 4 bedroom walkout rancher is in one of West Kelowna most desired neighbourhoods. A RARE 0.47 acre lot with a fully landscaped POOLSIZED front yard. Step inside to find a tastefully updated home with a 1 bedroom suite. The kitchen is a masterpiece with bright white cabinetry, white quartz countertops, 5 person island, lined with a pass-through window, patio sliding doors leading you to a covered deck to enjoy summer night BBQ’s. Main floor boasts 2 bedrooms, 2 bathrooms. The primary bedroom is a thoughtfully designed with patio sliding doors for future deck extension & a show stopping ensuite featuring a dual vanity and massive 6 foot shower. The lower level can be used as another living space, TV room/couch and desk area for the kids after school work, includes a 3rd bright bedroom, built-in wine wall, laundry and interior suite access! The suite has bright spacious rooms, new floors and its own electrical panel & furnace. Enjoy outdoor spaces with the lower level featuring low-maintenance synthetic turf and front yard offers green grass, thriving garden, lined with trees and tall cedar fence for privacy. Even a fenced area for dogs! Double car garage, driveway and designated suite parking, concrete pad for toys/boat parking. Minutes to trails, beaches, wineries, breweries, groceries and more, 7MIN to DOWNTOWN! (id:41202)
Additional information
- MLS® ID
- 10402822
Interior Features
- Bedrooms
- 4
- Bathrooms
- 3
- Fireplace
- Yes
- Cooling
- Yes
- Heating
- Yes
- Basement
- Yes
Exterior Features
- Lot Size
- 0.47 Acres
Other Property Details
- Taxes
- $5,542
- Tax Frequency
- Annually
- Garage
- Yes
- View
- Yes
Courtesy of Nicole McGillis with Oakwyn Realty Okanagan
The trademarks MLS®, REALTOR®, and the associated logos are owned or controlled by The Canadian Real Estate Association. Used under license. This listing content provided by REALTOR.ca has been licensed by REALTOR® members of The Canadian Real Estate Association
©2026 Canadian Real Estate Association. All rights reserved.
