1 Bed
1 Bath
847 sqft
C$1,695/month
26 TERRANCE Drive Unit# LOWER, Brantford Ontario, N3R3G1
Price per sqftC$2.00
Property size847 sqft
Property typeResidential
Courtesy of Matt Dickens with Pay It Forward Realty
Overview
Active
Listed Apr 22, 2026
Updated Jun 11
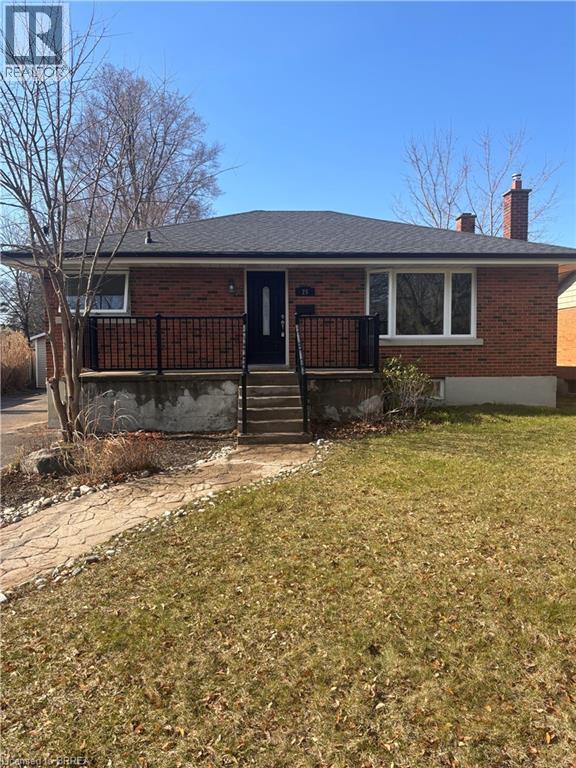
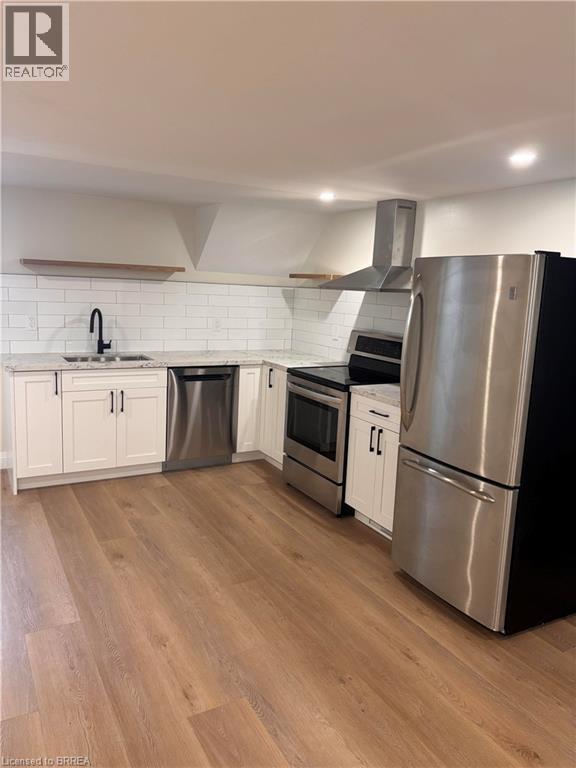
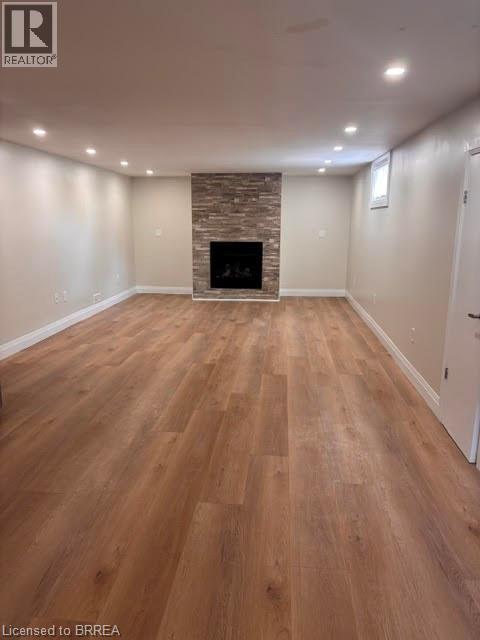
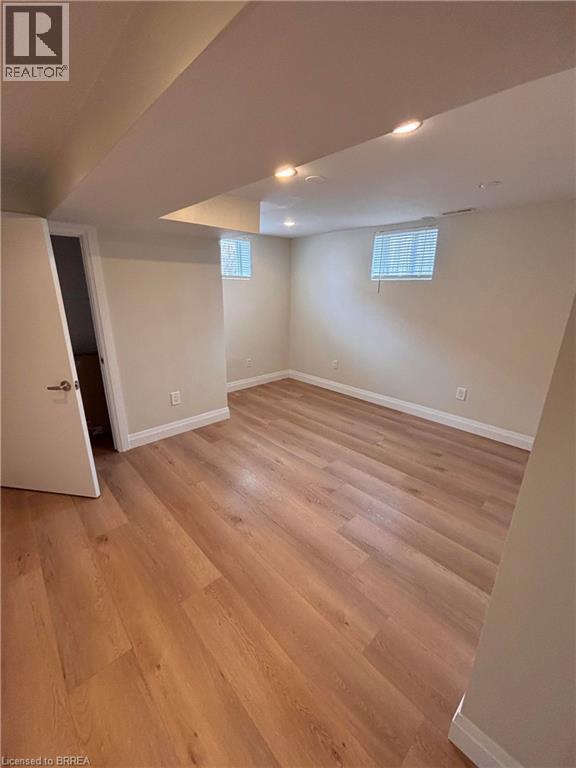
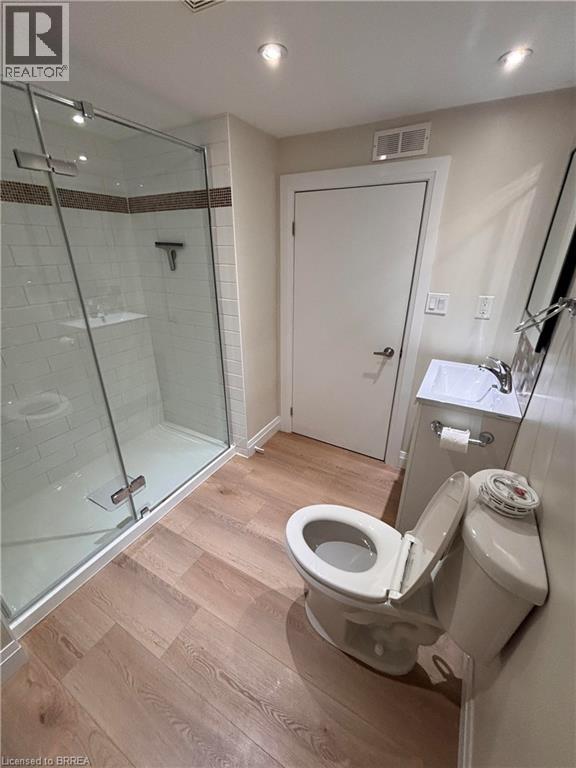
Not ready to Buy? Welcome to this beautifully fully remodeled basement apartment, ideally suited for young professionals, commuters, and downsizers seeking stylish, low-maintenance living in Brantford’s highly desirable north end. Offering approximately 800 square feet of thoughtfully designed space, this one-bedroom, one-bathroom unit showcases modern finishes and a functional layout throughout. Step inside to a bright and inviting living area, complete with rich vinyl-plank flooring, recessed lighting, and a contemporary fireplace with a striking stacked stone surround—creating the perfect space to relax or entertain. The updated kitchen is both stylish and practical, featuring sleek white shaker-style cabinetry with black hardware, a classic subway tile backsplash, and stainless steel appliances. The spacious bedroom provides a comfortable retreat, while the beautifully appointed bathroom offers a spa-like feel with a glass-enclosed shower, subway tile surround, and eye-catching mosaic accents. This unit includes convenient driveway parking, in-suite laundry, and all utilities are included in the monthly rent offering exceptional value and ease of living. Please note, the backyard is not included with this rental. Located close to all amenities, schools, and with quick access to Highway 403, this is an ideal home for those seeking comfort, convenience, and modern design in a prime location. (id:41202)
Additional information
- MLS® ID
- 40822886
Interior Features
- Bedrooms
- 1
- Bathrooms
- 1
- Fireplace
- Yes
- Cooling
- Yes
- Heating
- Yes
- Basement
- No
Exterior Features
- Lot Size
- 0.17 Acres
Courtesy of Matt Dickens with Pay It Forward Realty
The trademarks MLS®, REALTOR®, and the associated logos are owned or controlled by The Canadian Real Estate Association. Used under license. This listing content provided by REALTOR.ca has been licensed by REALTOR® members of The Canadian Real Estate Association
©2026 Canadian Real Estate Association. All rights reserved.
