5 Beds
4 Baths
4,350 sqft
C$1,095,000
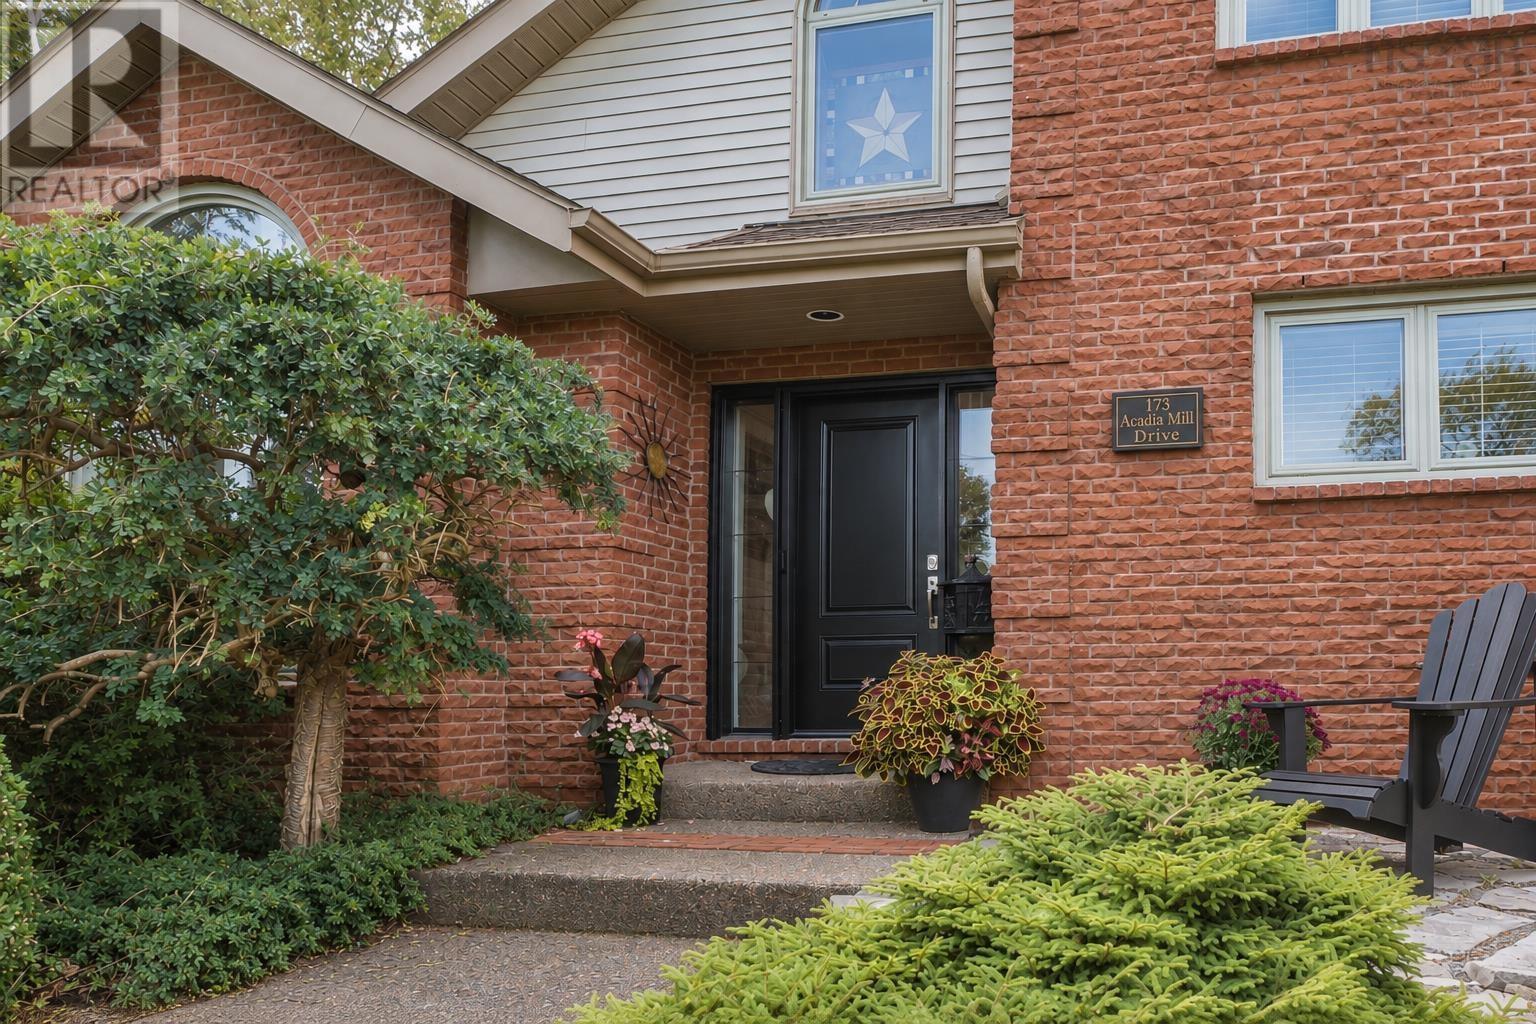
173 Acadia Mill Drive, Bedford Nova Scotia, B4A3Z4
Price per sqftC$251.72
Built in1991
Property size4,350 sqft
Property typeOther
Courtesy of Brenda Stampeen with Engel & Volkers (Chester)
Overview
Active
Listed Sep 15, 2026
Updated 2h ago
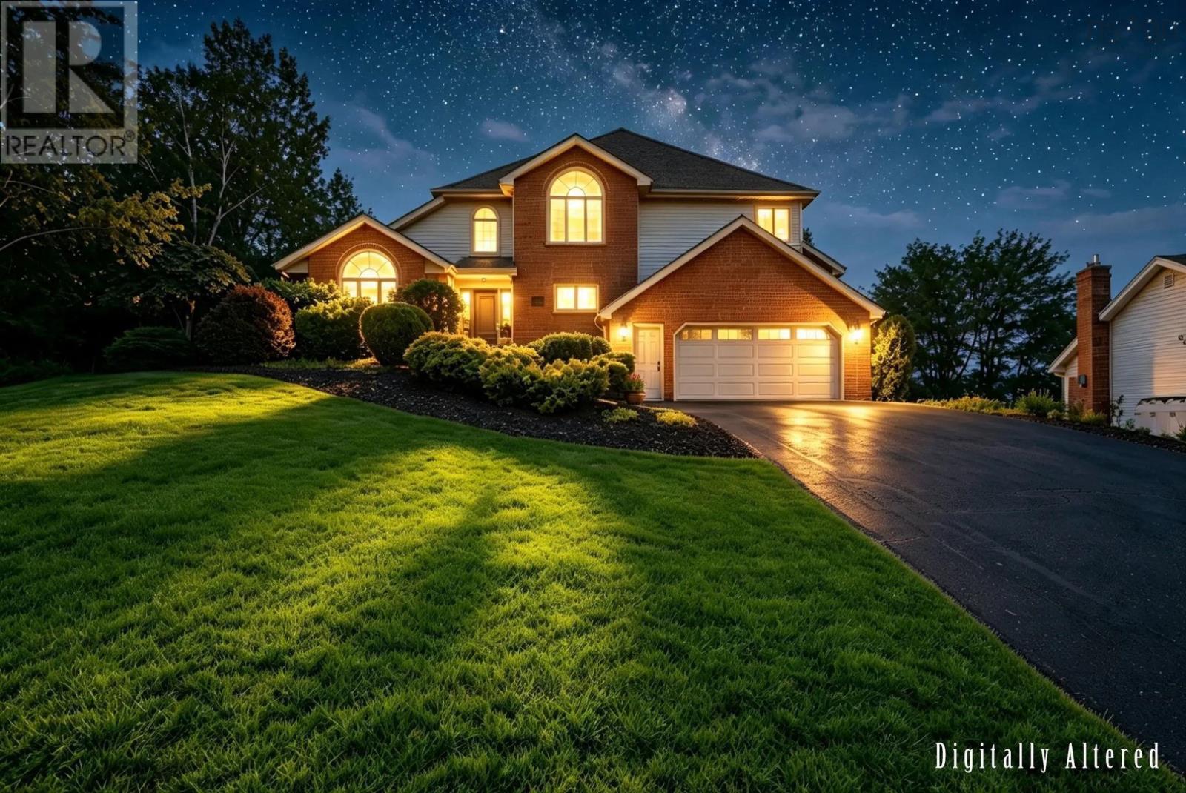
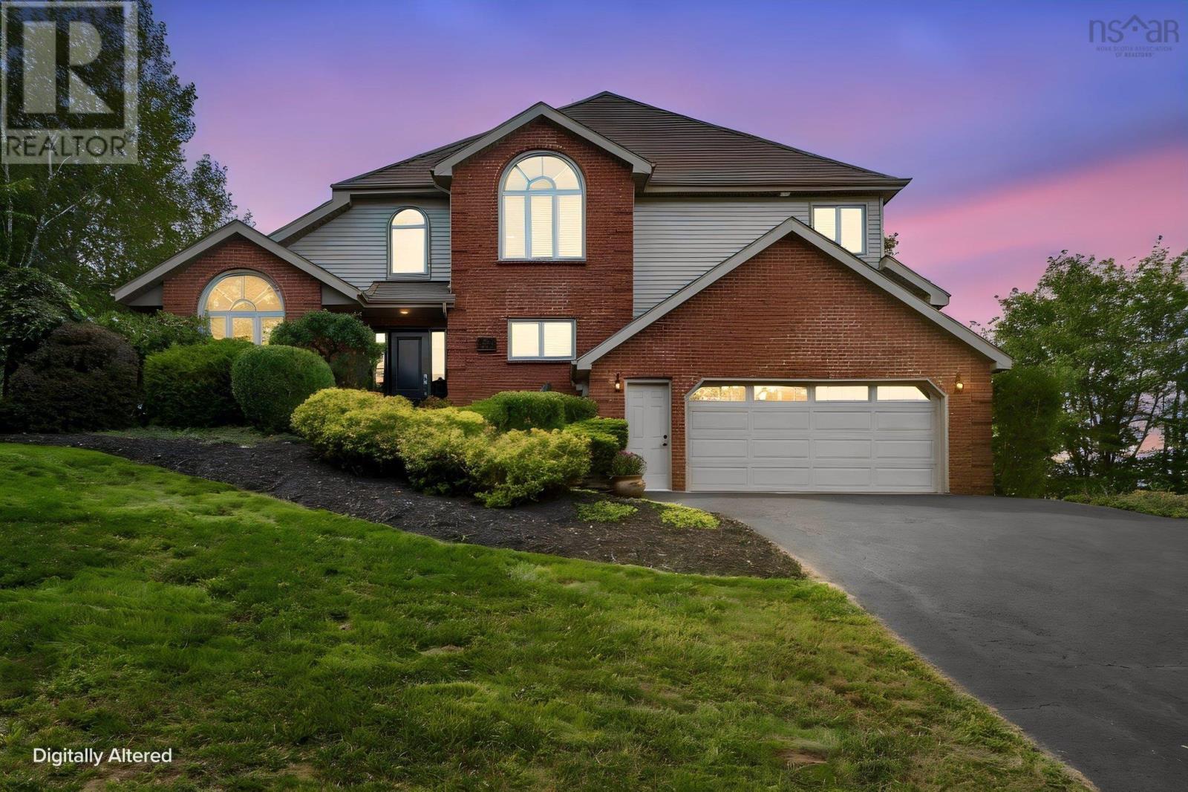
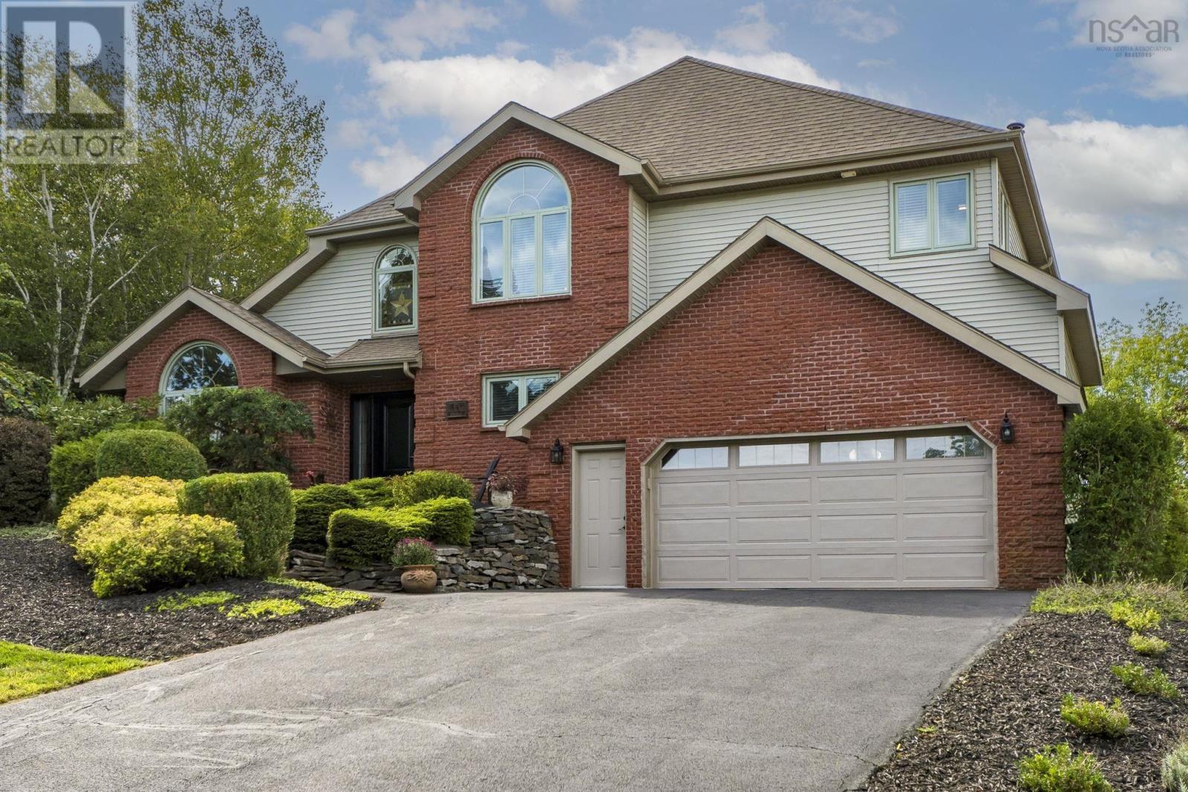
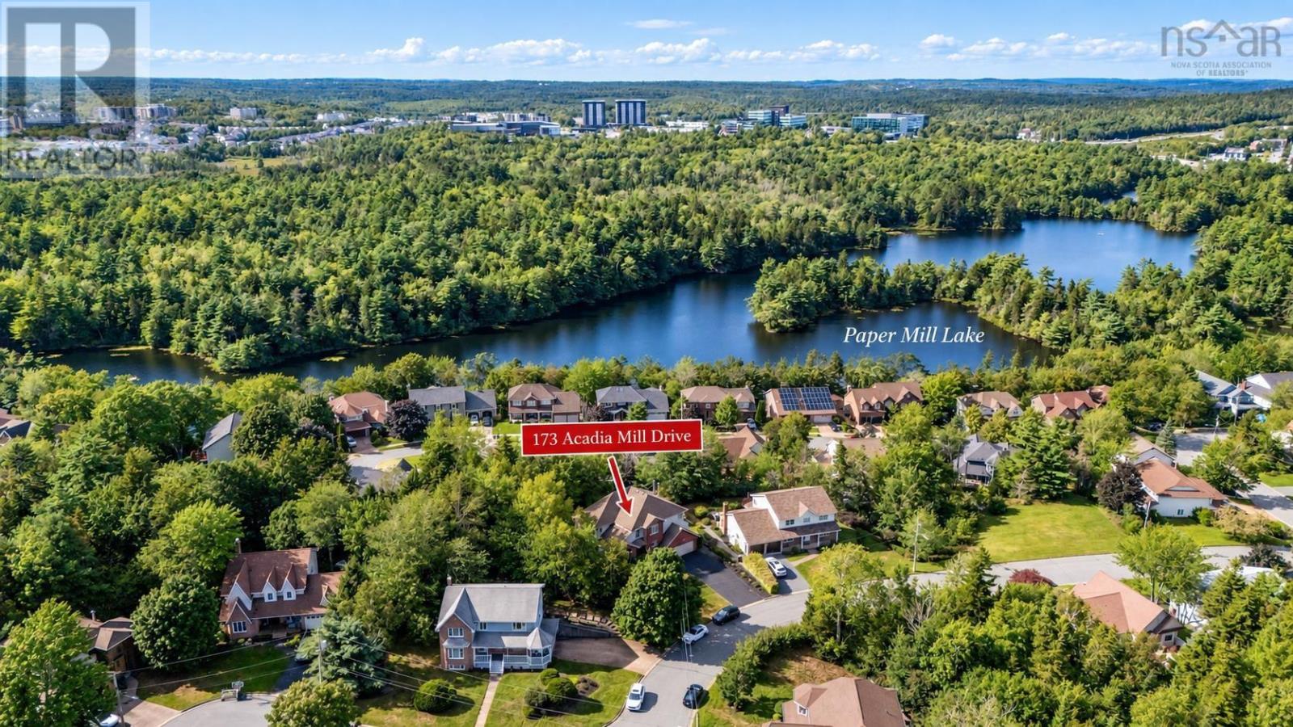
Discover your forever home in the heart of Bedfords coveted Papermill Lake. This executive, two-storey residence sits proudly on an expansive, rare 13,477 sq. ft. lot, offering a private, forested backyard retreat that feels worlds away while keeping you perfectly connected to top schools and easy city access. Spanning over 4,350 sq. ft., this home has been meticulously updated and radiates modern elegance. From the striking brick façade and lush landscaping to the sun-drenched interiors featuring sophisticated coffered ceilings, feature walls, and custom lighting, every detail is crafted for effortless living and grand entertaining. The heart of the home is a chef-inspired kitchen with a massive island and walk-in pantry, seamlessly flowing into a cozy family room with a wood-burning fireplace. With a total of 5 bedrooms and 4 bathsincluding a primary suite sanctuary with a cathedral ceiling and spa-like heated ensuitethere is unparalleled flexibility for families, guests, or a potential in-law suite. Whether youre hosting on the expansive multi-level deck or enjoying the games and gym area in the fully finished, walkout lower level, this property offers a lifestyle of comfort and distinction. *Brand new high effeciency heating system being installed. Meticulously maintained and move-in ready, opportunities like this in Papermill Lake are fleeting. Experience it for yourselfschedule your private viewing. (id:41202)
Additional information
- MLS® ID
- 202623300
Interior Features
- Bedrooms
- 5
- Bathrooms
- 4
- Fireplace
- Yes
- Heating
- Yes
- Basement
- Yes
Exterior Features
- Lot Size
- 0.31 Acres
Other Property Details
- Garage
- Yes
Courtesy of Brenda Stampeen with Engel & Volkers (Chester)
The trademarks MLS®, REALTOR®, and the associated logos are owned or controlled by The Canadian Real Estate Association. Used under license. This listing content provided by REALTOR.ca has been licensed by REALTOR® members of The Canadian Real Estate Association
©2026 Canadian Real Estate Association. All rights reserved.
