3 Beds
2 Baths
1,571 sqft
C$579,900
8625 UPPER CANADA Drive, Niagara Falls Ontario, L2G0H7
Price per sqftC$369.13
Built in2011
Property size1,571 sqft
Property typeResidential
Courtesy of Kevin Gibson with RE/MAX Niagara Realty Ltd.
Overview
Active
Listed Oct 2, 2026
Updated 35h ago
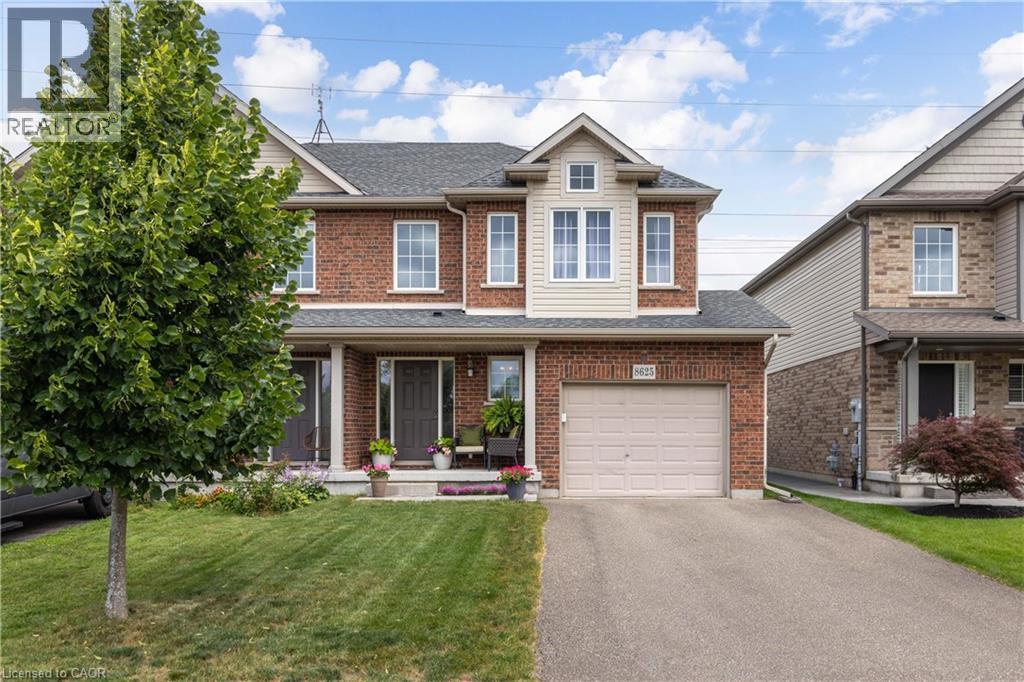
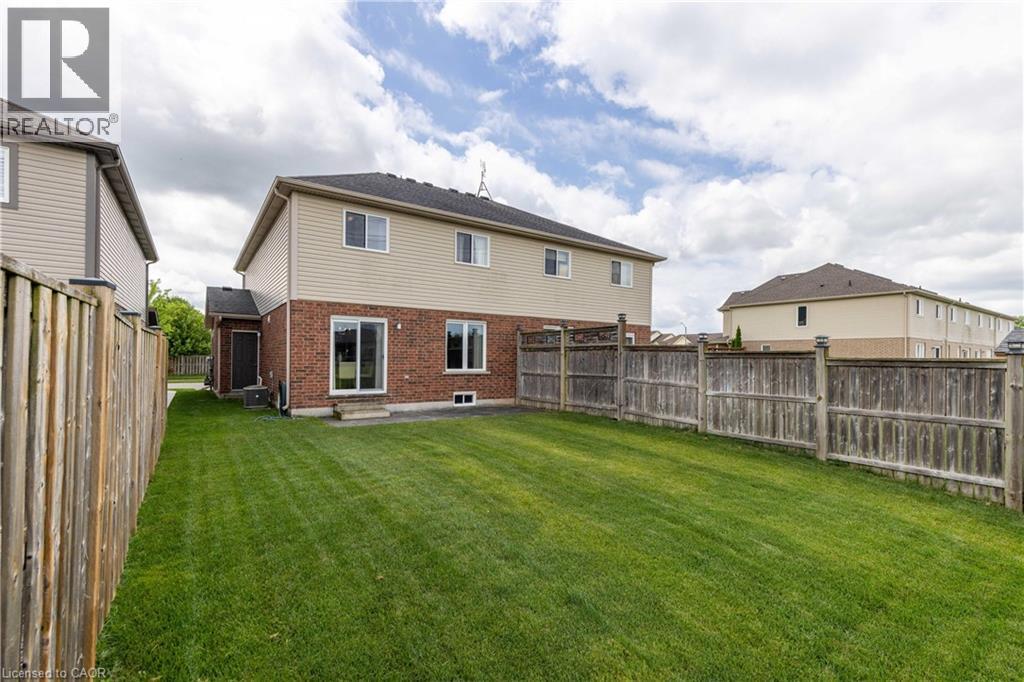
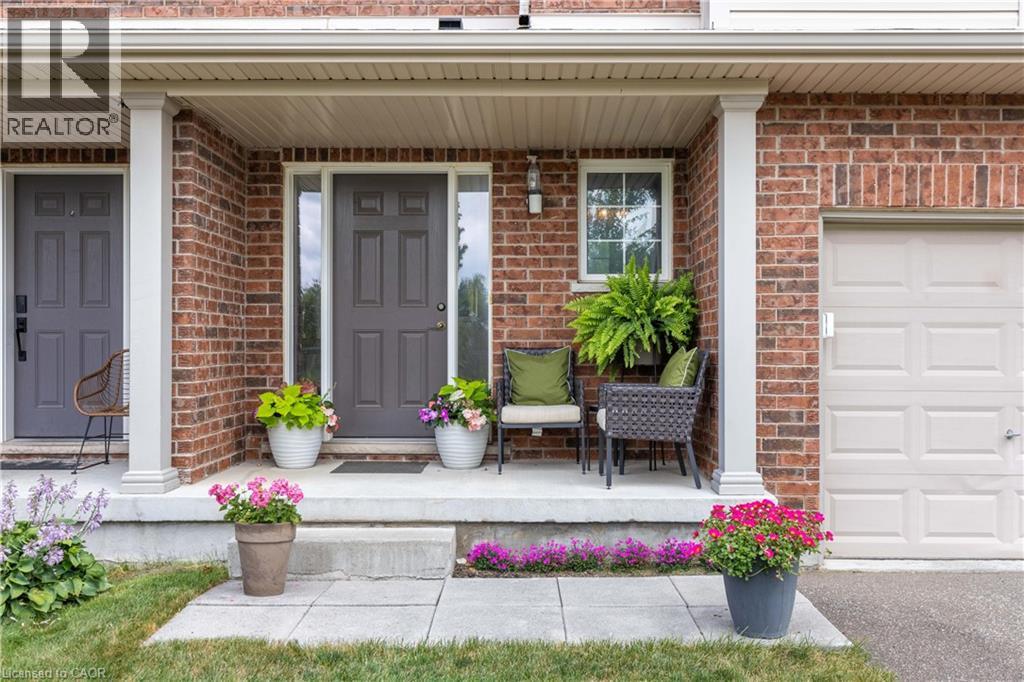
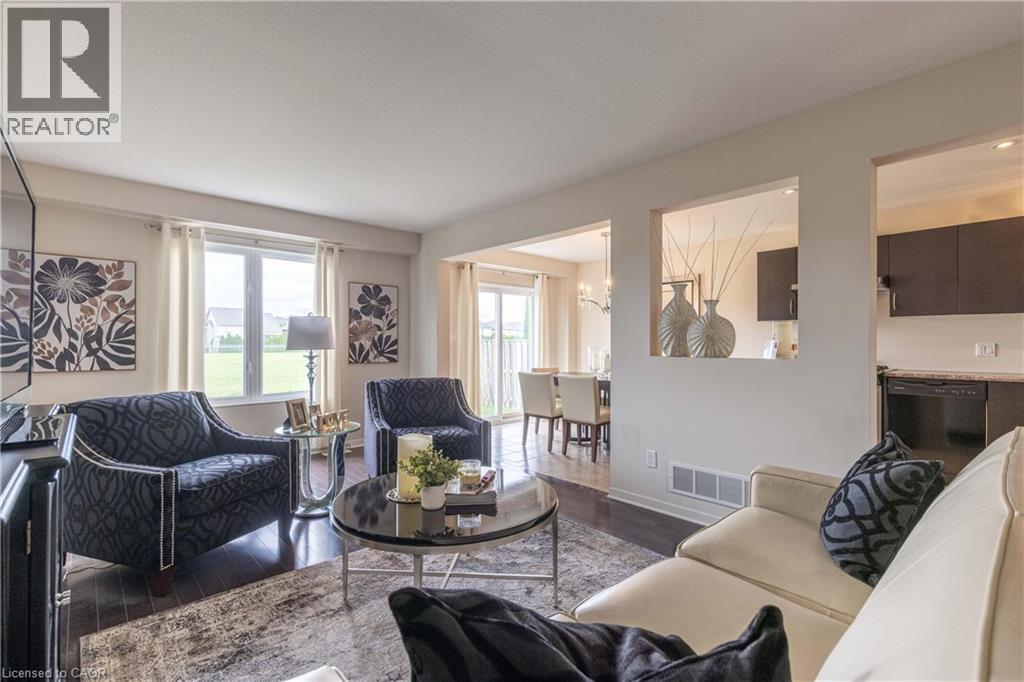
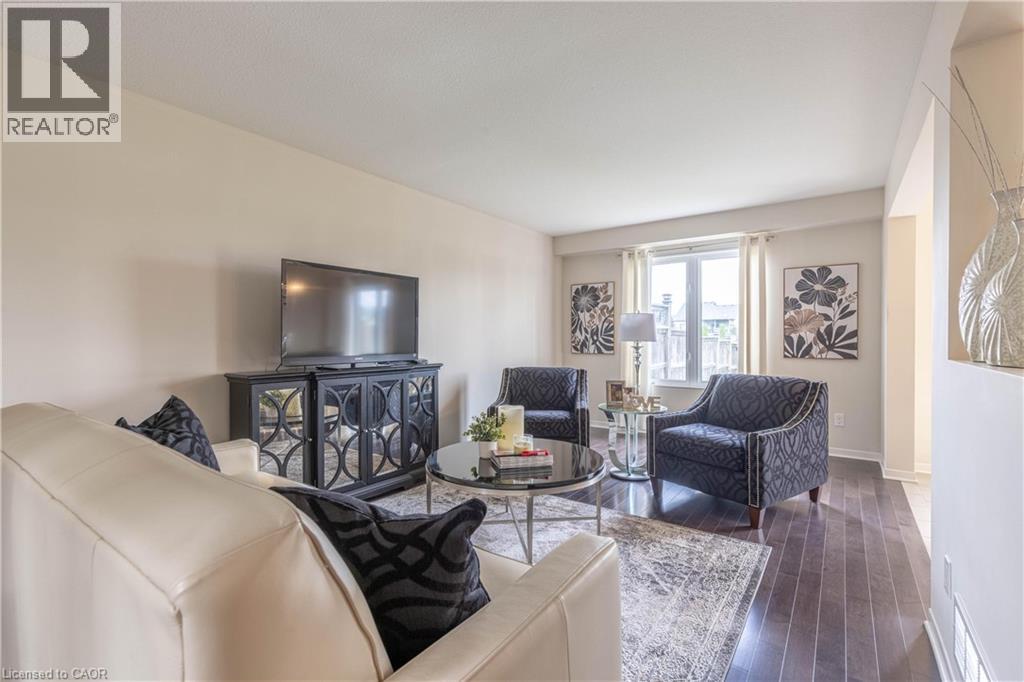
AMAZING OPPORTUNITY! Situated in the highly sought after Forestview neighbourhood, this incredible 2-storey was quality built by award winning Mountainview Homes. This Fulton model offers over 1500sqft with 3 bedrooms plus loft/office space, 1.5 baths, attached single garage and a private rear yard with no direct rear neighbours. Main floor offers a 2-piece powder room, access to garage, beautiful eat-in kitchen with appliances included, dinette area with sliding door walk-out to your private rear yard plus spacious family room with beautiful hardwood. Second floor features an over sized primary bedroom with walk-in closet and ensuite privilege to the main 4-piece bath with corner soaker tub & separate shower. Second floor offers an additional two bedrooms with closets plus a loft/bonus space for den or office. Basement level is unfinished with rough-in for 3rd bathroom. Access to yard from garage or side yard. Fantastic family friendly neighbourhood with walking trails, parks & schools and easy access to the QEW highway, shopping centres & Costco and other amenities. All kitchen appliances plus washer & dryer included. (id:41202)
Additional information
- MLS® ID
- 40868516
Interior Features
- Bedrooms
- 3
- Bathrooms
- 2
- Cooling
- Yes
- Heating
- Yes
- Basement
- No
Other Property Details
- Garage
- Yes
Courtesy of Kevin Gibson with RE/MAX Niagara Realty Ltd.
The trademarks MLS®, REALTOR®, and the associated logos are owned or controlled by The Canadian Real Estate Association. Used under license. This listing content provided by REALTOR.ca has been licensed by REALTOR® members of The Canadian Real Estate Association
©2026 Canadian Real Estate Association. All rights reserved.
