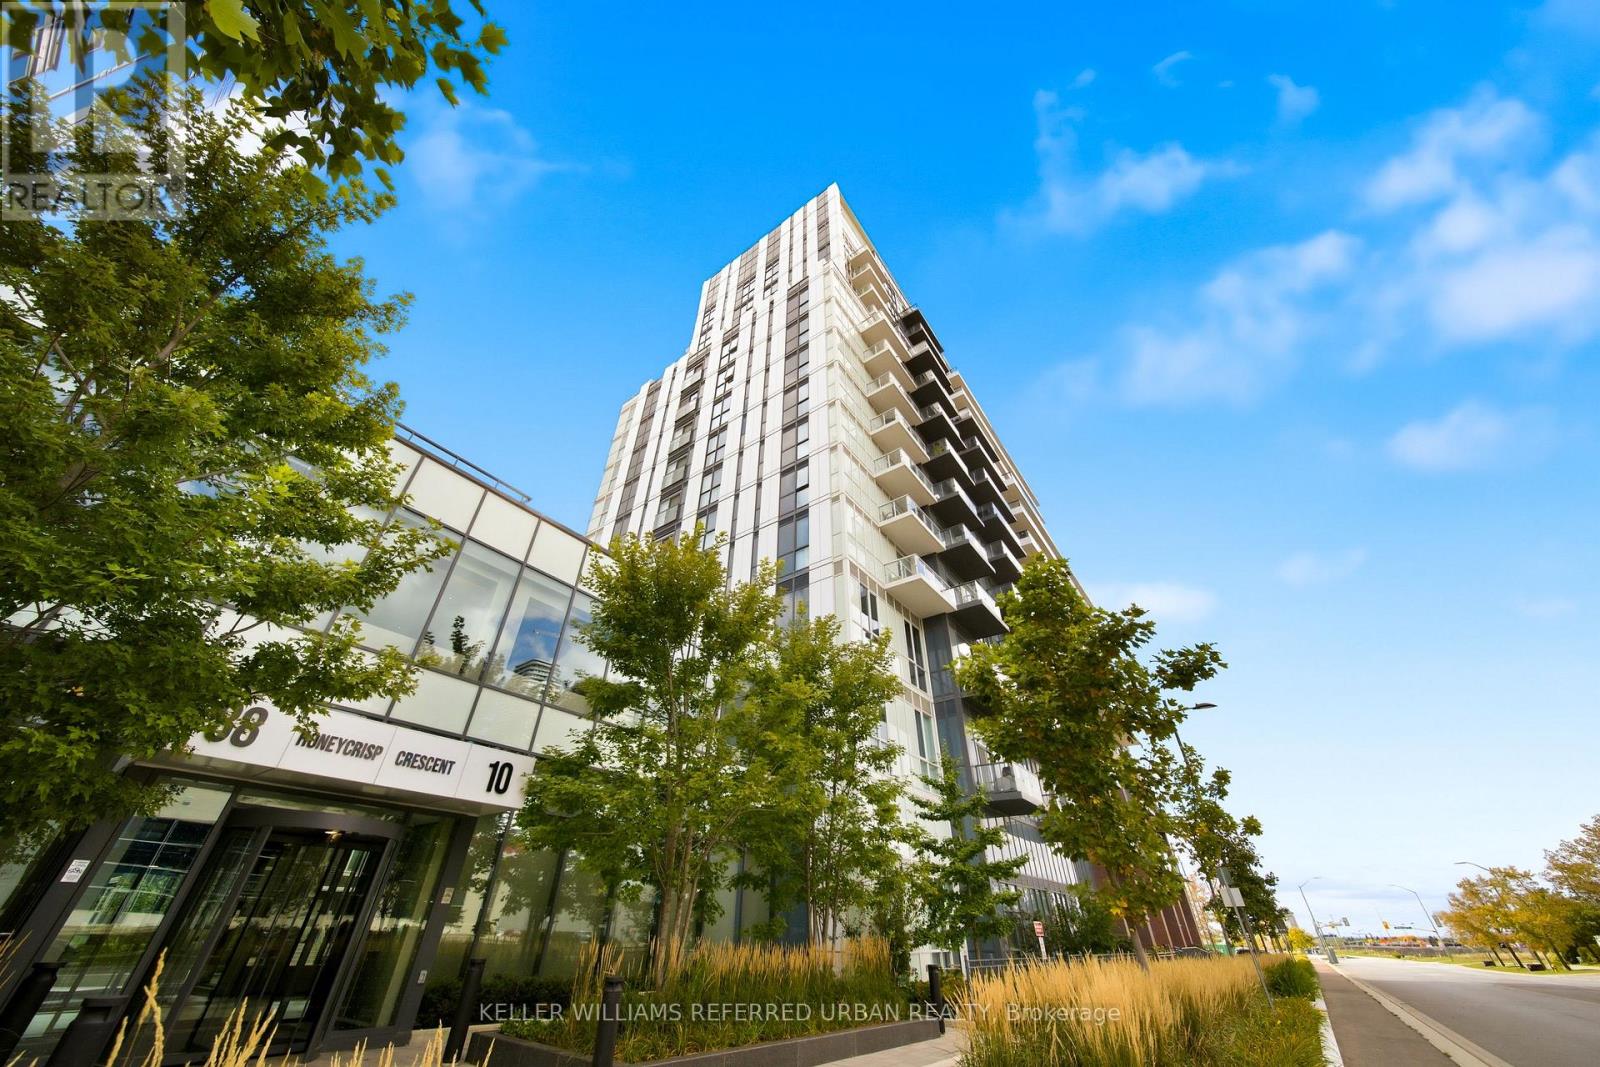
2 Beds
1 Bath
C$449,900
907 - 10 HONEYCRISP CRESCENT, Vaughan (Vaughan Corporate Centre) Ontario, L4K0M7
Property typeResidential
Courtesy of JIM SIMMONS with KELLER WILLIAMS REFERRED URBAN REALTY
Overview
Active
Listed Oct 5, 2026
Updated 7h ago
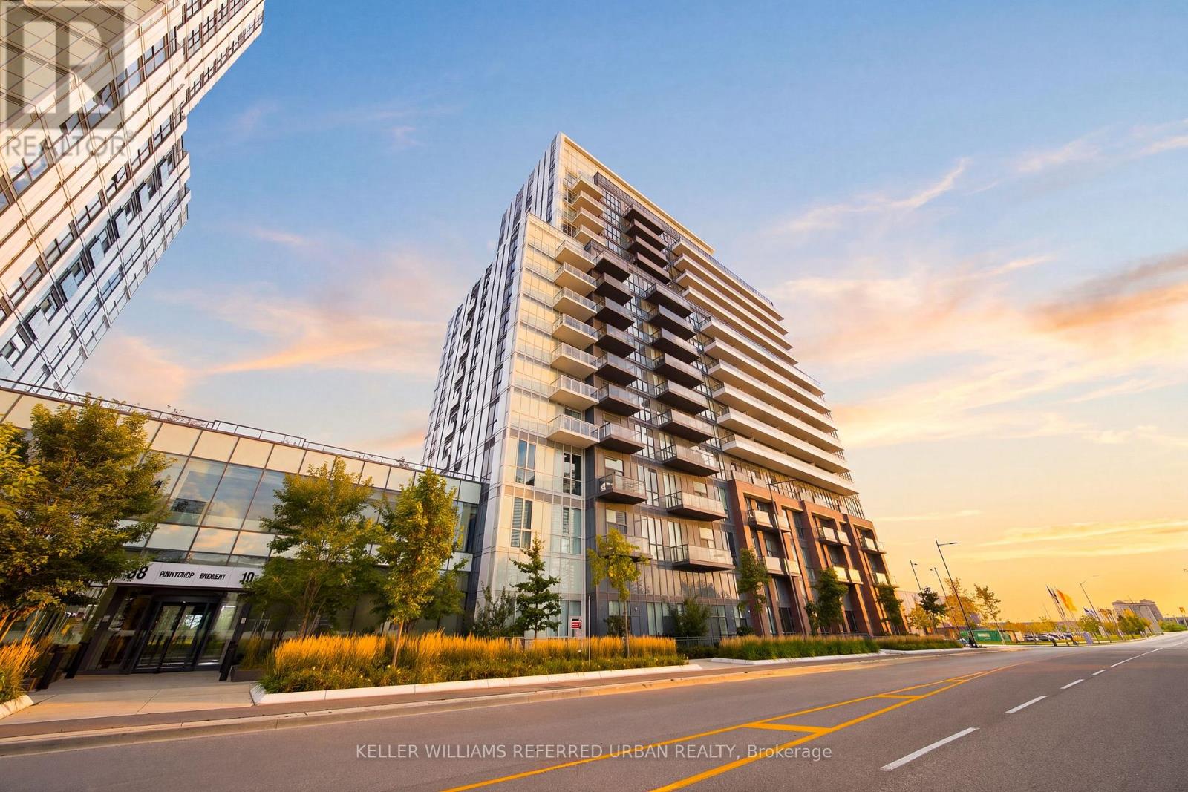
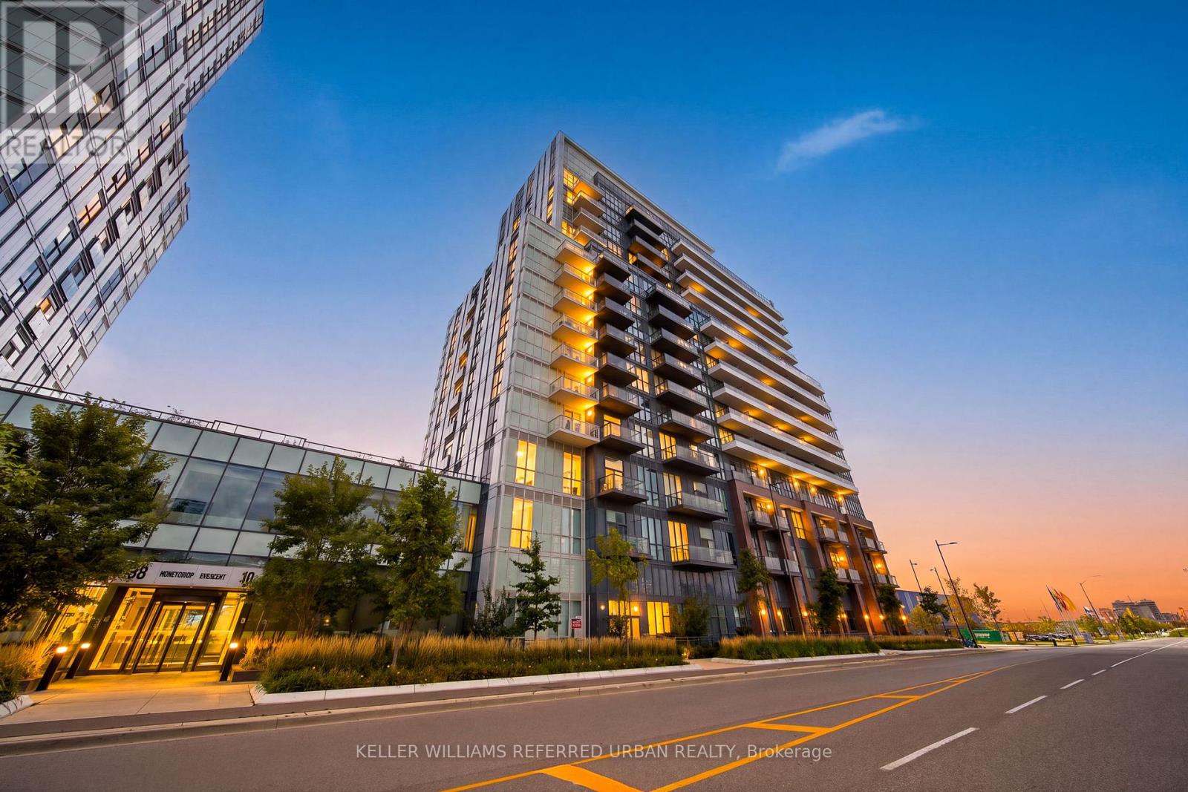
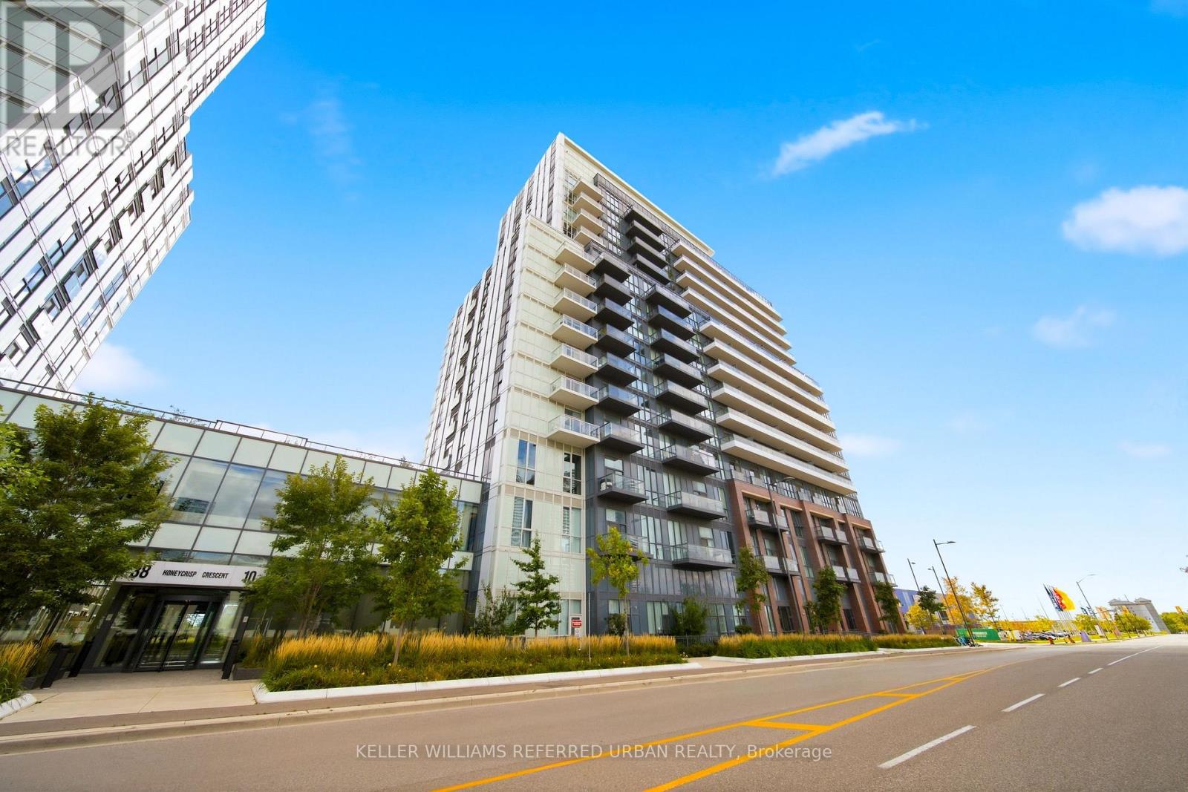
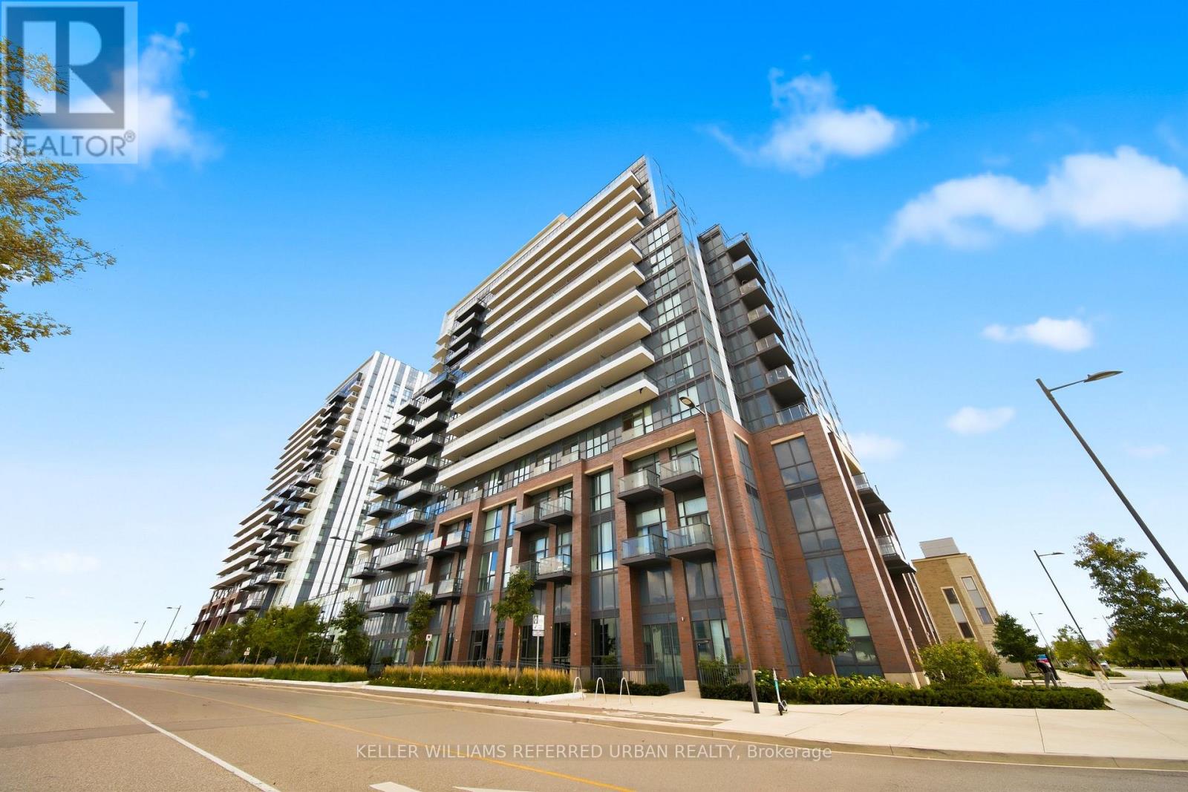
South-Facing 1-Bed + Den with Parking and Locker at Mobilio - Modern Living in the Heart of Vaughan Welcome to stylish, connected living at Mobilio. This bright south-facing 1-bedroom + den offers 563 sq. ft. of thoughtfully designed open-concept living, with a modern kitchen flowing seamlessly into the living and dining areas. Enjoy engineered hardwood floors, stone countertops, stainless steel appliances, and ensuite laundry-everything you need for comfortable, contemporary living. And then there are the amenities. Residents have access to a state-of-the-art theatre, fitness centre, party room with bar, lounge, meeting room, guest suites, and a rooftop terrace with BBQ area-plus plenty more. Location is where this one really shines. Just south of Vaughan Metropolitan Centre, you're minutes from one of Vaughan's fastest-growing transit and lifestyle hubs. Jump on the subway and connect easily to Viva, YRT and GO Transit, with York University and Seneca College's York Campus just a 7-minute subway ride away. Surrounded by everyday conveniences and entertainment, you're close to Costco, IKEA, Cineplex, Dave & Buster's, fitness centres, retail, restaurants, nightlife and more. Modern space. Incredible amenities. Unbeatable connectivity. This is Vaughan living done right. (id:41202)
Additional information
- MLS® ID
- N13863064
Interior Features
- Bedrooms
- 2
- Bathrooms
- 1
- Cooling
- Yes
- Heating
- Yes
- Basement
- No
Other Property Details
- Association Fee Frequency
- Monthly
- Garage
- Yes
Courtesy of JIM SIMMONS with KELLER WILLIAMS REFERRED URBAN REALTY
The trademarks MLS®, REALTOR®, and the associated logos are owned or controlled by The Canadian Real Estate Association. Used under license. This listing content provided by REALTOR.ca has been licensed by REALTOR® members of The Canadian Real Estate Association
©2026 Canadian Real Estate Association. All rights reserved.
