4 Beds
2 Baths
C$1,499,900
1643 COUNTY ROAD 2 ROAD, Augusta Ontario, K0E1T0
Property typeResidential
Courtesy of Bambi Marshall with RE/MAX HOMETOWN REALTY INC
Overview
Active
Listed Apr 10, 2026
Updated Jun 11
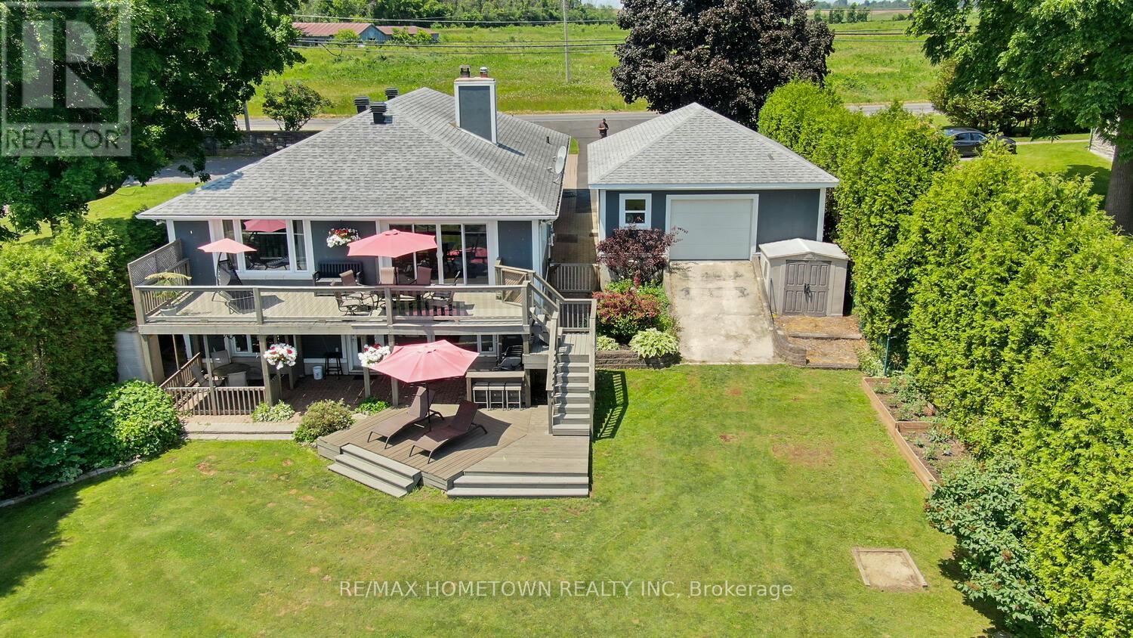
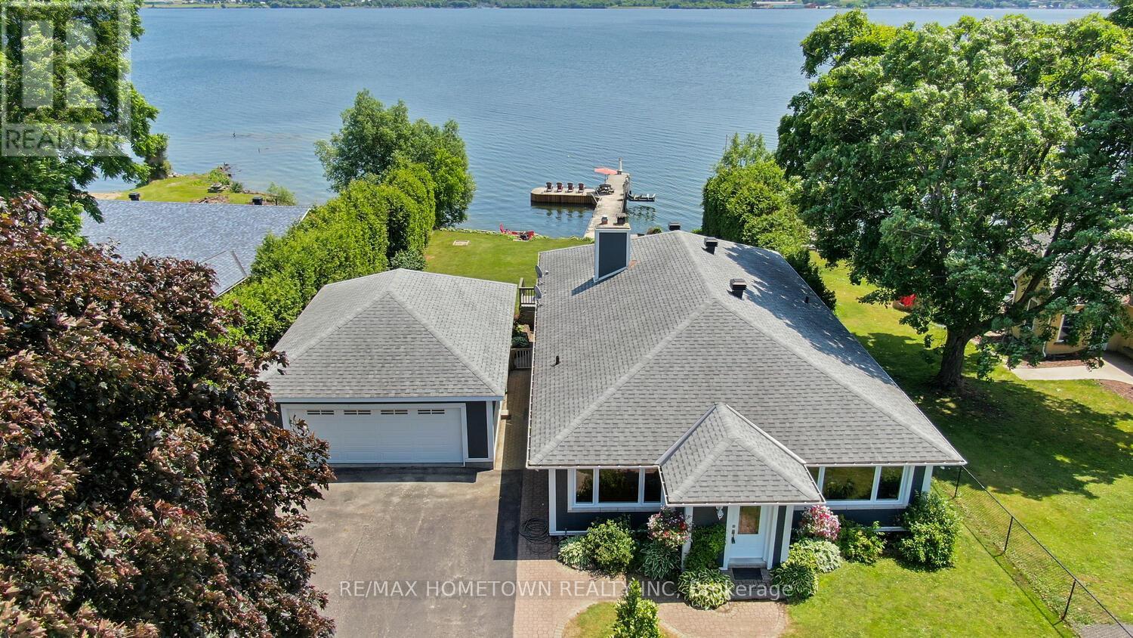
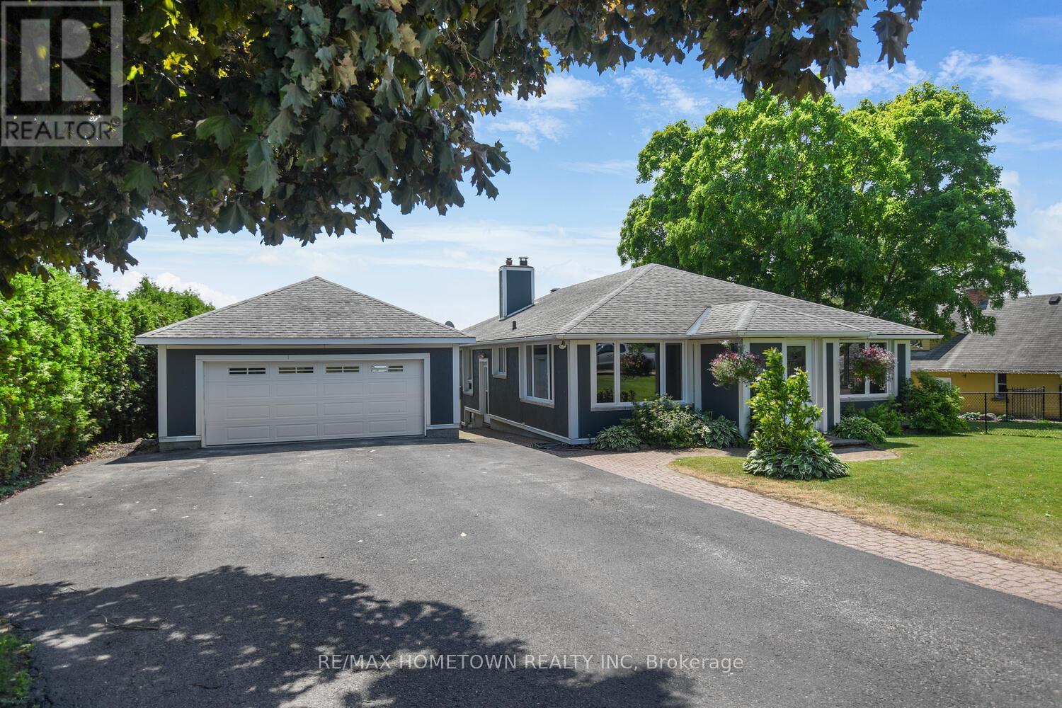
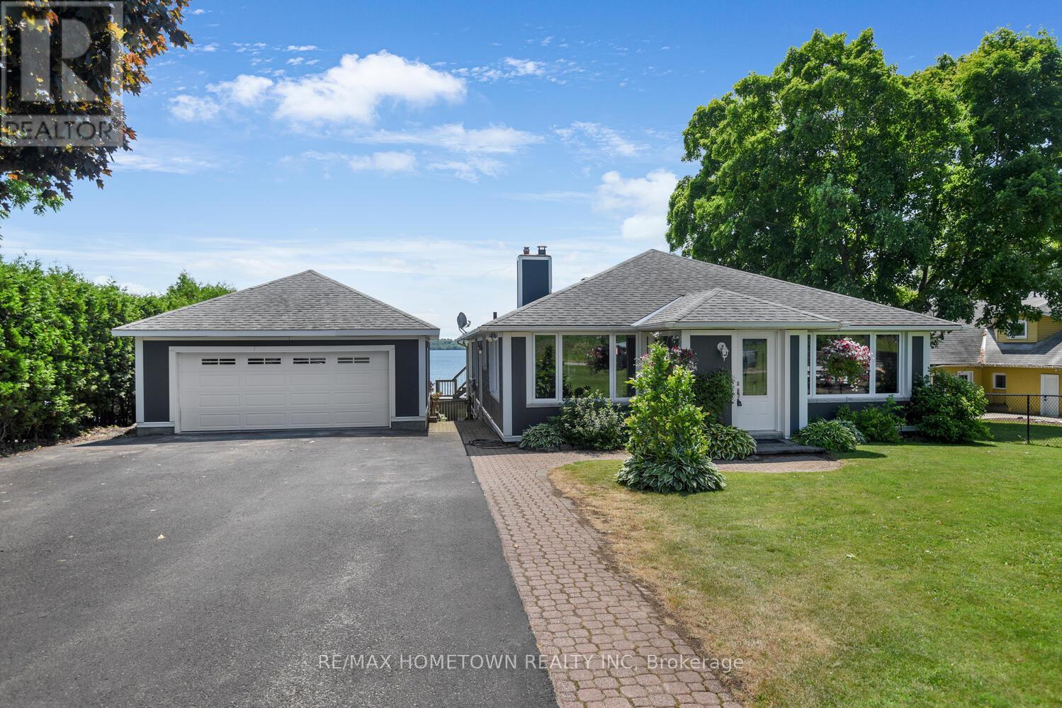
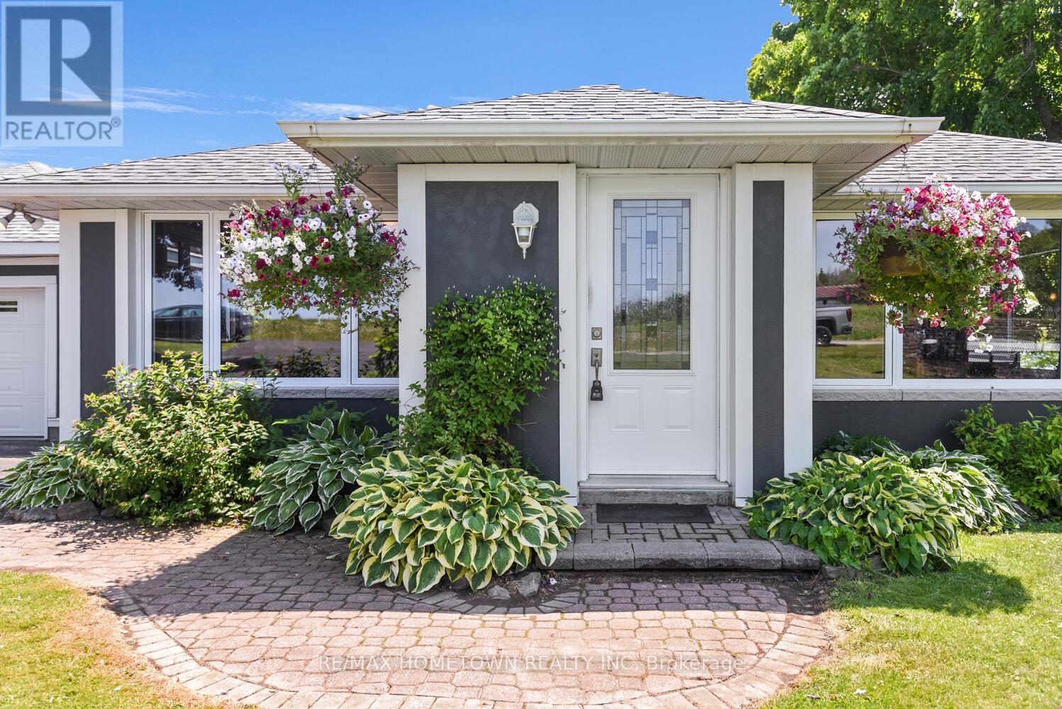
Stunning Riverfront- Entertainer's Dream - Key Features - Bedrooms: 3 + 1, Bathrooms: 2 full (one on each level) Size: Over 3,000 sq ft (including finished walk-out lower level) Garage: Detached 2-car, 24' x 32' with rear door onto the waterside. Dockage: 100 ft main dock + 30 ft extension east, 7,000 lb boat lift. Main Level Welcoming Foyer: Opens to a generous open-concept layout. Dining Room: Easily seats 8+ guests, ideal for formal dinners. Kitchen: Fully updated with granite countertops & island seating, a built-in wine fridge & stainless-steel appliances, and a breakfast bar for casual dining or conversational gatherings. Living Room: Abundant natural light, and a wood-burning fireplace (convertible to gas). Patio doors lead to the deck overlooking the river. Sleeping Quarters - Primary Suite: Generous in size with two large closets and a big, bright window offering a peaceful river view to wake up to each morning. - Secondary Bedrooms: Two well-appointed rooms down the hall, Upper Bath: Fully updated 3-piece. Lower Level (Walk-Out) Family Room: Open concept with wiring in place for a kitchenette. Laundry & Bath: Convenient 3-piece with washer/dryer. Optional In-Law Suite: Easily convert space into a self-contained apartment. Storage, utility room, plus bonus space - Garden Doors: Walk out to a private patio overlooking the river. Outdoor Oasis-Riverfront Living: Short walk from backyard to dock & boat. Fire Pit Area: Cozy spot for marshmallow roasts; Sun Decks: Two additional platforms for sunbathing or stargazing. Practical Perks High-Speed Internet: Bell Fibe available -Updates - Garage - 2011, Electrical - 2013, Roof - 2014, Furnace - 2013, Four windows at the front, excluding the small kitchen window over the sink-2025. Hardy Board - New AC - 2025, water softener; central vac - 2025; 2026 - 2300 sq ft of new flooring and trim, kitchen 2026, LED lights throughout, freshly painted inside. The septic was pumped, inspected, and passed (id:41202)
Additional information
- MLS® ID
- X12981216
Interior Features
- Bedrooms
- 4
- Bathrooms
- 2
- Fireplace
- Yes
- Cooling
- Yes
- Heating
- Yes
- Basement
- No
Other Property Details
- Garage
- Yes
- View
- Yes
- Waterfront
- Yes
Courtesy of Bambi Marshall with RE/MAX HOMETOWN REALTY INC
The trademarks MLS®, REALTOR®, and the associated logos are owned or controlled by The Canadian Real Estate Association. Used under license. This listing content provided by REALTOR.ca has been licensed by REALTOR® members of The Canadian Real Estate Association
©2026 Canadian Real Estate Association. All rights reserved.
