3 Beds
2 Baths
C$669,000
3451 McTaggart Road, West Kelowna British Columbia, V4T1H7
Built in1977
Property typeOther
Courtesy of Kelsey Francisco with REMAX Kelowna - Stone Sisters
Overview
Active
Listed Jul 7, 2026
Updated 23h ago
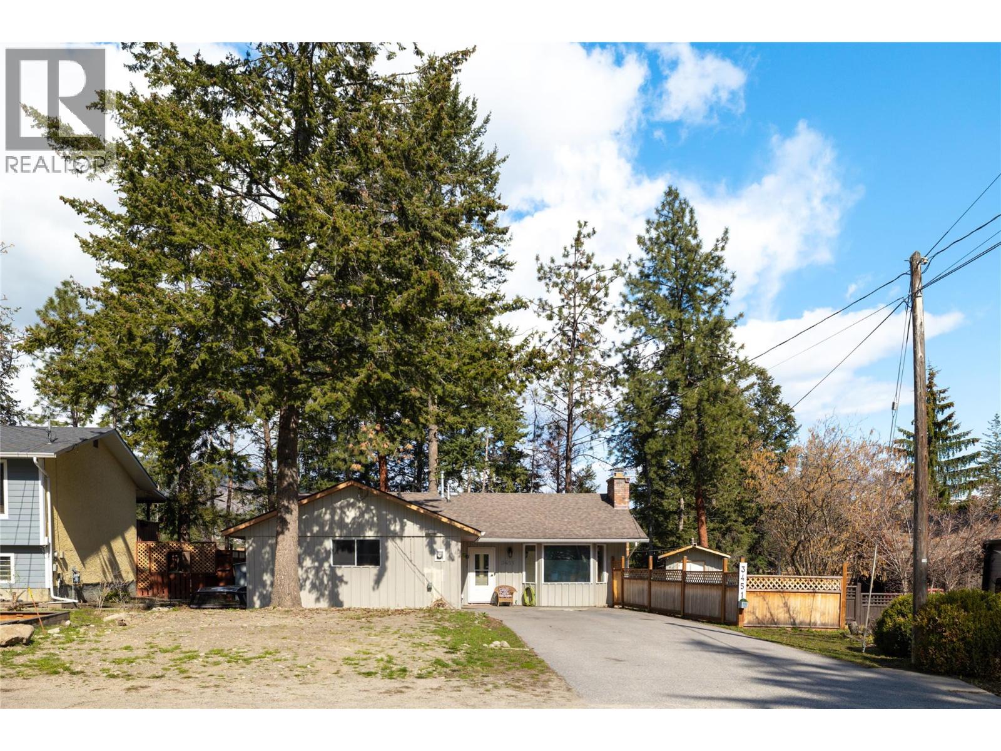
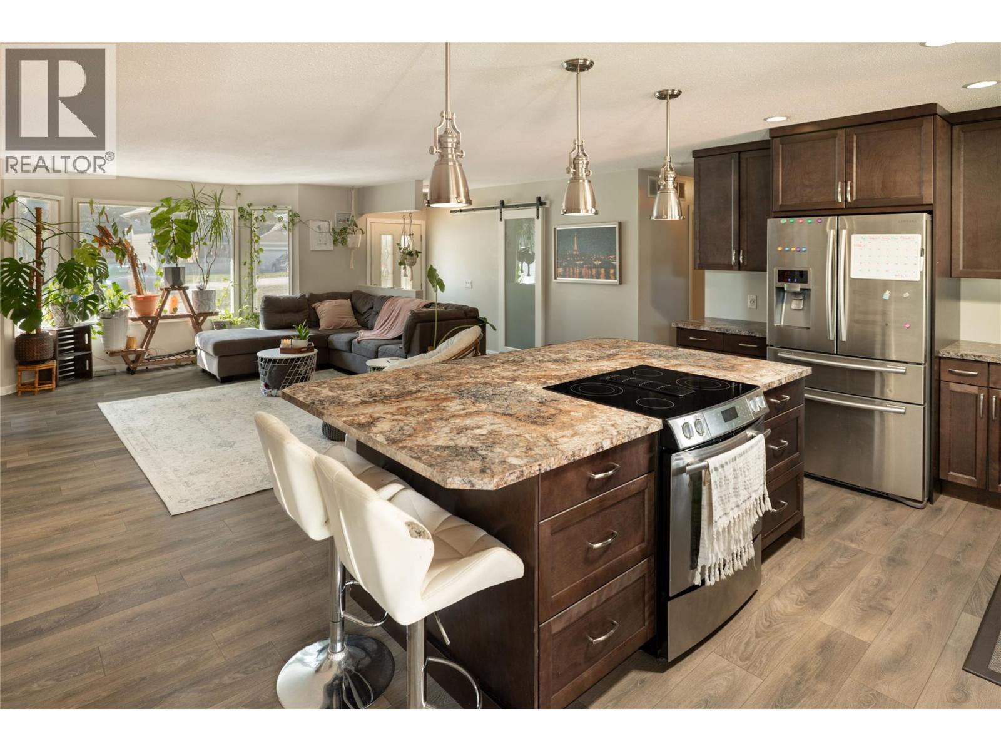
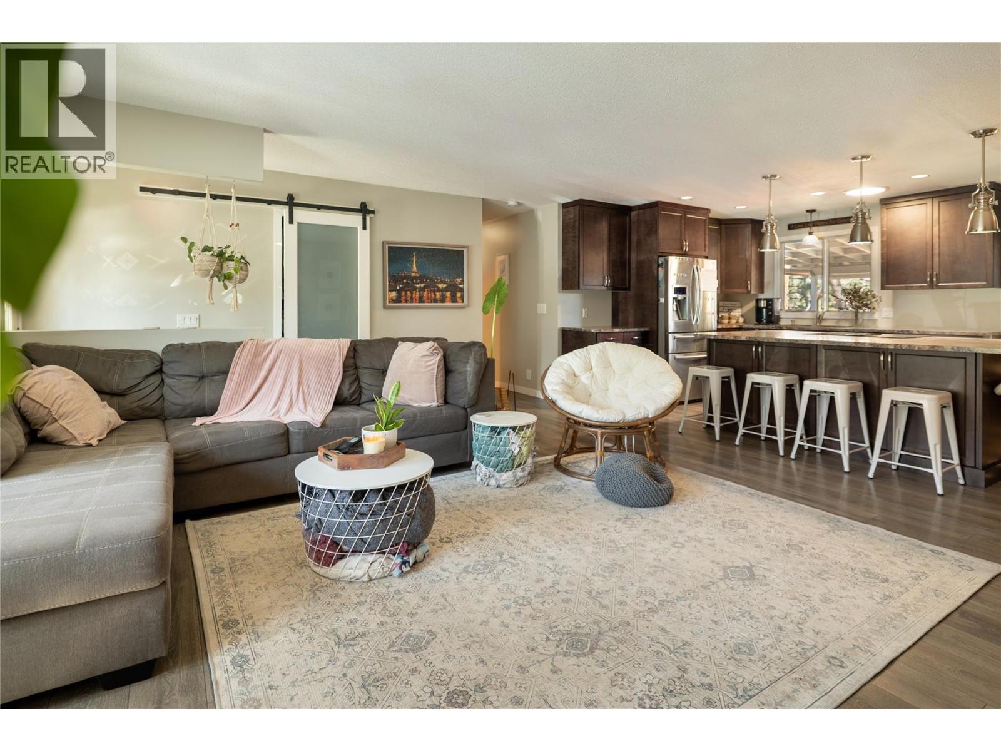
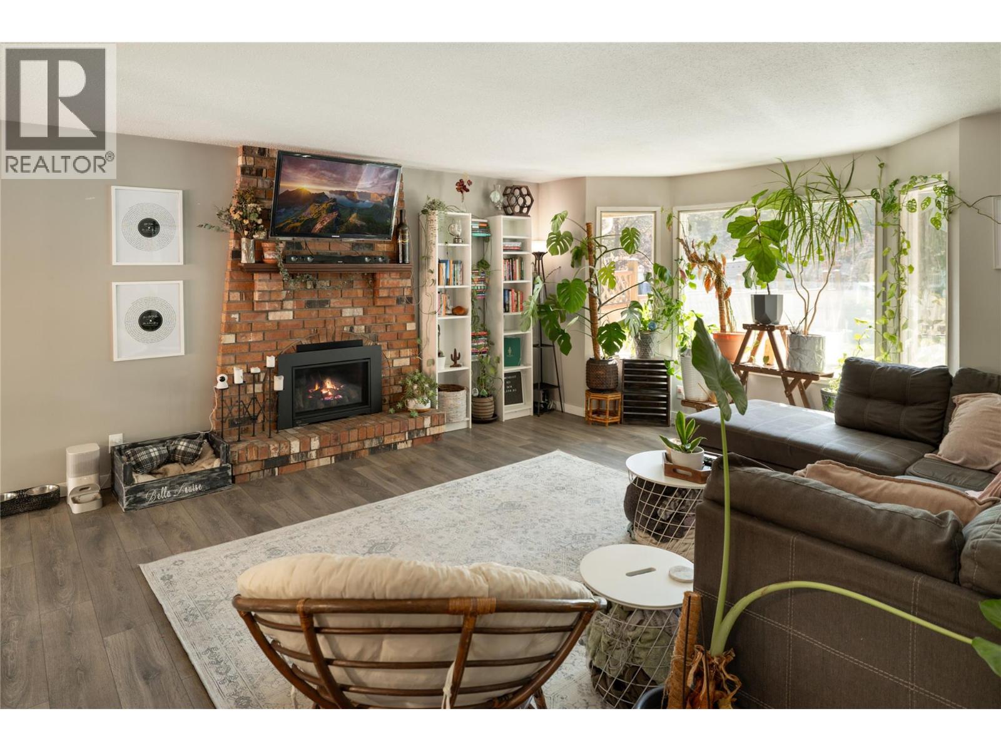
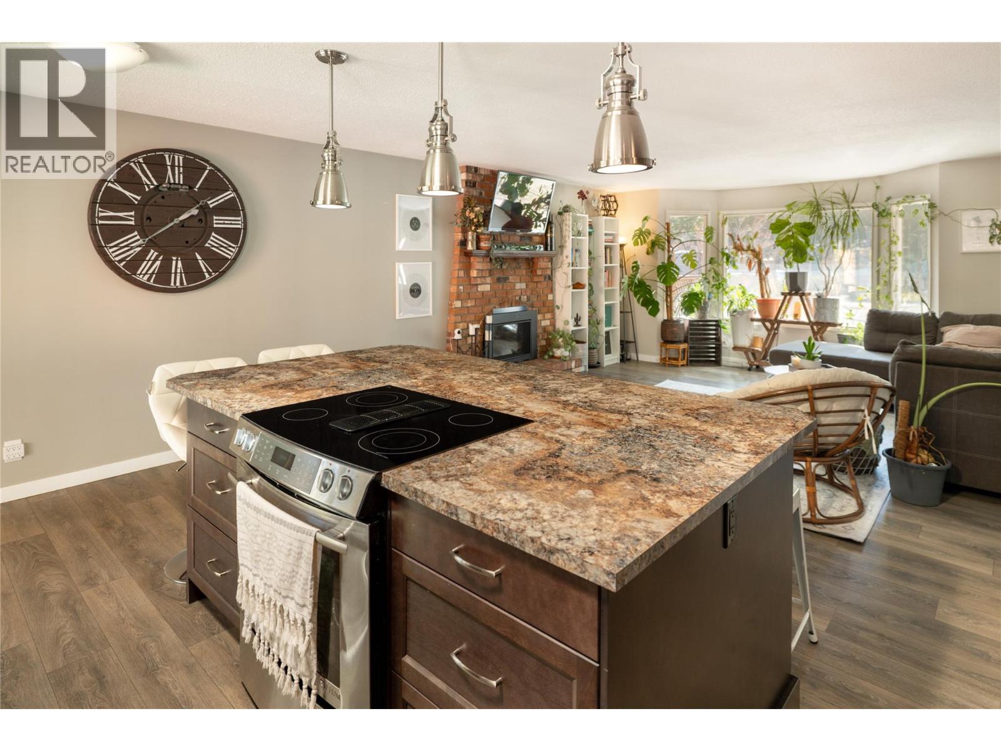
Tucked away among mature trees on a private, beautifully landscaped lot, this inviting residence offers the perfect balance of peaceful surroundings, functional living, and everyday comfort. Thoughtfully designed with an open-concept layout, the home is filled with natural light, creating warm, welcoming spaces that connect seamlessly to the outdoors. The spacious kitchen features quality stainless steel appliances, a large central island, and abundant cabinetry, flowing effortlessly into the dining and living areas. Expansive windows frame the surrounding greenery while a cozy fireplace creates an inviting focal point for gathering with family and friends. Designed with flexibility in mind, the generous recreation room opens through sliding glass doors, making it an ideal space for a family room, home gym, games room, studio, or office. A well-appointed laundry and mudroom with direct exterior access adds everyday convenience. Outside, the covered patio and hot tub offer a private setting to relax and unwind, surrounded by mature landscaping and the tranquility of nature. The flat, fully fenced backyard provides exceptional space for children, pets, gardening, or simply enjoying the outdoors. Offering privacy, versatility, and a serene setting within an established neighbourhood, this is a home designed to be enjoyed both inside and out. (id:41202)
Additional information
- MLS® ID
- 10393785
Interior Features
- Bedrooms
- 3
- Bathrooms
- 2
- Cooling
- Yes
- Heating
- Yes
- Basement
- No
Exterior Features
- Lot Size
- 0.22 Acres
Other Property Details
- Taxes
- $3,108
- Tax Frequency
- Annually
Courtesy of Kelsey Francisco with REMAX Kelowna - Stone Sisters
The trademarks MLS®, REALTOR®, and the associated logos are owned or controlled by The Canadian Real Estate Association. Used under license. This listing content provided by REALTOR.ca has been licensed by REALTOR® members of The Canadian Real Estate Association
©2026 Canadian Real Estate Association. All rights reserved.
