2 Beds
3 Baths
1,447 sqft
C$425,000
#121 1304 RUTHERFORD RD SW, Edmonton Alberta, T6W0B4
Price per sqftC$293.71
Built in2018
Property size1,447 sqft
Property typeResidential
Courtesy of Tyler Rowan with MaxWell Devonshire Realty
Overview
Active
Listed Oct 3, 2026
Updated 40h ago
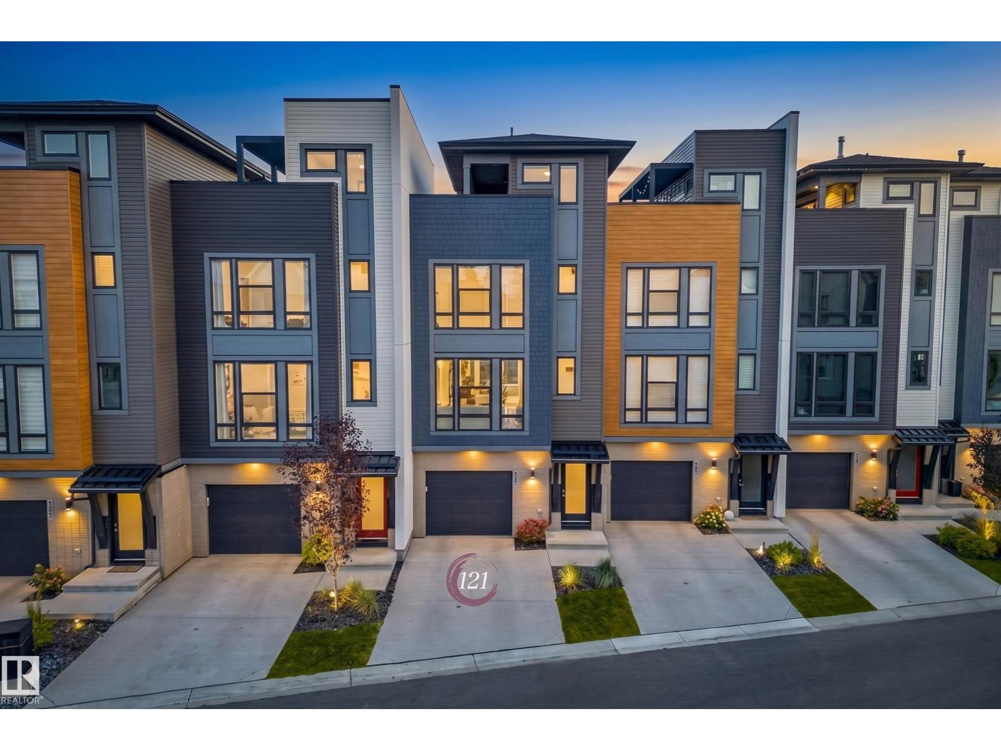
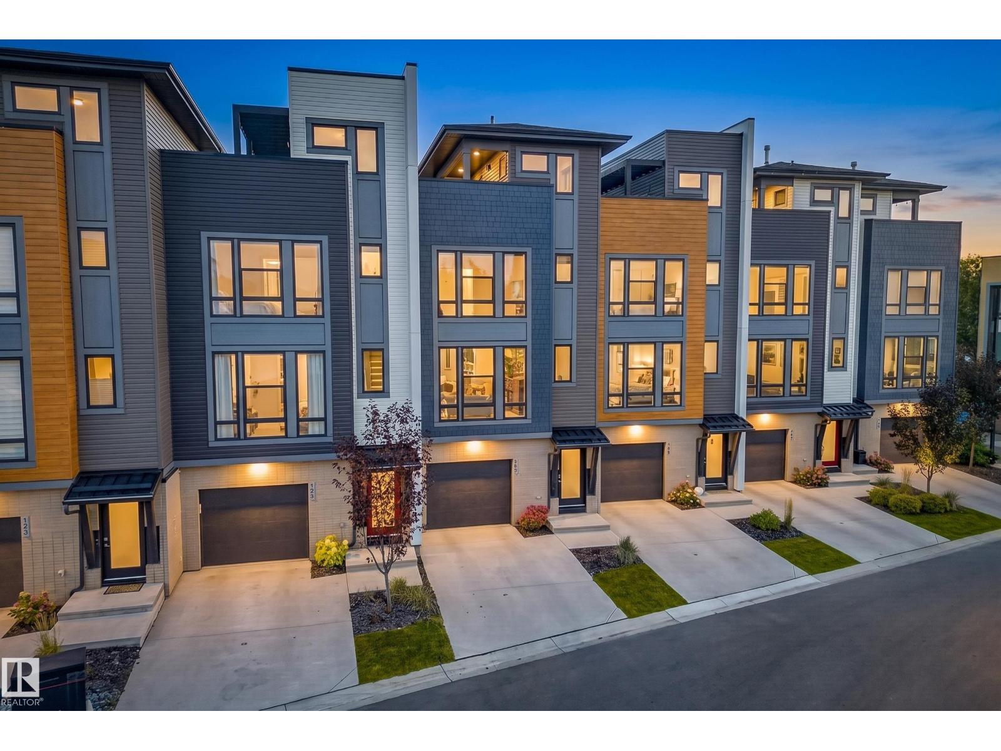
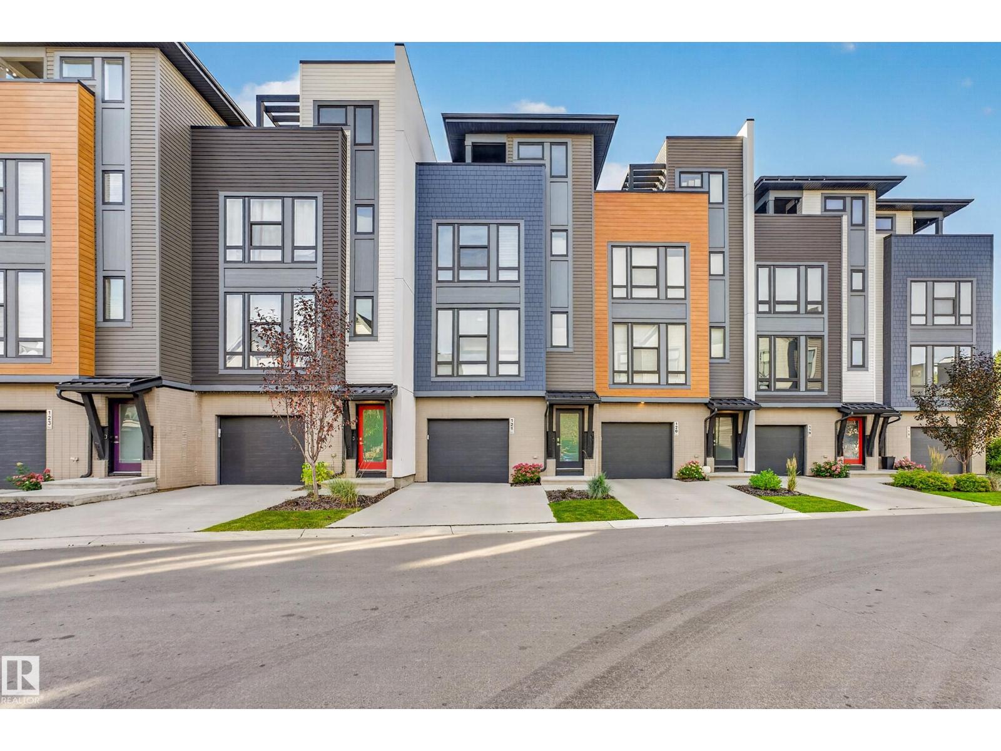
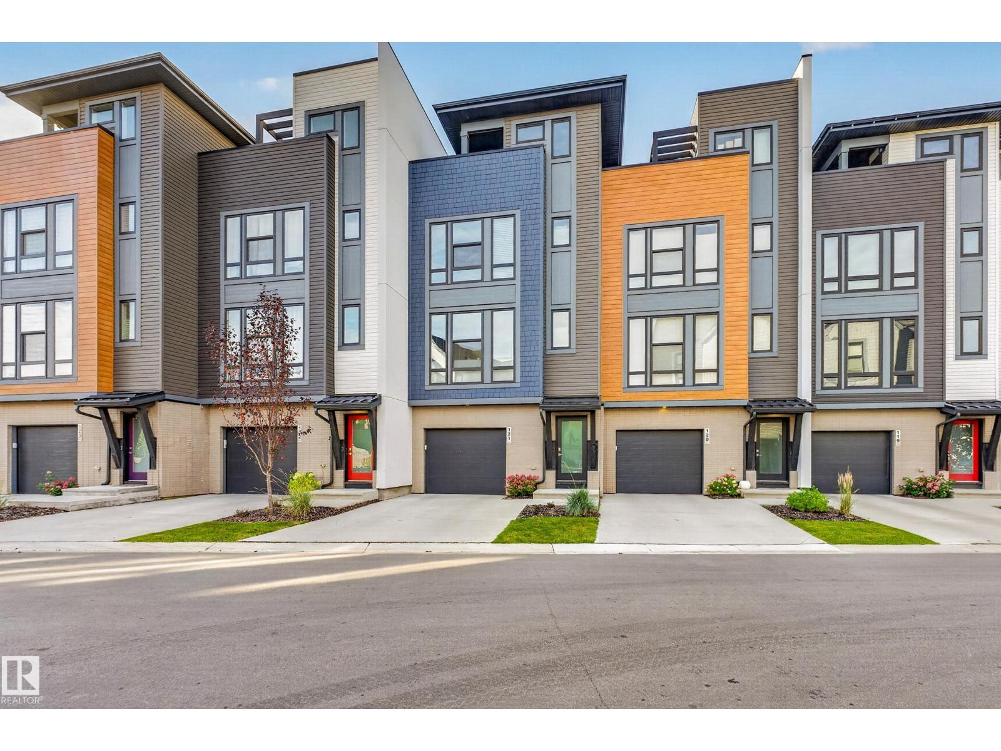
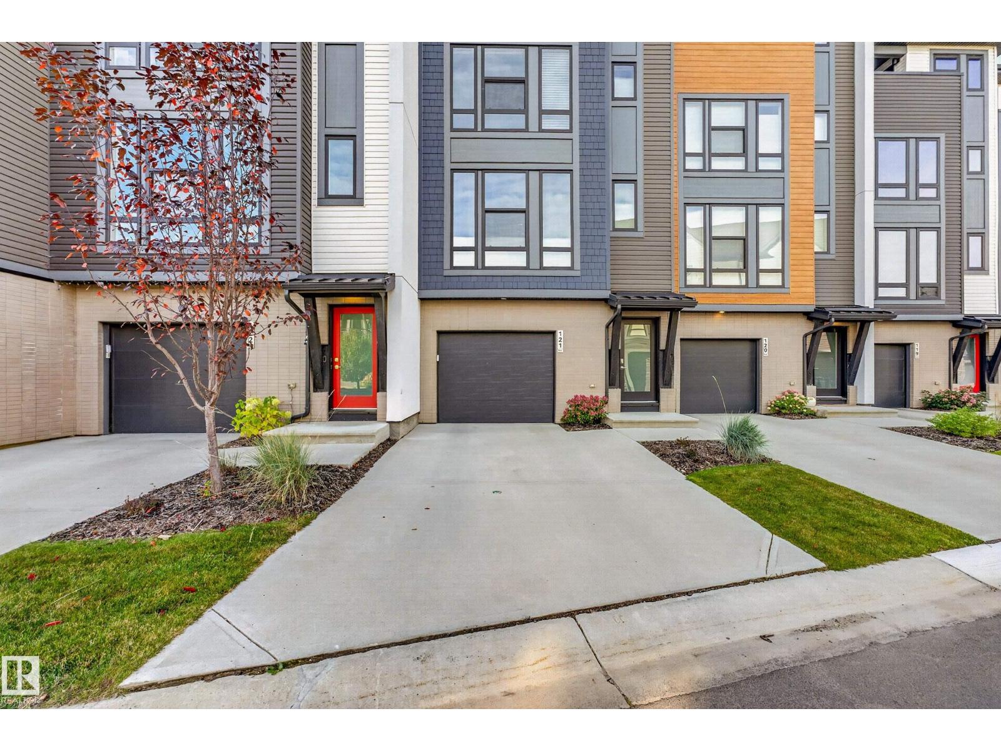
FOUR STORIES OF STYLE, SPACE & SUNSHINE! This stunning townhome offers a unique layout with TWO PRIMARY BEDROOMS, each with its own ensuite bath. The main living level is bright and inviting, with 9-ft ceilings, an open-concept kitchen, dining and living area, powder room, plus a balcony with a natural gas BBQ hookup. Upstairs, the two primary suites are bright, featuring large windows & custom blinds. Head to the top floor and discover a versatile 150 sq ft loft - perfect for a home office, workout space, or extra TV room - plus the showstopper: a 300 sq ft COVERED ROOFTOP TERRACE offering sunshine, city views and protection from the elements. The ground level includes a single attached garage with extended storage, foyer and a PRIVATE, QUIET BACK PATIO. With central A/C, low condo fees, and pet-friendly - it's the complete the package! Situated in a quiet complex with shared green space, close to shopping and amenities. This is a rare opportunity to own a truly distinctive home! (id:41202)
Additional information
- MLS® ID
- E4511655
Interior Features
- Bedrooms
- 2
- Bathrooms
- 3
- Cooling
- Yes
- Heating
- Yes
- Basement
- No
Exterior Features
- Lot Size
- 0.04 Acres
Other Property Details
- Association Fee Frequency
- Monthly
- Garage
- Yes
- View
- Yes
Courtesy of Tyler Rowan with MaxWell Devonshire Realty
The trademarks MLS®, REALTOR®, and the associated logos are owned or controlled by The Canadian Real Estate Association. Used under license. This listing content provided by REALTOR.ca has been licensed by REALTOR® members of The Canadian Real Estate Association
©2026 Canadian Real Estate Association. All rights reserved.
