4 Beds
4 Baths
1,931 sqft
C$739,000
118 Yorkstone Villas SW, Calgary Alberta, T2X6J8
Price per sqftC$382.70
Built in2026
Property size1,931 sqft
Property typeResidential
Courtesy of Baljinder Dhillon with RE/MAX Complete Realty
Overview
Active
Listed Sep 22, 2026
Updated 40h ago
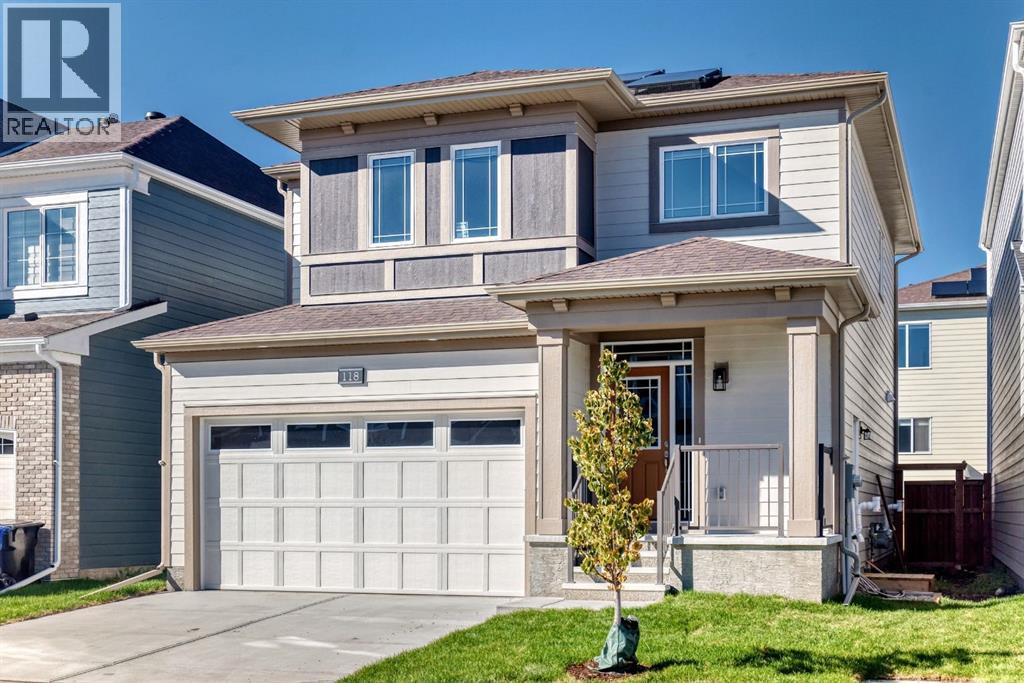
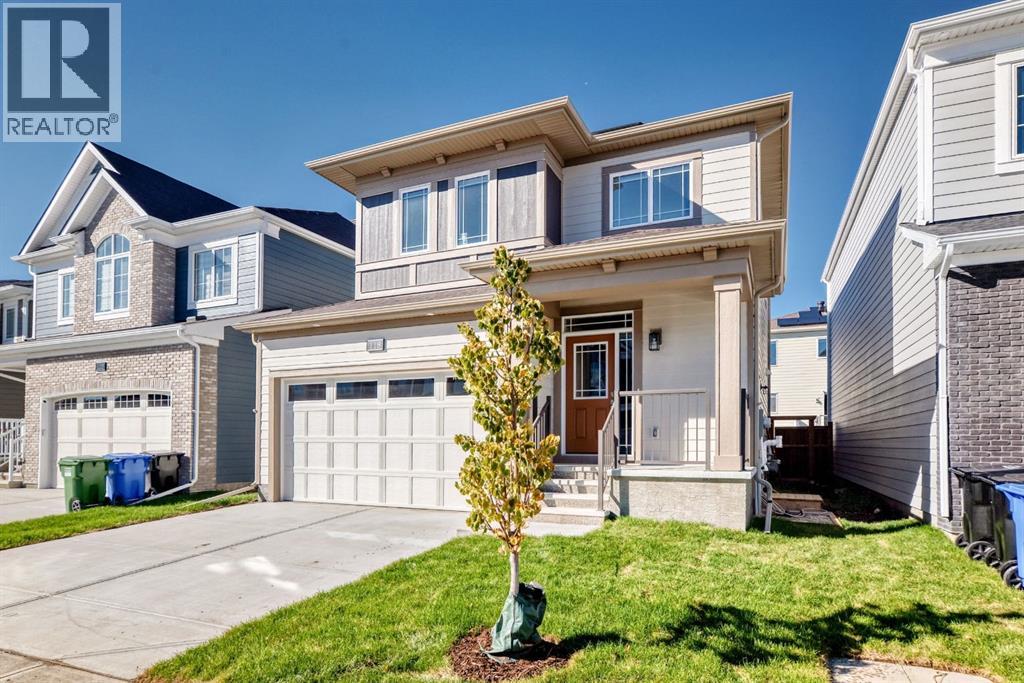
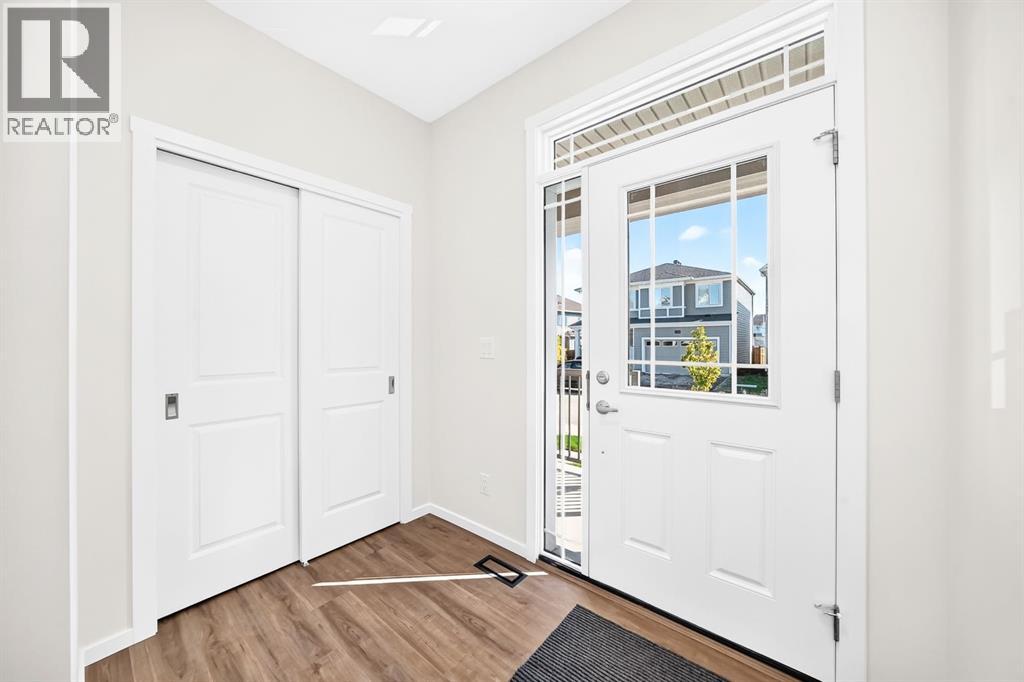
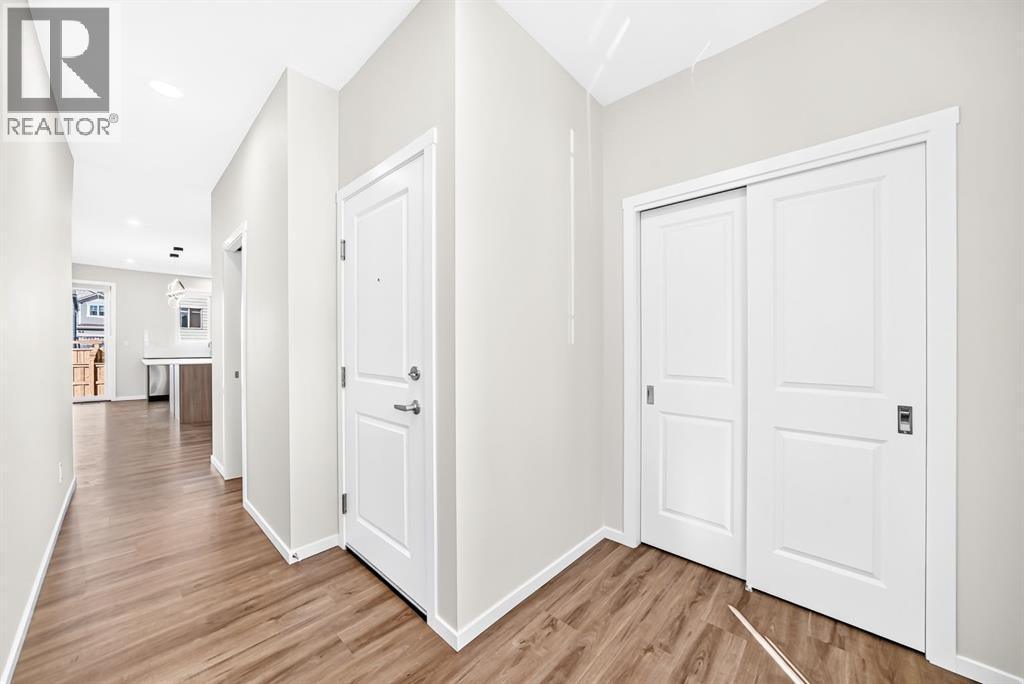
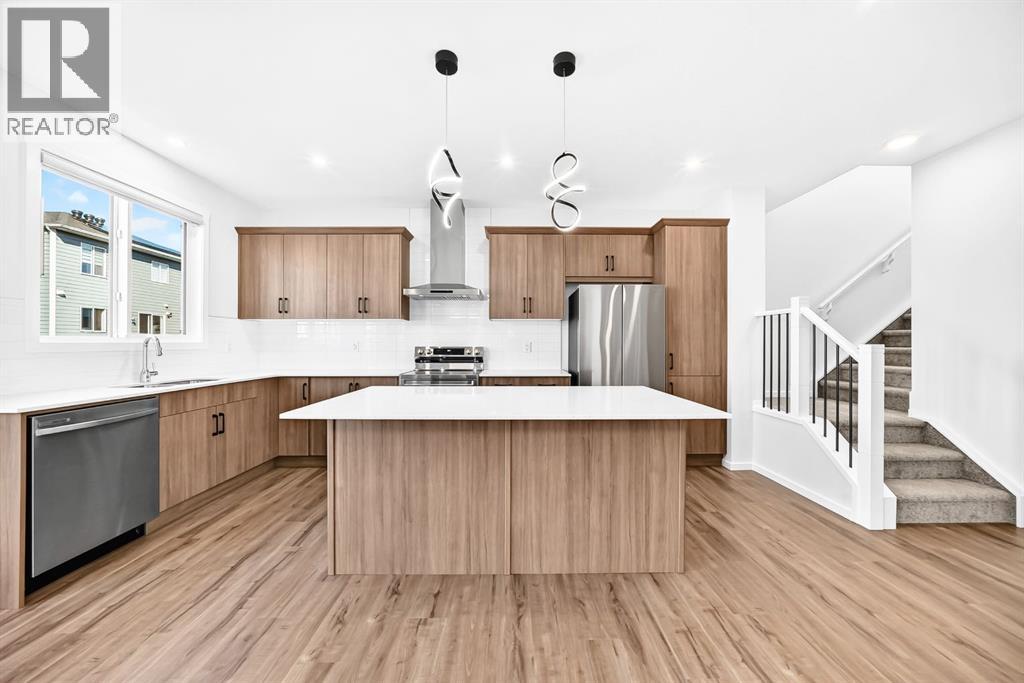
Why wait to build when you can own this brand-new, never-lived-in two-storey home by Mattamy Homes in the growing Southwest Calgary community of Yorkville? Beautifully upgraded throughout, this home features luxury vinyl plank flooring, quartz countertops, 9-foot main-floor ceilings, three upper-level bedrooms, a bonus room and a LEGAL ONE-BEDROOM BASEMENT with a separate entrance.The bright, open-concept main floor offers a spacious living room with large windows, a generous dining area and a stylish designer kitchen featuring a centre island, a large walk-in pantry and stainless steel appliances.Upstairs, you’ll find three bright bedrooms and bonus room including a spacious primary retreat with a walk-in closet and private ensuite featuring tile flooring and quartz countertops.The self-contained legal basement offers excellent rental or multigenerational living potential . It includes one bedroom, an open-concept living area and kitchen with stainless steel appliances, quartz countertops, a full bathroom.Enjoy nearby parks, walking trails, a stormwater pond, playgrounds and the Yorkville skate park. With quick access to 194 Avenue, Sheriff King Street, Stoney Trail and Macleod Trail, you’re only a short drive from shopping, schools, Spruce Meadows, Sikome Lake, Fish Creek Provincial Park, South Health Campus and downtown Calgary. A beautiful, move-in-ready home with an income-generating legal basement -book your private showing today! (id:41202)
Additional information
- MLS® ID
- A2346704
Interior Features
- Bedrooms
- 4
- Bathrooms
- 4
- Cooling
- Yes
- Heating
- Yes
- Basement
- No
Exterior Features
- Lot Size
- 0.07 Acres
Other Property Details
- Garage
- Yes
Courtesy of Baljinder Dhillon with RE/MAX Complete Realty
The trademarks MLS®, REALTOR®, and the associated logos are owned or controlled by The Canadian Real Estate Association. Used under license. This listing content provided by REALTOR.ca has been licensed by REALTOR® members of The Canadian Real Estate Association
©2026 Canadian Real Estate Association. All rights reserved.
