2 Beds
2 Baths
1,181 sqft
C$639,900
360 ERBSVILLE Road Unit# 18, Waterloo Ontario, N2T2W2
Price per sqftC$541.83
Built in2000
Property size1,181 sqft
Property typeOther
Courtesy of VIORA COVACH with RE/MAX SOLID GOLD REALTY (II) LTD.
Overview
Active
Listed Oct 2, 2026
Updated 11h ago
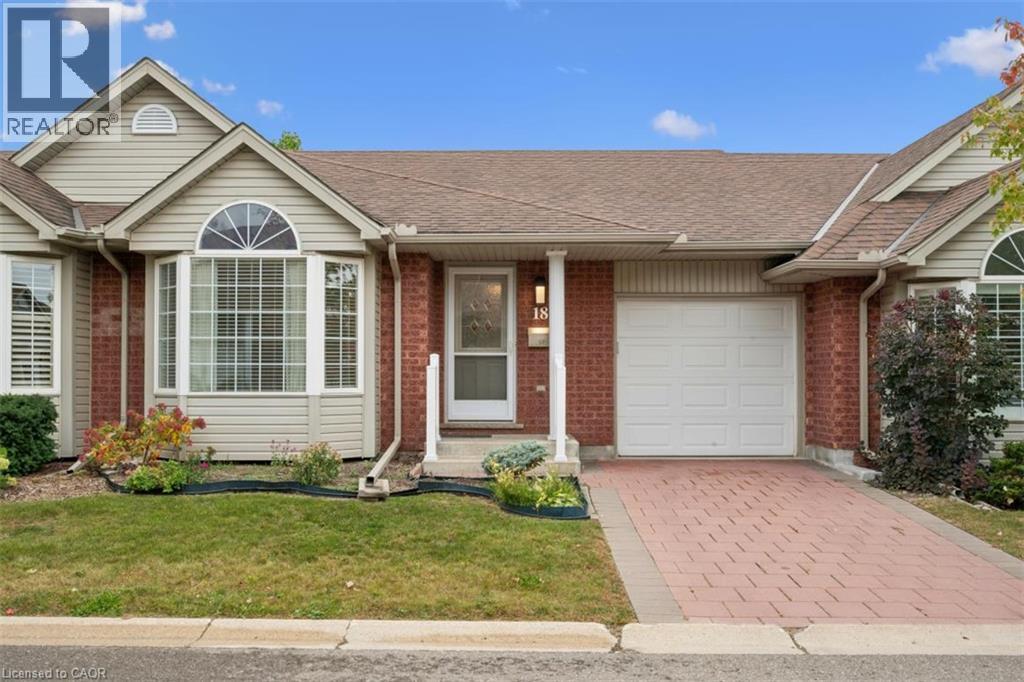
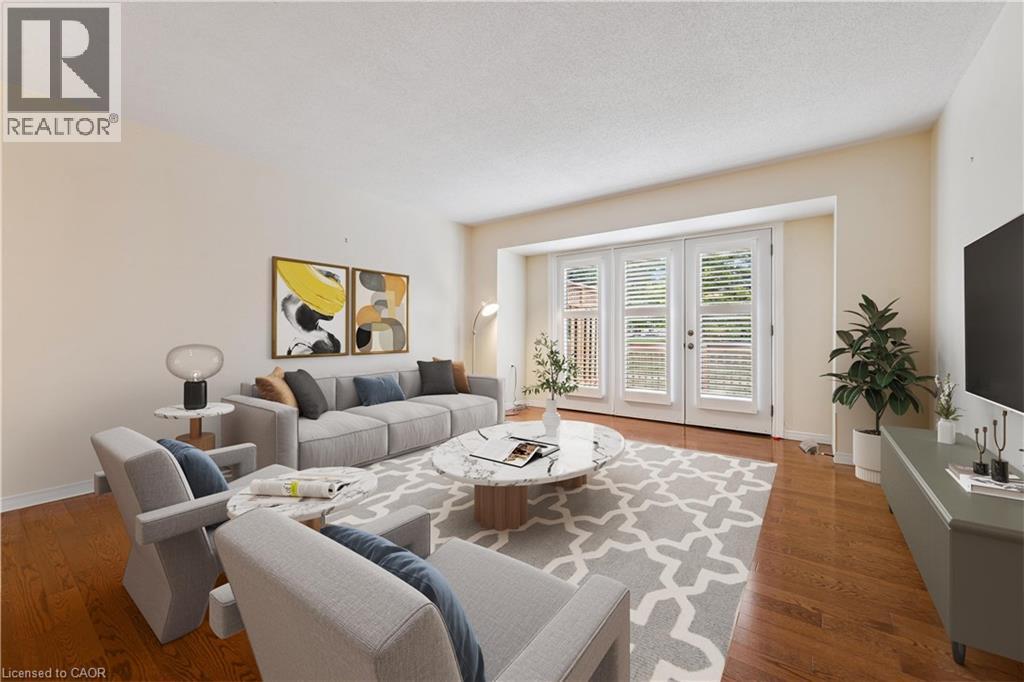
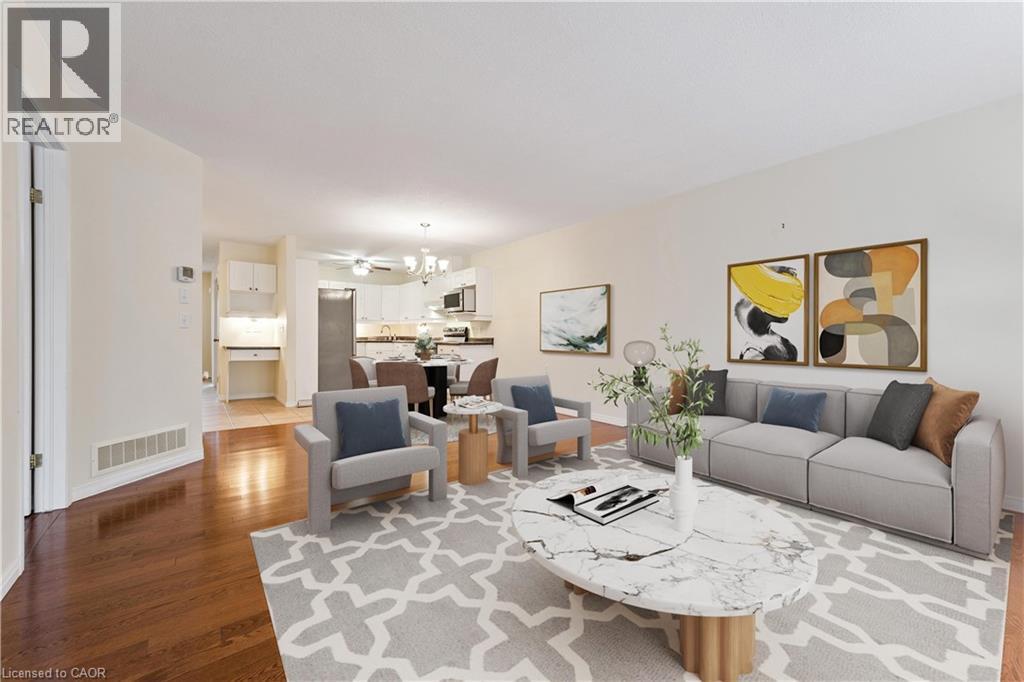
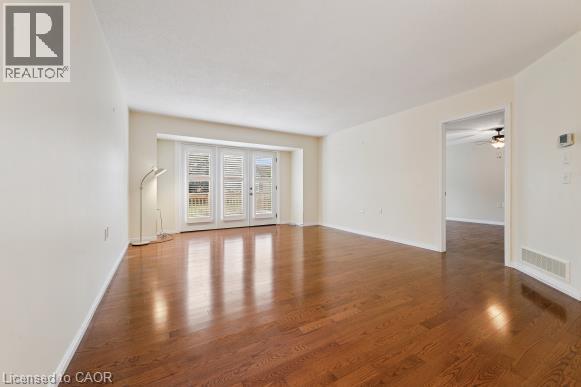
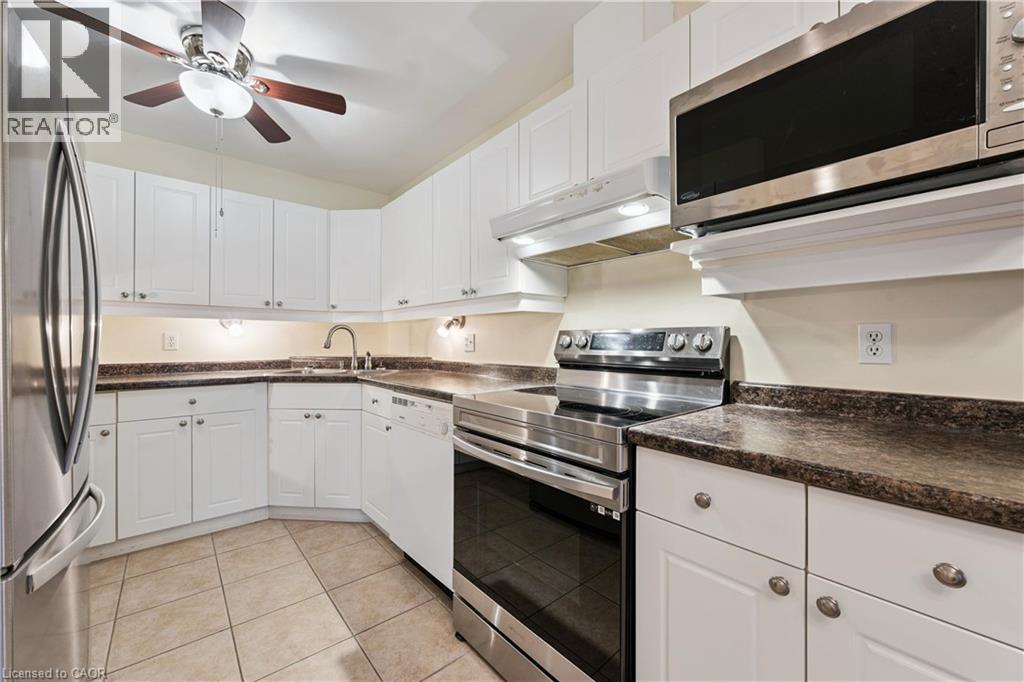
Immaculate 1181 sf Bungalow townhome with 2 bedrooms, 2 baths, in a desirable and much sought after complex in what was called the Rembrandt Upper Beechwood Community. Enjoy living here in a quiet environment ideal for singles or couples who want home office and spacious room for family/visitors. Main floor is carpet free, gleaming and shining vibrant hardwood floors in living room, dining room and 2 bedrooms. (California shutters in Living room and primary bedroom. Tiled floors in foyer, kitchen and 2 bathrooms. Walkout from Living room to pressure treated 12x10 deck which has a beautiful view of the greenspace and walkway to maiboxes and visitor parking. Huge unfinished basement is ideal for you to design and create your own future finishes with space for bedrm, rec rm, bathrm and utility/storage room. Landscaping is looked after for you and so is snow removal. You will love it! Prime location close to many amenities in the area. Ire Needles Restaurants, shops, groceries, Laurel Creek, YMCA, lots of walking trails, and not far from Universities. Single car garage and driveway (2 cars), visitor parking also. Available now for immediate occupancy.... Get packing and move right in! (id:41202)
Additional information
- MLS® ID
- 40868283
Interior Features
- Bedrooms
- 2
- Bathrooms
- 2
- Cooling
- Yes
- Heating
- Yes
- Basement
- Yes
Other Property Details
- Taxes
- $4,855
- Tax Frequency
- Annually
- Association Fee Frequency
- Monthly
- Garage
- Yes
Courtesy of VIORA COVACH with RE/MAX SOLID GOLD REALTY (II) LTD.
The trademarks MLS®, REALTOR®, and the associated logos are owned or controlled by The Canadian Real Estate Association. Used under license. This listing content provided by REALTOR.ca has been licensed by REALTOR® members of The Canadian Real Estate Association
©2026 Canadian Real Estate Association. All rights reserved.
