4 Beds
3 Baths
2,470 sqft
C$489,000
5 Nevin Lane, Cornwall Prince Edward Island, C0A1H0
Price per sqftC$197.98
Built in1994
Property size2,470 sqft
Property typeOther
Courtesy of Jessica Flemming with RE/MAX CHARLOTTETOWN REALTY
Overview
Active
Listed Sep 10, 2026
Updated 8h ago
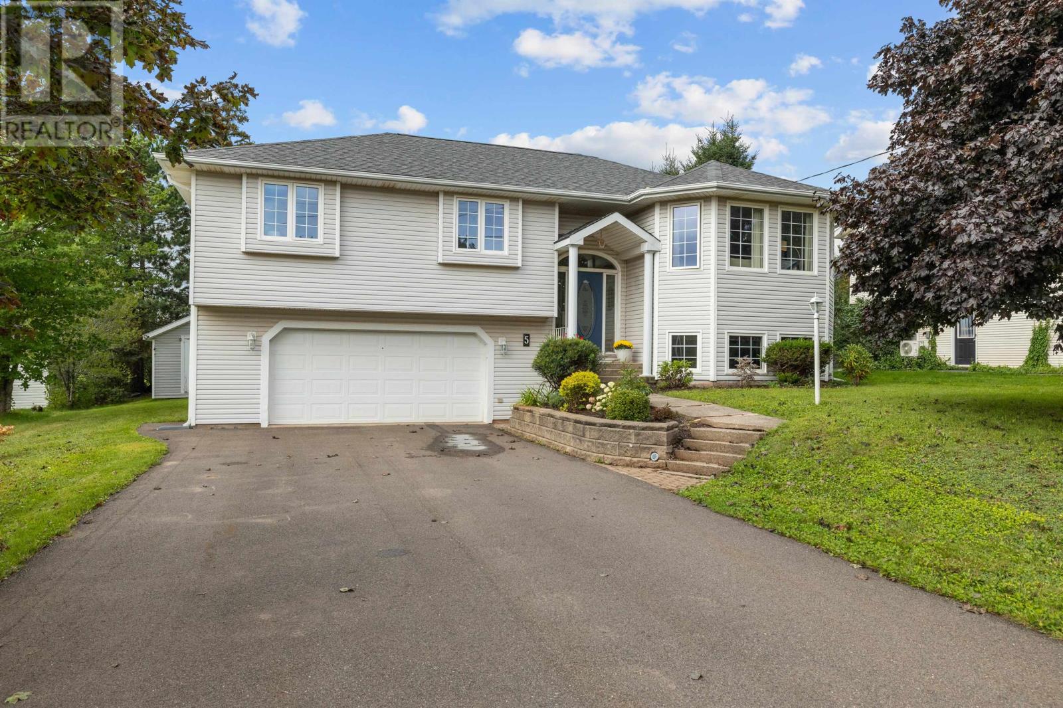
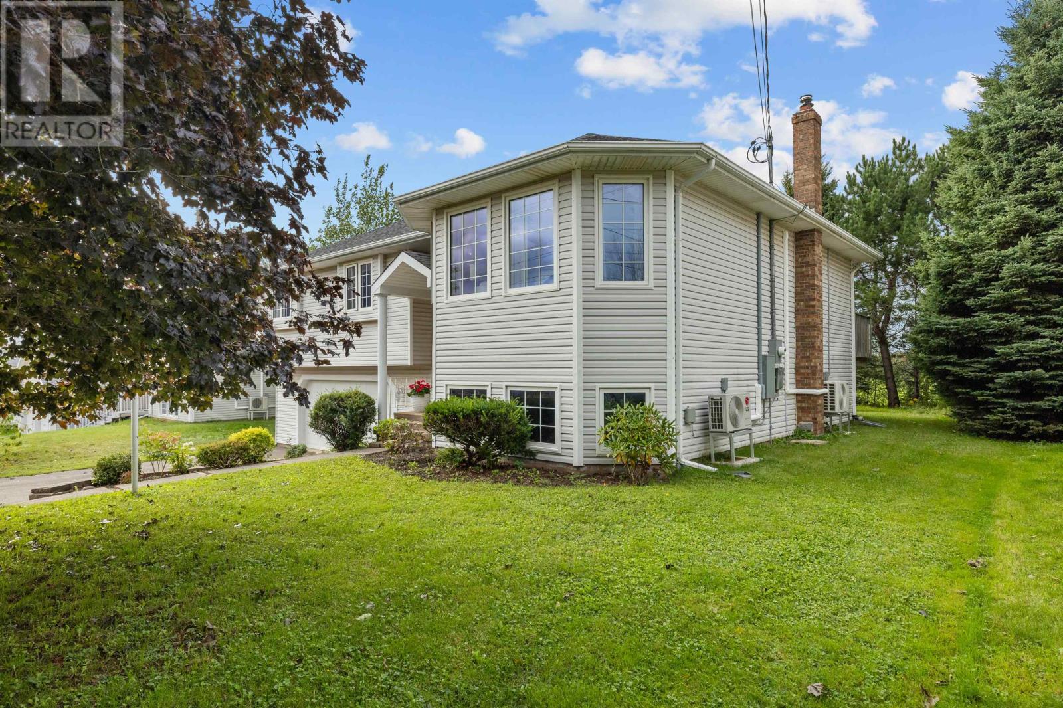
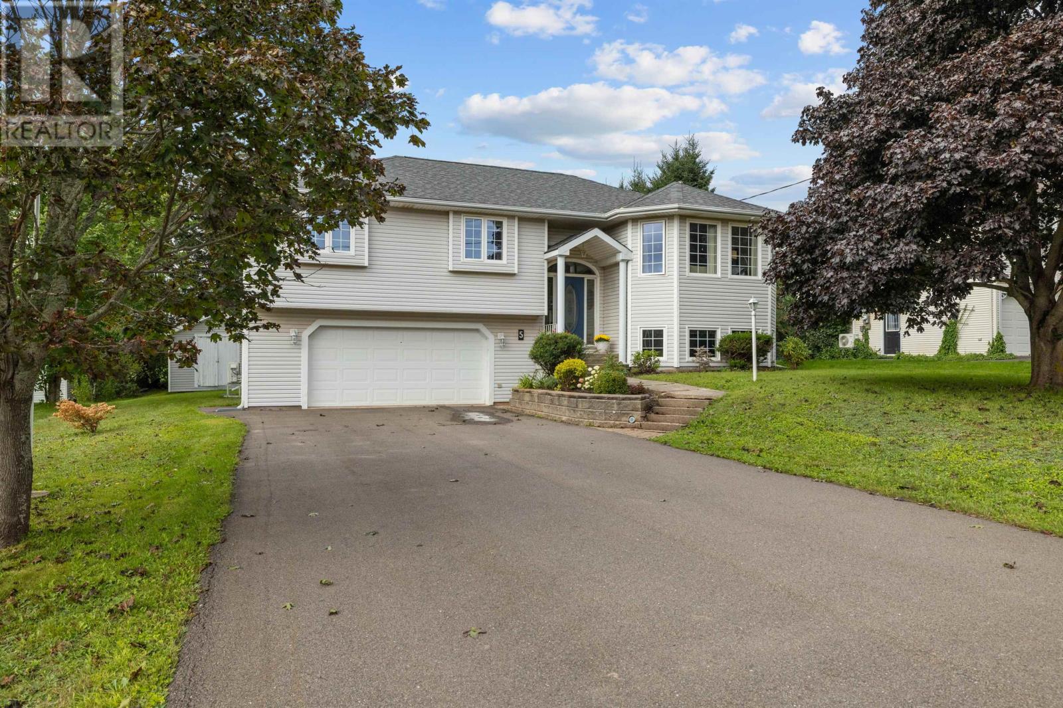
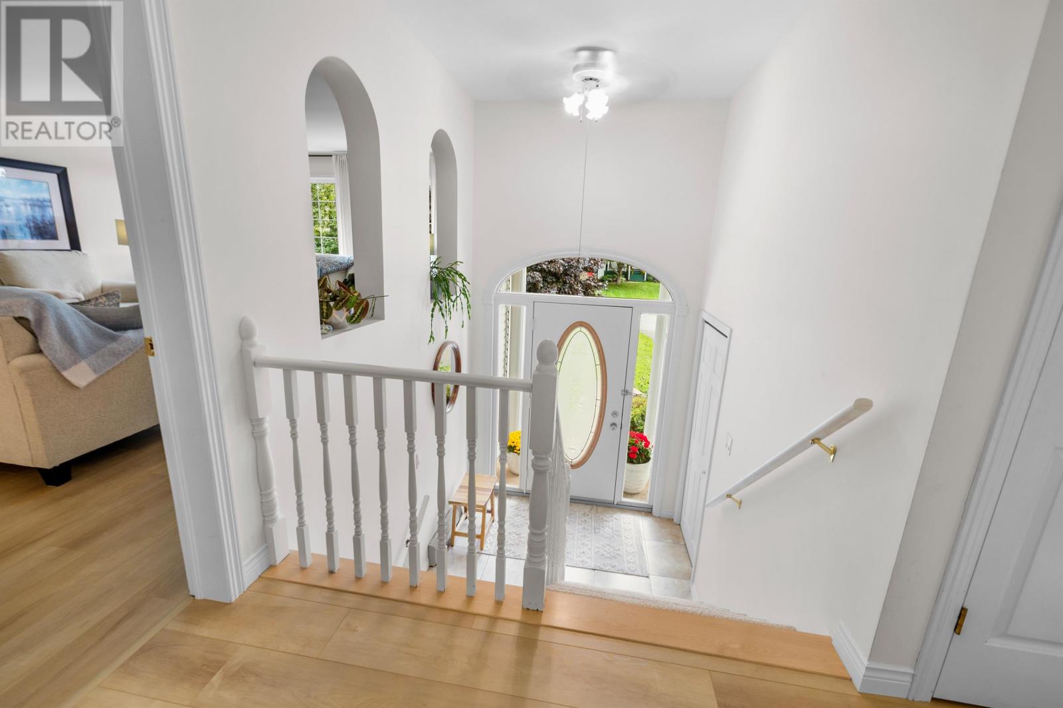
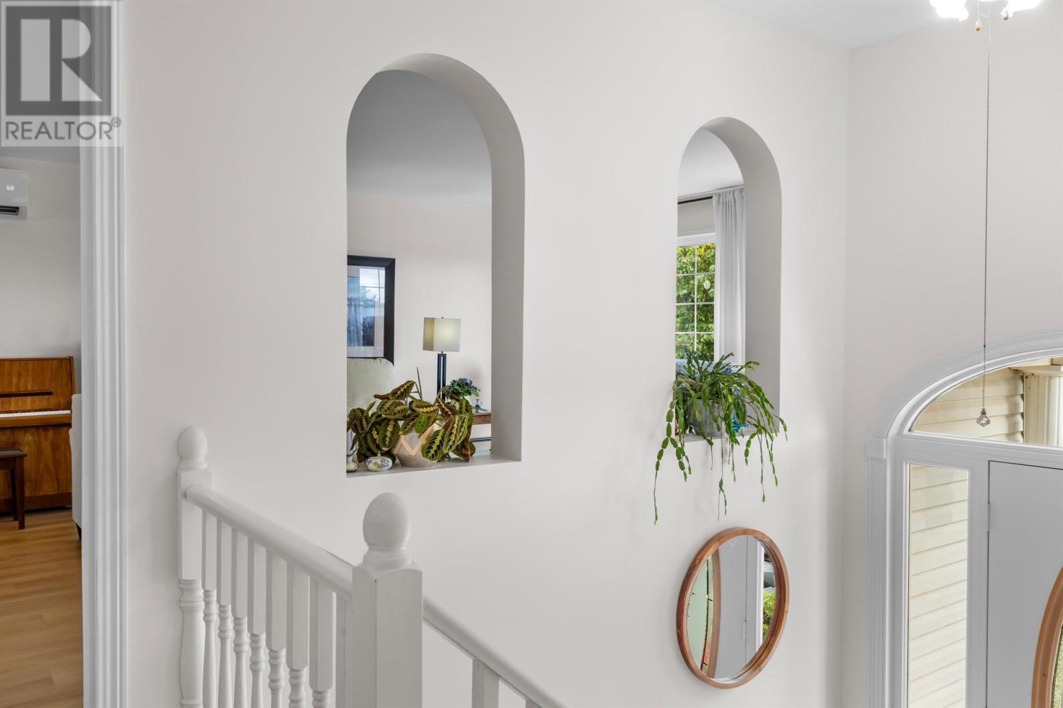
Well-maintained split-level home located on a quiet dead-end street in the heart of Cornwall, close to parks, shops, schools, and everyday amenities. Offering approximately 2,470 sq. ft. of finished living space, this spacious home features 4 bedrooms, 3 full bathrooms, a double-car garage, and a private, tree-lined backyard. The welcoming front entry is complemented by beautiful flower beds and a stone retaining wall, leading into a foyer with coat closet. Upstairs, new laminate flooring flows throughout the home, while a sun-filled bay window brightens the spacious living room. The dining room leads into the kitchen, featuring oak cabinetry, a convenient breakfast nook, and patio doors opening to a private rear deck overlooking the backyard. Down the hall are two additional bedrooms, a full bathroom, and a spacious primary bedroom complete with a full ensuite. The lower level offers a comfortable family room with pellet stove, a fourth bedroom with closet, full bathroom, laundry area, storage, and direct access to the double-car garage. The home is equipped with four heat pumps, a cozy pellet stove, and a backup oil furnace, providing multiple heating options year-round plus a large shed in the backyard for extra storage! A great opportunity to own a spacious, well-cared-for home in a convenient Cornwall location. (id:41202)
Additional information
- MLS® ID
- 202622856
Interior Features
- Bedrooms
- 4
- Bathrooms
- 3
- Heating
- Yes
- Basement
- No
Exterior Features
- Lot Size
- 0.21 Acres
Other Property Details
- Taxes
- $3,458
- Tax Frequency
- Annually
- Garage
- Yes
Courtesy of Jessica Flemming with RE/MAX CHARLOTTETOWN REALTY
The trademarks MLS®, REALTOR®, and the associated logos are owned or controlled by The Canadian Real Estate Association. Used under license. This listing content provided by REALTOR.ca has been licensed by REALTOR® members of The Canadian Real Estate Association
©2026 Canadian Real Estate Association. All rights reserved.
