3 Beds
3 Baths
C$555,000
169 BOWMAN DRIVE, Middlesex Centre (Ilderton) Ontario, N0M2A0
Property typeResidential
Courtesy of ROB SANDERSON with RE/MAX ADVANTAGE SANDERSON REALTY
Overview
Active
Listed Jul 30, 2026
Updated 16h ago
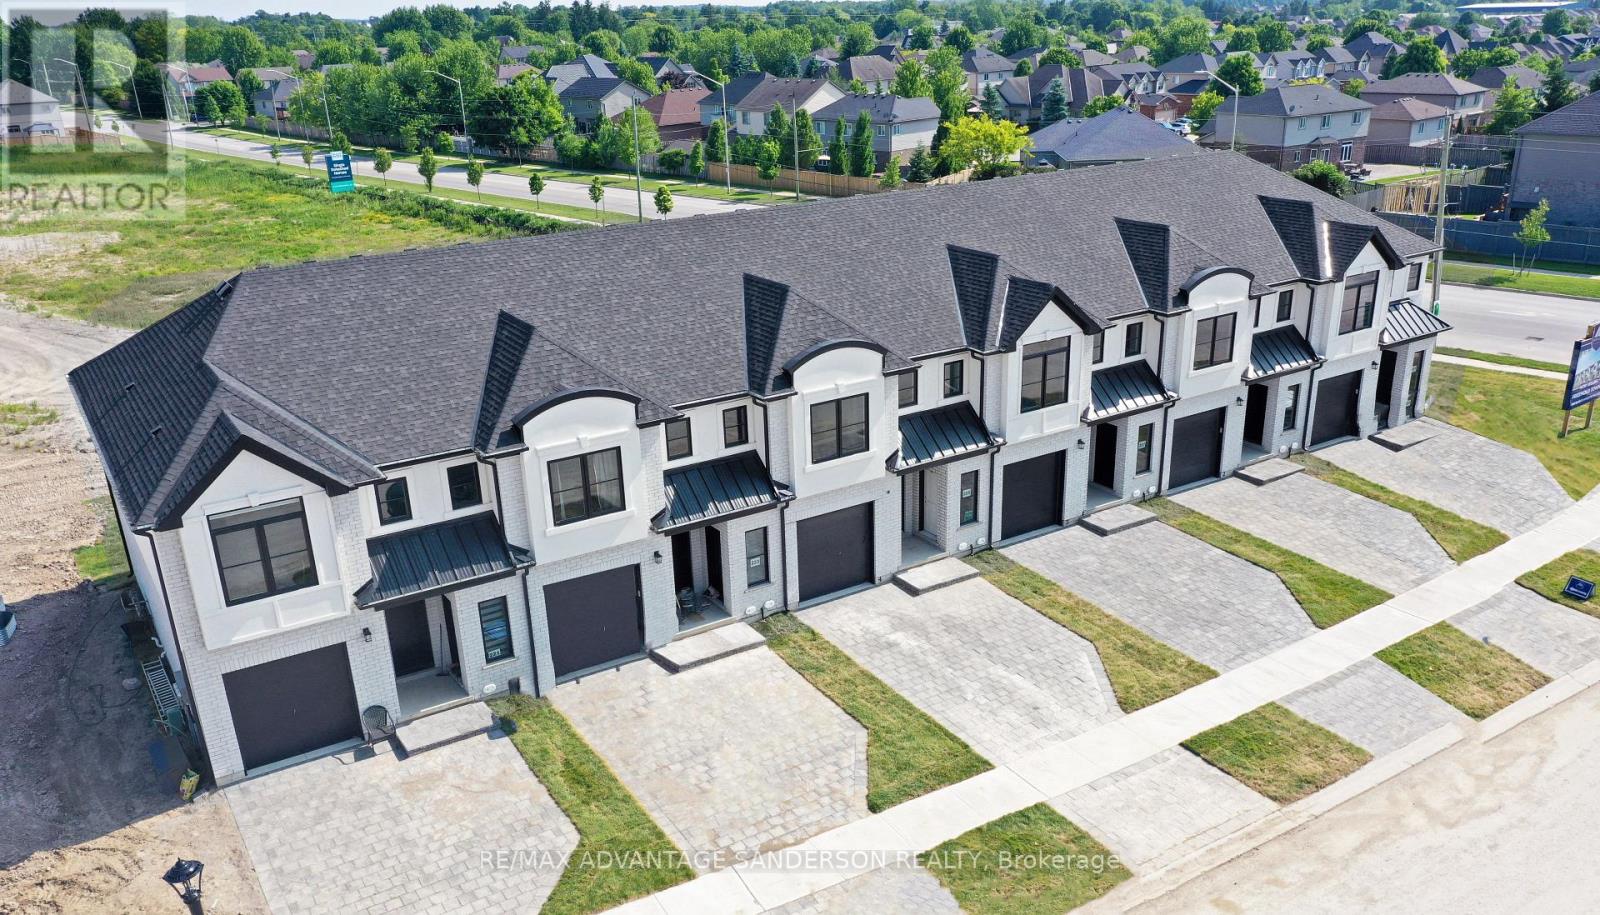
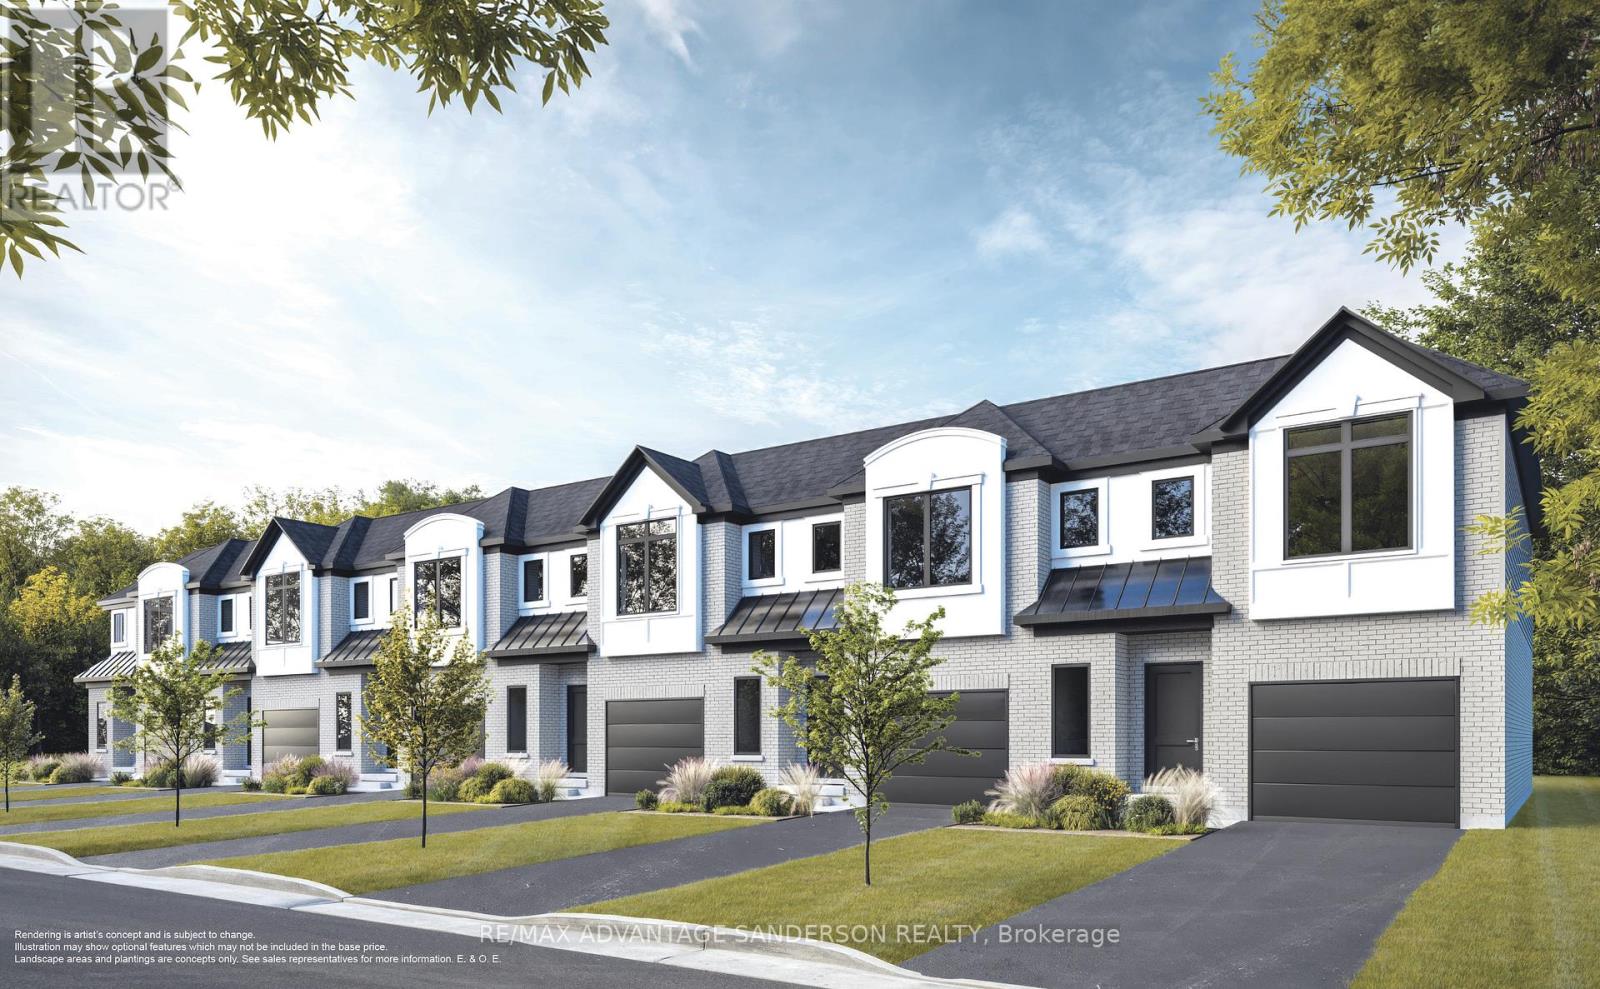
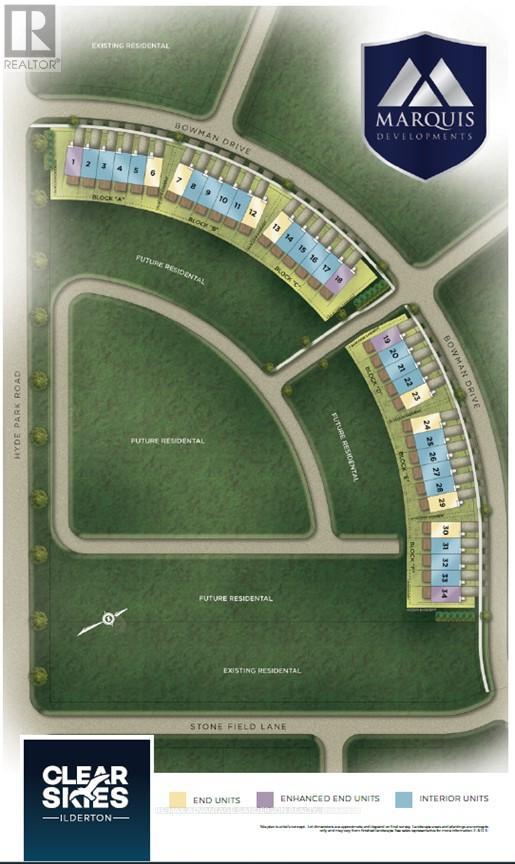
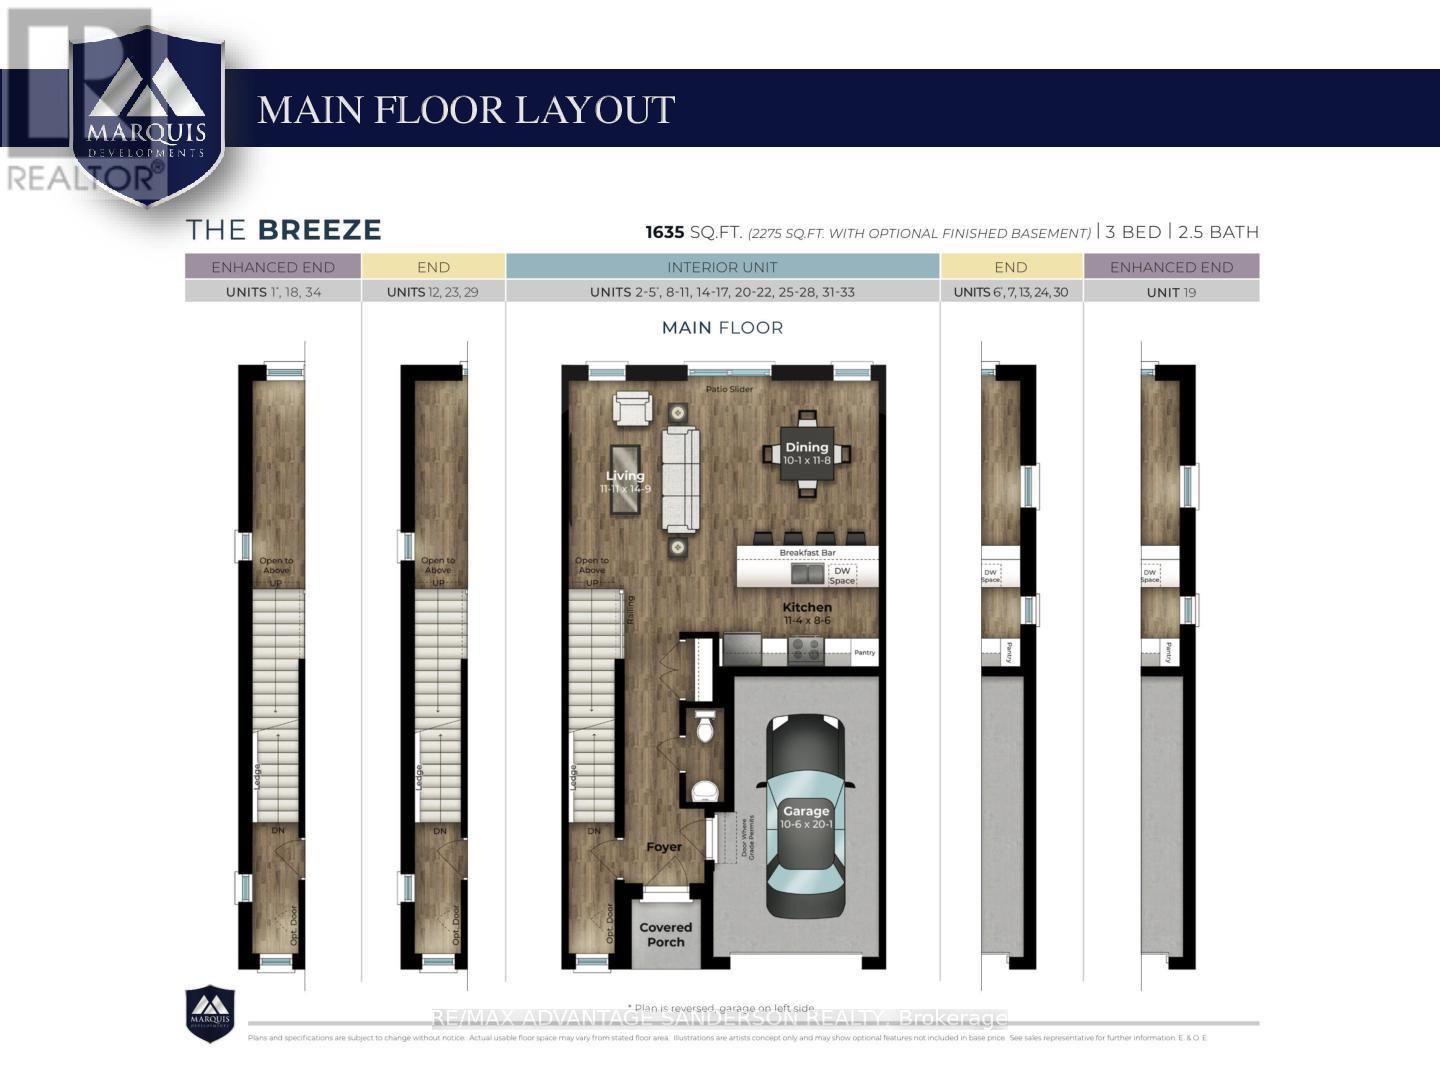
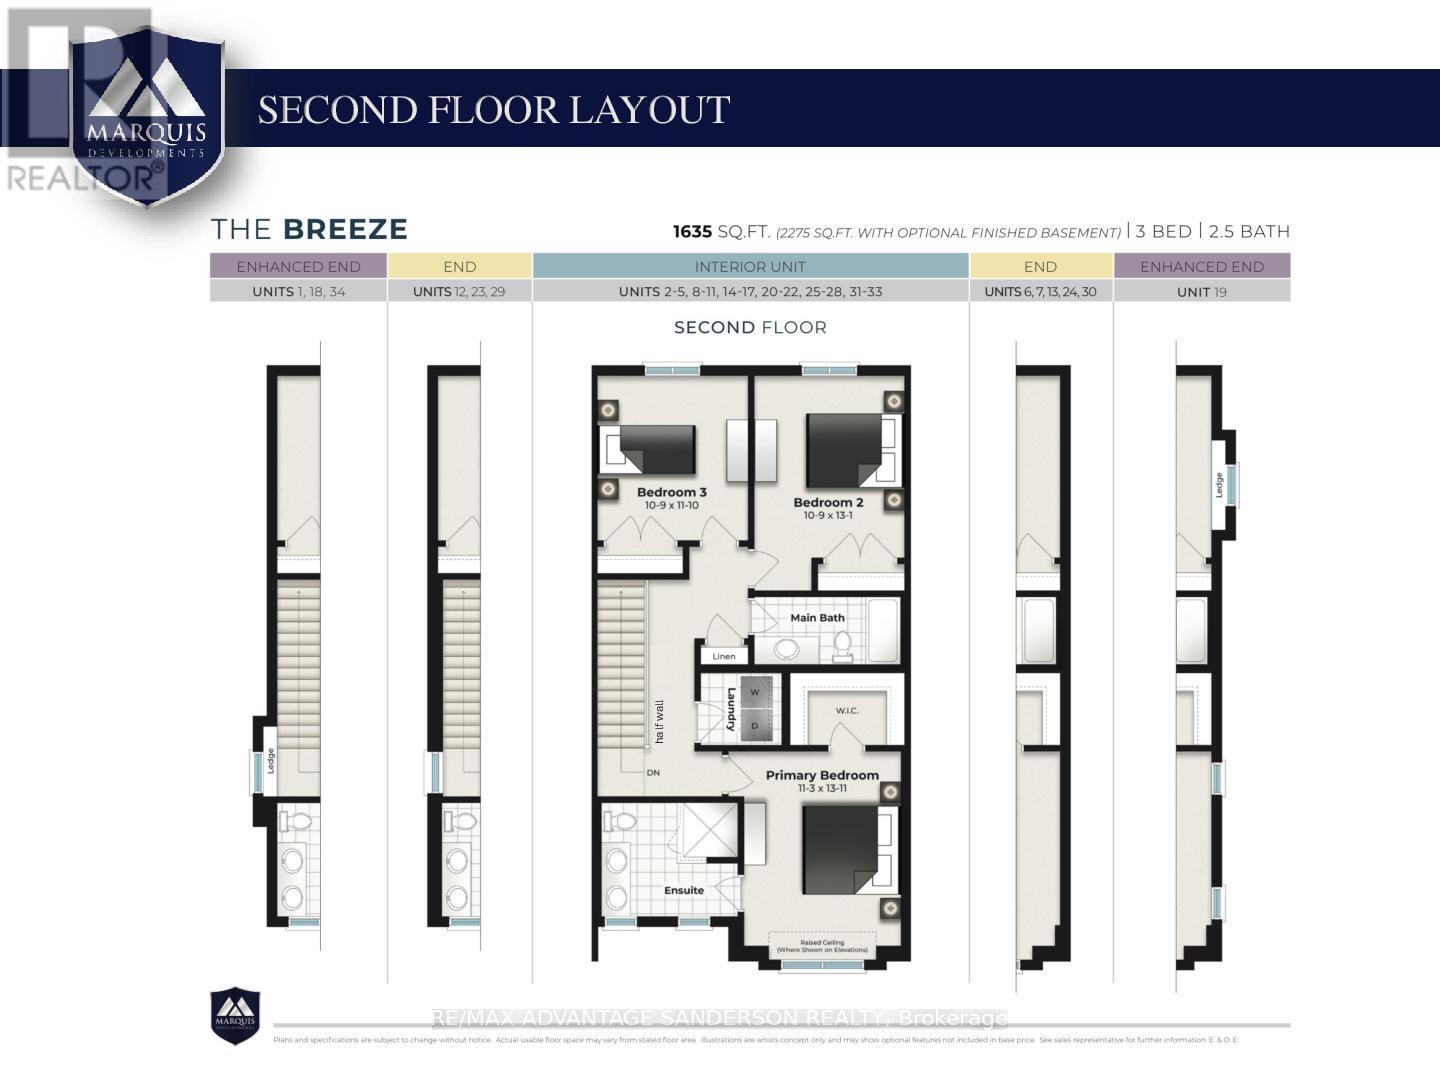
Brand new incentive: $10,000 cashback or credit (Development Charge rebate). MODEL HOME OPEN FOR VIEWING AT 191 BOWMAN DRIVE by appointment. Incentive: Free second separate entrance to lower level. (This is Lot 25) Brand new release Block E (units 24-29). PRE-CONSTRUCTION PRICING! The Breeze is a freehold townhome development by Marquis Developments situated in Clear Skies phase III in sought after Ilderton and just a short drive from Londons Hyde Park, Masonville shopping centres, Western and University Hospital. Clear Skies promises more for you and your family. Escape from the hustle and bustle of the city with nearby ponds, parks and nature trails. The Breeze interior units start at $555,000 and end units $570,000 and feature 3 spacious bedrooms and 2.5 bathrooms. These units are very well appointed with beautiful finishings in and out. These are freehold units without condo fees. Call quickly to obtain introductory pricing! Note: There is approx 1635sf finished above grade and optional finished basement can be chosen with another 600sf for a total of 2235sf finished (Note: the above quoted square footages are only approximate and not to be relied upon). You may request a detailed builder package by email from the LA. Pricing is subject to change. * The interior photos and 3D tour are of 191 Bowman Drive. (id:41202)
Additional information
- MLS® ID
- X13620012
Interior Features
- Bedrooms
- 3
- Bathrooms
- 3
- Cooling
- Yes
- Heating
- Yes
- Basement
- No
Other Property Details
- Garage
- Yes
Courtesy of ROB SANDERSON with RE/MAX ADVANTAGE SANDERSON REALTY
The trademarks MLS®, REALTOR®, and the associated logos are owned or controlled by The Canadian Real Estate Association. Used under license. This listing content provided by REALTOR.ca has been licensed by REALTOR® members of The Canadian Real Estate Association
©2026 Canadian Real Estate Association. All rights reserved.
