4 Beds
3 Baths
C$623,600
4228 63 ST, Beaumont Alberta, T4X0C8
Built in2026
Property typeOther
Courtesy of David Lam with
Overview
Active
Listed Jun 5, 2026
Updated 21h ago
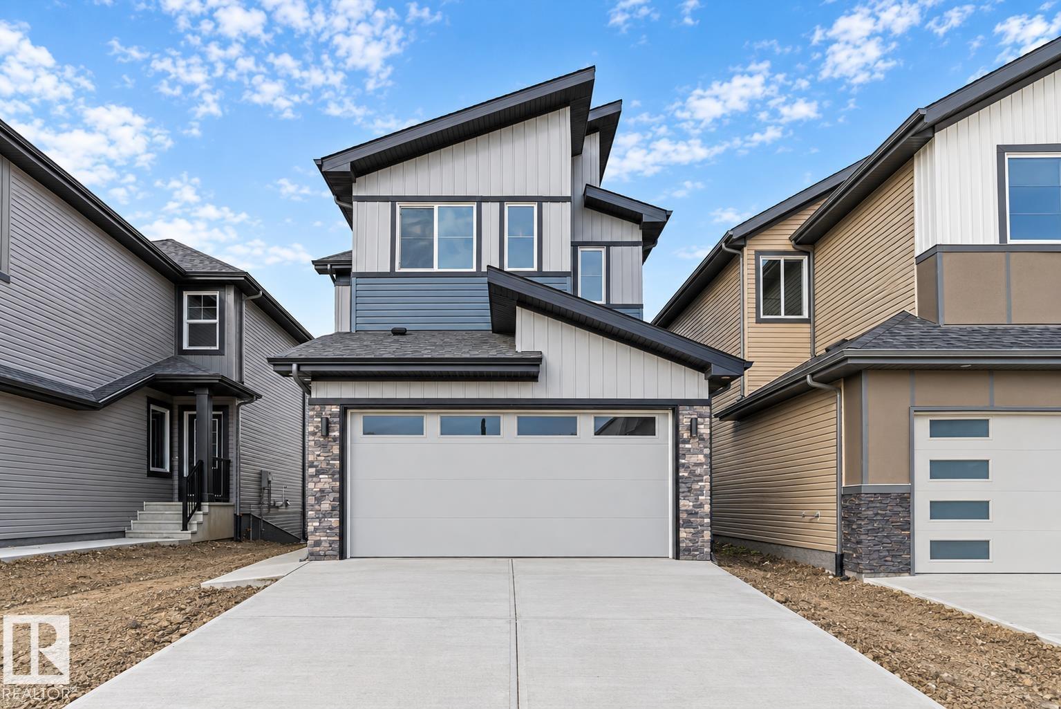
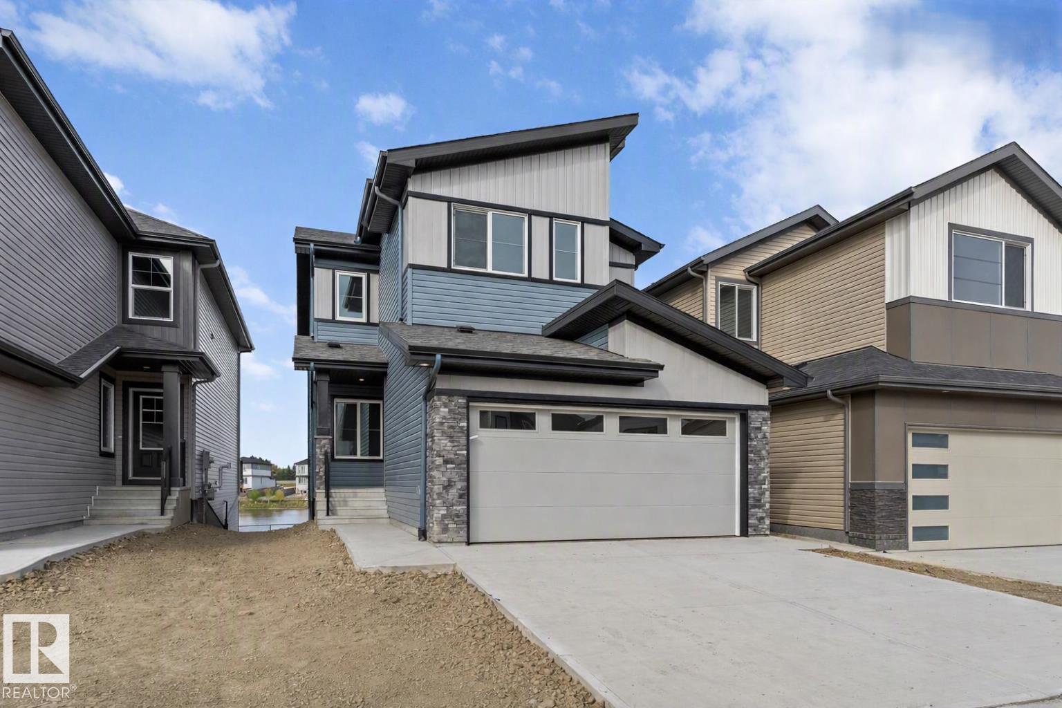
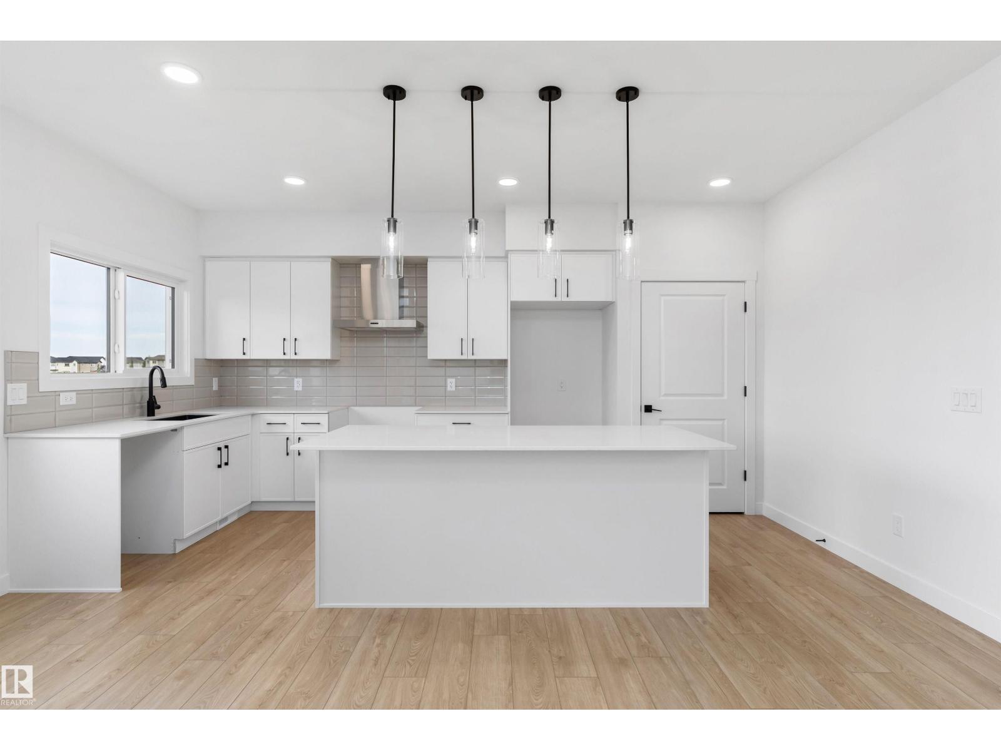
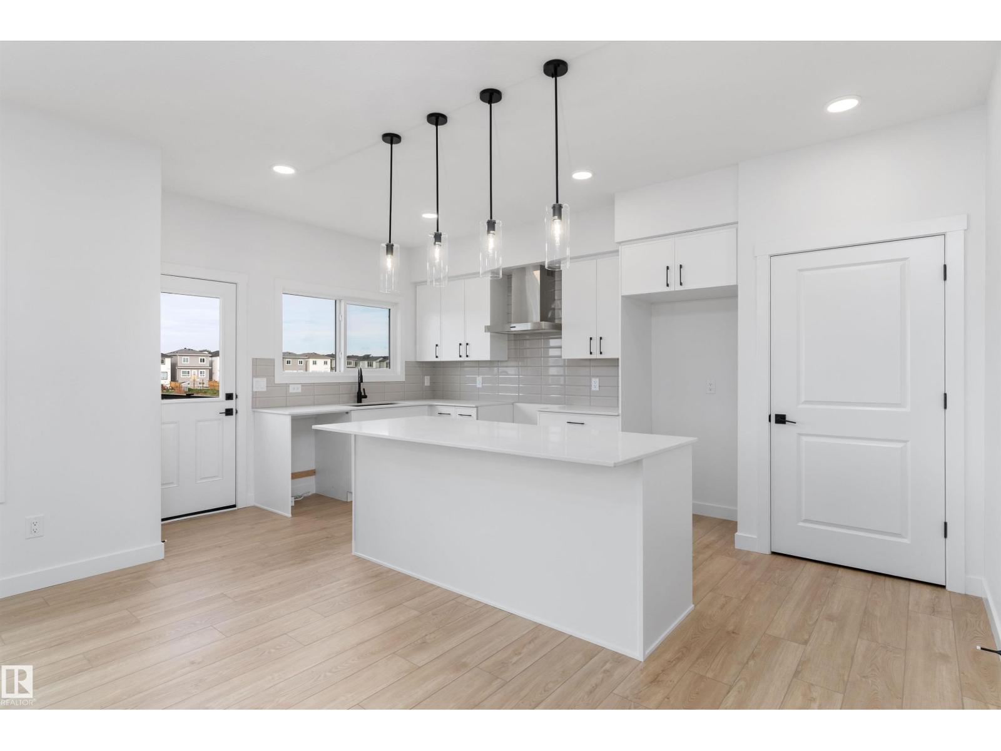
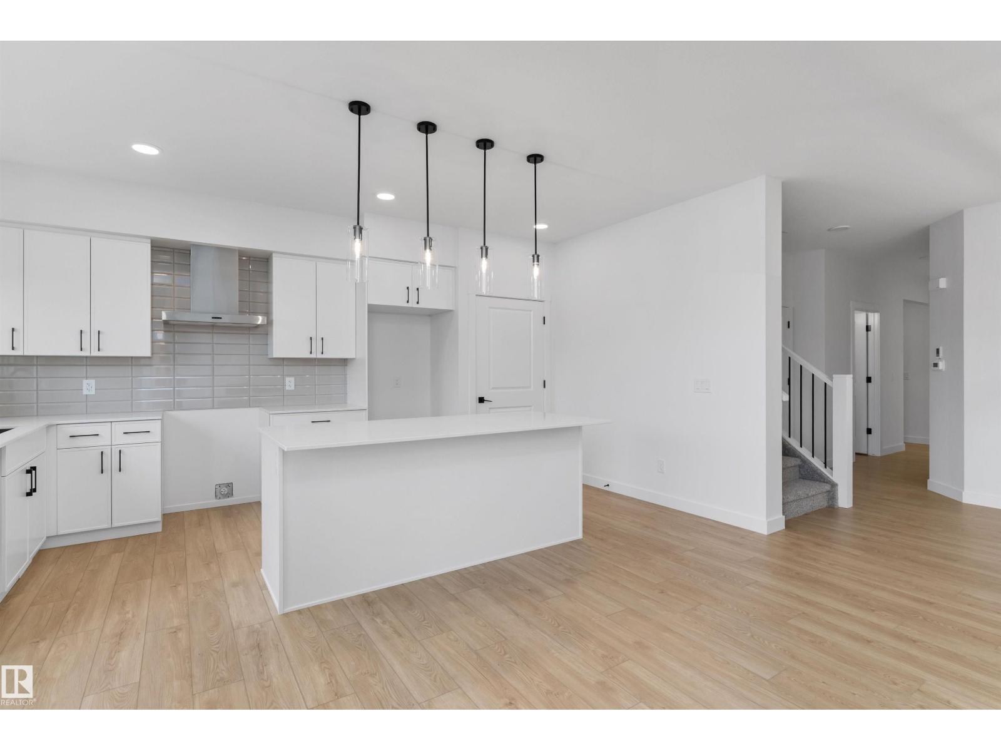
Discover this well-designed 4-bedroom home offering modern comfort on a desirable walkout lot. The main floor features 9' ceilings, LVP flooring, and a double attached garage with floor drain. A welcoming foyer leads to a main-floor bedroom and full 3-piece bath with stand-up shower—ideal for guests or flexible living. The open-concept layout connects the kitchen, nook, and great room. The kitchen is finished with quartz countertops, an island with flush eating ledge, Silgranit undermount sink, built-in microwave, chimney hood fan, full-height backsplash, soft-close cabinetry, and a pantry. Large windows and a patio door lead to the rear deck, while the great room features an electric fireplace. Upstairs offers a bonus room, 3 bedrooms, a 3-piece bath, and laundry. The primary suite includes a 5-piece ensuite with double sinks, soaker tub, walk-in shower, and walk-in closet. Includes black fixtures, upgraded railings, side entrance, walkout basement, and rough-in package. (id:41202)
Additional information
- MLS® ID
- E4492142
Interior Features
- Bedrooms
- 4
- Bathrooms
- 3
- Fireplace
- Yes
- Heating
- Yes
- Basement
- Yes
Exterior Features
- Lot Size
- 0.08 Acres
Other Property Details
- Garage
- Yes
Courtesy of David Lam with
The trademarks MLS®, REALTOR®, and the associated logos are owned or controlled by The Canadian Real Estate Association. Used under license. This listing content provided by REALTOR.ca has been licensed by REALTOR® members of The Canadian Real Estate Association
©2026 Canadian Real Estate Association. All rights reserved.
