6 Beds
7 Baths
3,212 sqft
C$1,199,900
2835 Outlook Way, Naramata British Columbia, V0H1N1
Price per sqftC$373.57
Built in2023
Property size3,212 sqft
Property typeResidential
Courtesy of Paul Basso with Royal LePage Locations West
Overview
Active
Listed Oct 9, 2026
Updated 2 days ago
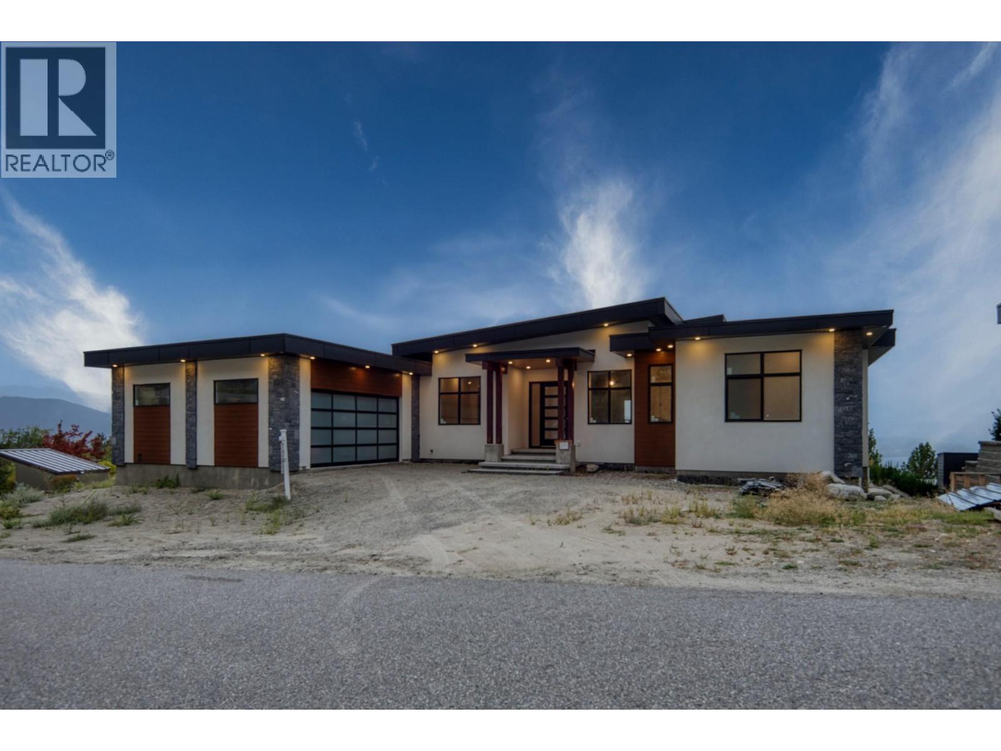
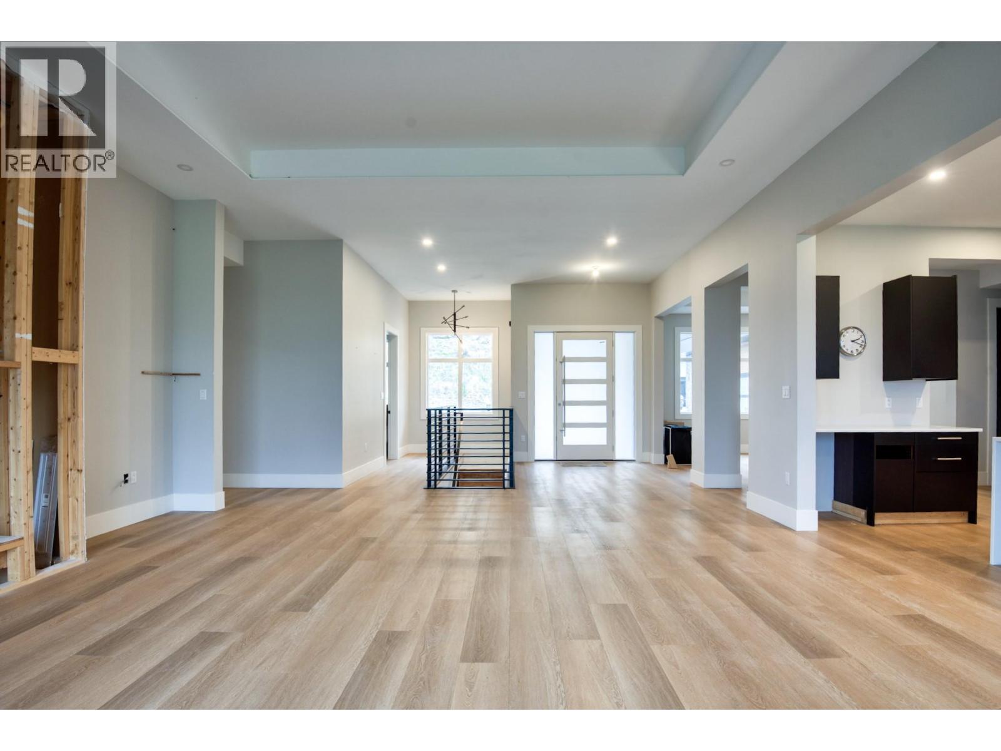
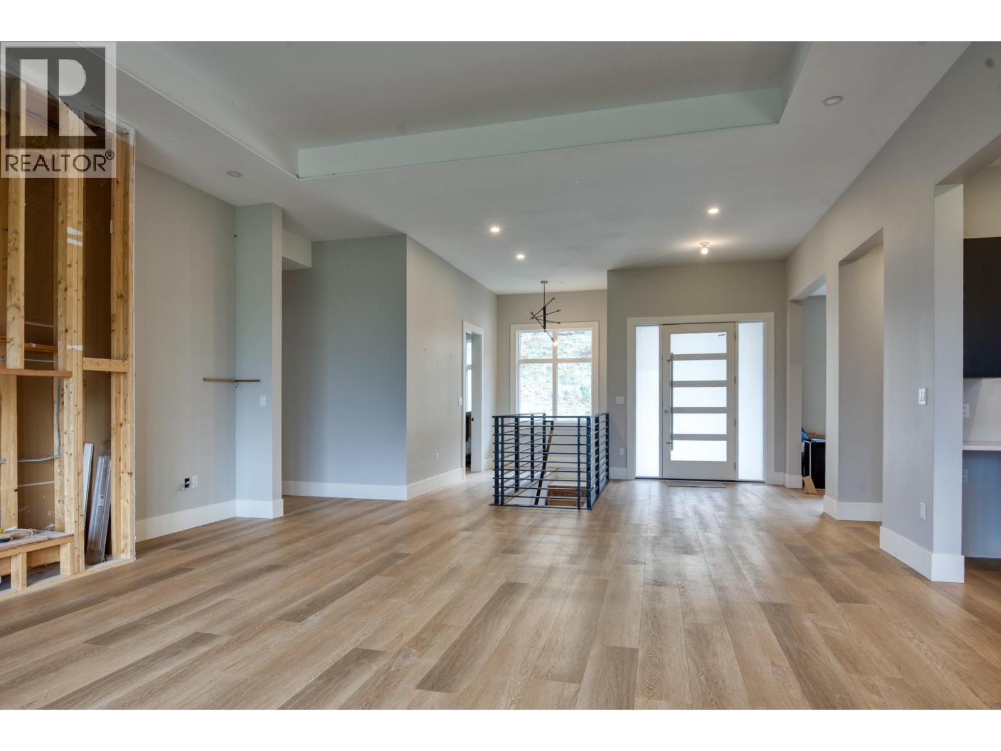
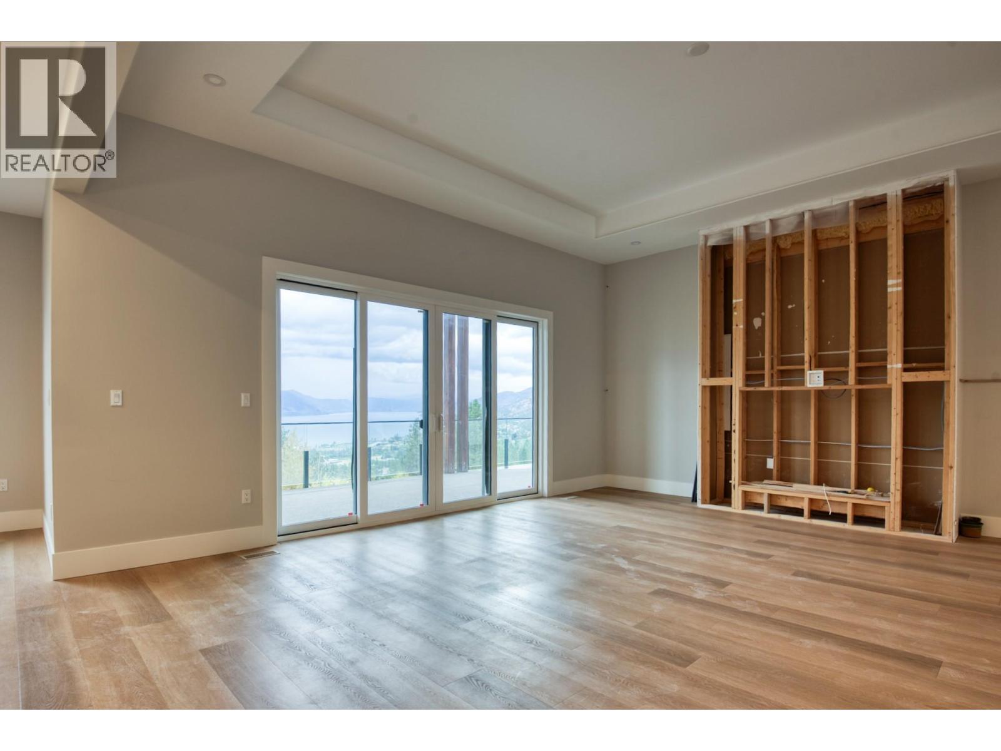
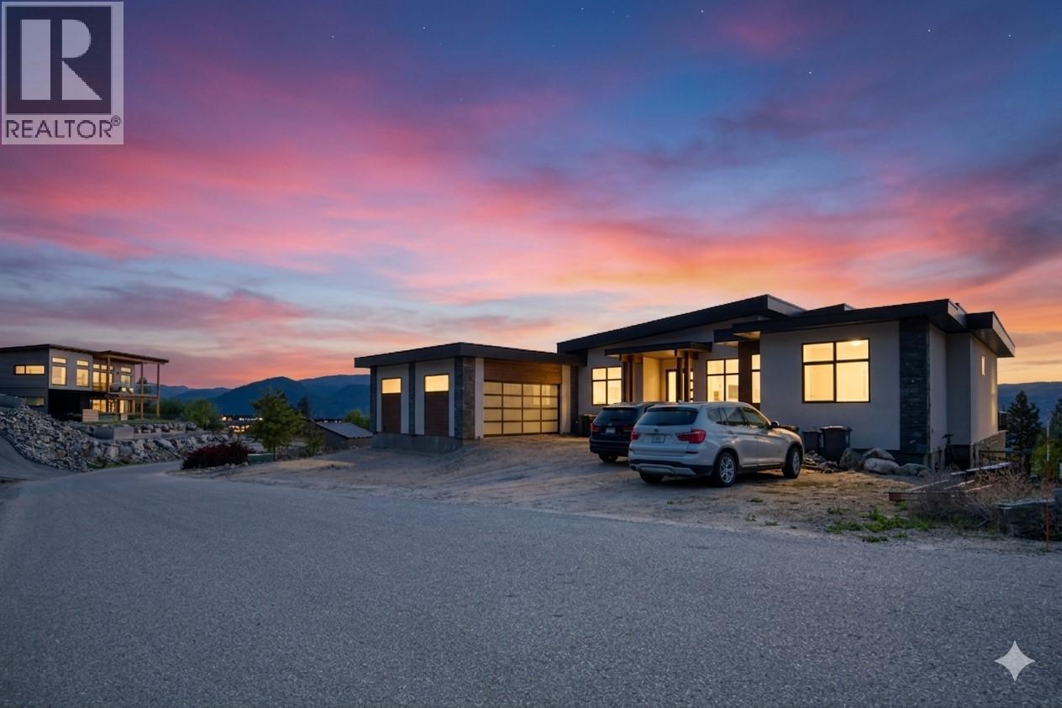
Discover the pinnacle of Naramata living in this 4,544 sq ft (2,912 sf finished on main, 300 sf finished on lower level, but with the media room, hallway and 2 BDRM suite unfinished with 1,332 sf) home located in the prestigious Outlook community. Designed to frame breathtaking panoramic lake views, this residence perfectly blends modern luxury with incredible versatility. The main level is an entertainer’s dream, featuring soaring ceilings and a designer kitchen, and a sleek waterfall island. With 4 spacious bedrooms on the main level and a dedicated home office, the layout is as functional as it is beautiful. The lower level offers rare flexibility and income potential with a 2-bedroom legal suite, each with their very own ensuite bath. Additionally, a private office/treatment space with its own exterior access provides the perfect setup for a home business or wellness studio. Property Highlights: Outdoor Living: Covered deck/patio areas for year-round sunset viewing. Prime Location: Seconds from world-class wineries, hiking trails, and the shores of Okanagan Lake. Whether you are seeking a multi-generational sanctuary or a luxury home that pays for itself, this property delivers lifestyle and value in one of the valley's most sought-after settings. Experience the Naramata lifestyle. COURT-ORDERED SALE: The PROPERTY is SOLD AS-IS, WHERE-IS. Schedule your private tour today. (id:41202)
Additional information
- MLS® ID
- 10403231
Interior Features
- Bedrooms
- 6
- Bathrooms
- 7
- Heating
- Yes
- Basement
- No
Exterior Features
- Lot Size
- 0.26 Acres
Other Property Details
- Association Fee Frequency
- Yearly
- Garage
- Yes
- View
- Yes
Courtesy of Paul Basso with Royal LePage Locations West
The trademarks MLS®, REALTOR®, and the associated logos are owned or controlled by The Canadian Real Estate Association. Used under license. This listing content provided by REALTOR.ca has been licensed by REALTOR® members of The Canadian Real Estate Association
©2026 Canadian Real Estate Association. All rights reserved.
