4 Beds
2 Baths
866 sqft
C$314,900
9516 98 Avenue, Grande Prairie Alberta, T8V0N9
Price per sqftC$363.63
Built in1961
Property size866 sqft
Property typeOther
Courtesy of Shane Zeyha with RE/MAX Grande Prairie
Overview
Active
Listed Sep 3, 2026
Updated 7h ago
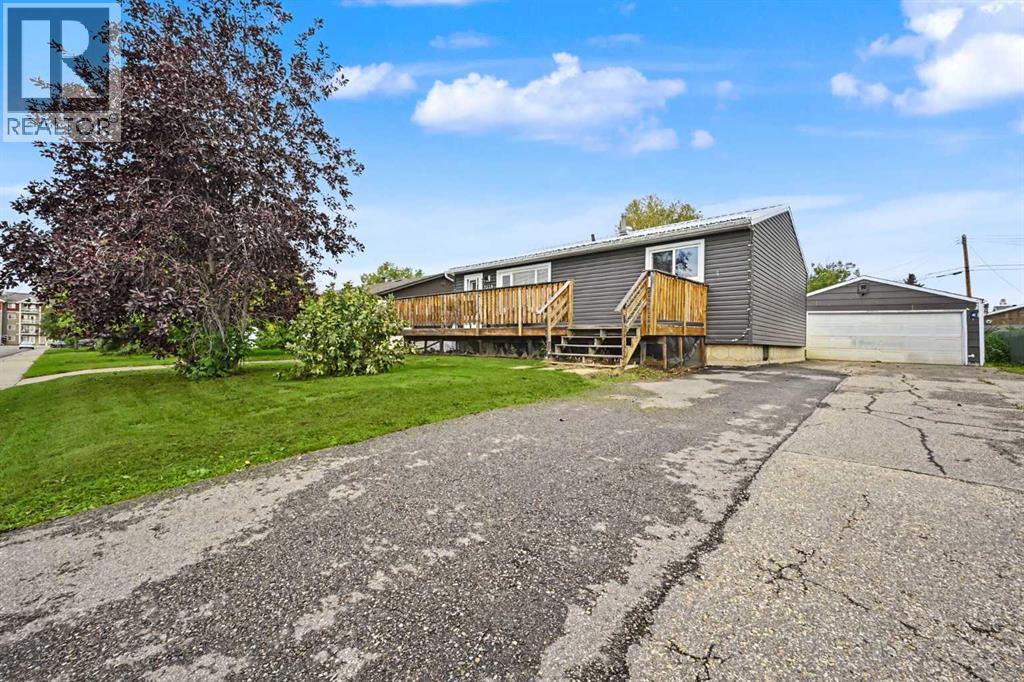
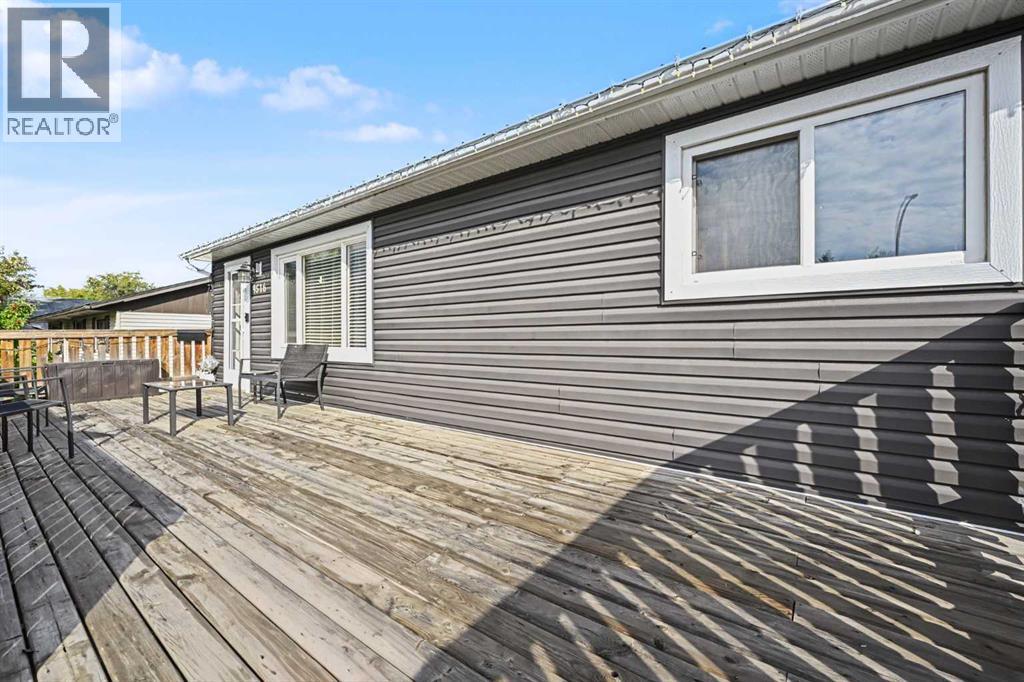
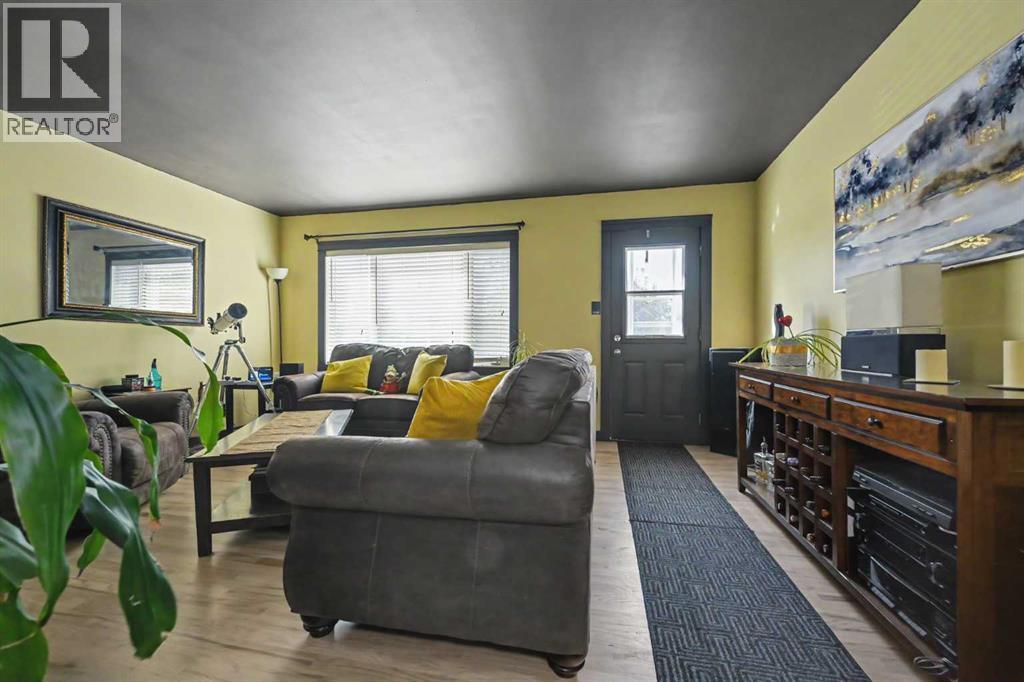
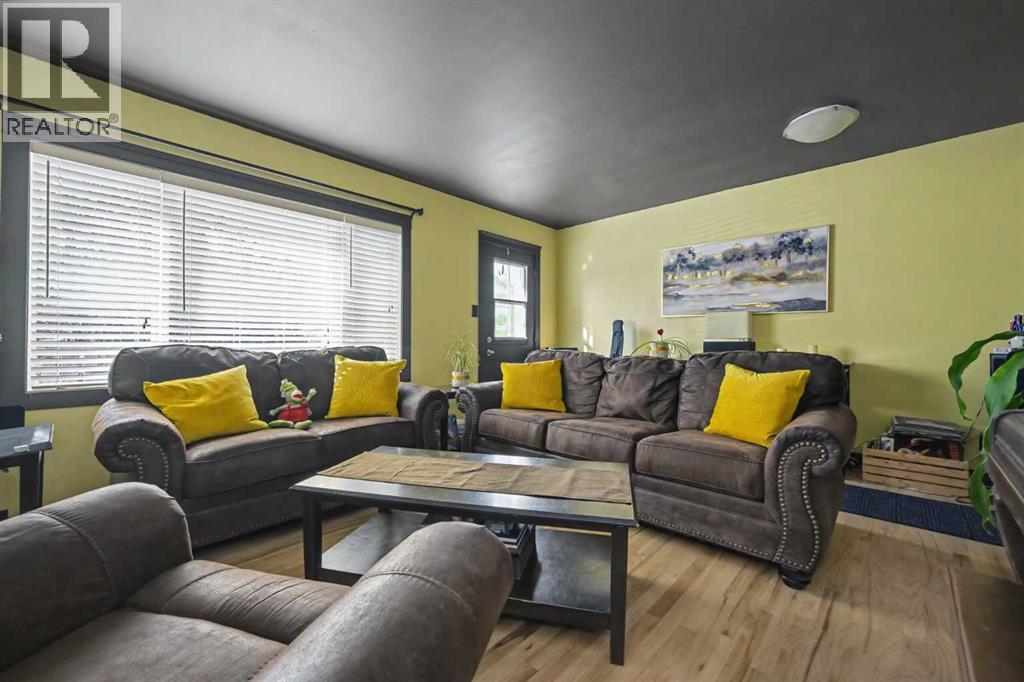
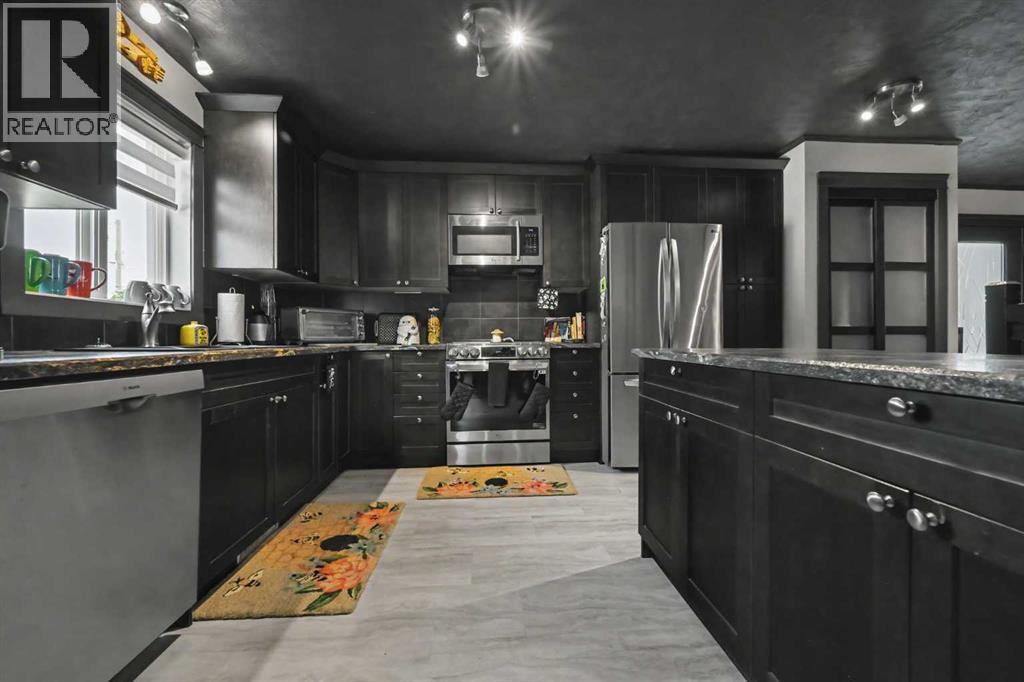
Located close to parks and playgrounds, this well-maintained bungalow offers a practical layout, numerous updates, and plenty of functional living space. The main floor features a modern kitchen with plenty of cabinetry and convenient access from the dining area to the deck, making it easy to enjoy the outdoors or entertain guests. The living room is bright and inviting with a large window that fills the space with natural light. Two bedrooms and a full bathroom with a tiled shower complete the main level. Master bedroom has triple pane window so you can sleep in peace & quiet. The fully finished basement provides excellent additional living space, featuring a family room, two more bedrooms, and a utility room with a 3-piece bathroom and plenty of storage. Recent improvements include a new furnace in 2018, newer spray-foam insulation, a newer tin roof, fascia & eavestrough, several newer light fixtures, newer main-floor windows, and a newer hot water tank. A hot tub was also added in 2023, providing a great spot to relax and unwind. Outside, the fenced yard is complemented by mature trees, creating a private and established setting. The detached double garage is heated and remains functional, with an additional storage room built onto the back for even more space. With its combination of updates, finished living space, mature yard, and convenient location near parks and playgrounds, this home offers plenty of value and versatility. (id:41202)
Additional information
- MLS® ID
- A2342401
Interior Features
- Bedrooms
- 4
- Bathrooms
- 2
- Heating
- Yes
- Basement
- Yes
Exterior Features
- Lot Size
- 0.16 Acres
Other Property Details
- Taxes
- $3,171
- Tax Frequency
- Annually
- Garage
- Yes
Courtesy of Shane Zeyha with RE/MAX Grande Prairie
The trademarks MLS®, REALTOR®, and the associated logos are owned or controlled by The Canadian Real Estate Association. Used under license. This listing content provided by REALTOR.ca has been licensed by REALTOR® members of The Canadian Real Estate Association
©2026 Canadian Real Estate Association. All rights reserved.
