3 Beds
2 Baths
C$695,000
66 YORK BOULEVARD, Kingsville Ontario, N9Y0G3
Built in2019
Property typeResidential
Courtesy of MATT BIGGLEY, BA, BEd with REMAX CAPITAL DIAMOND REALTY
Overview
Active
Updated 21h ago
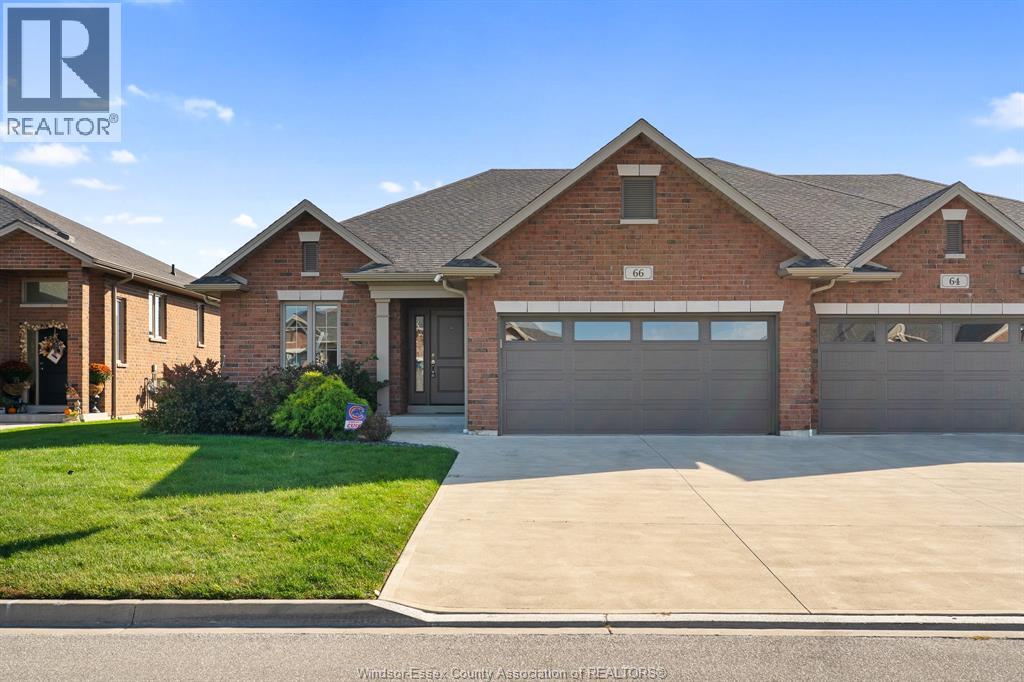
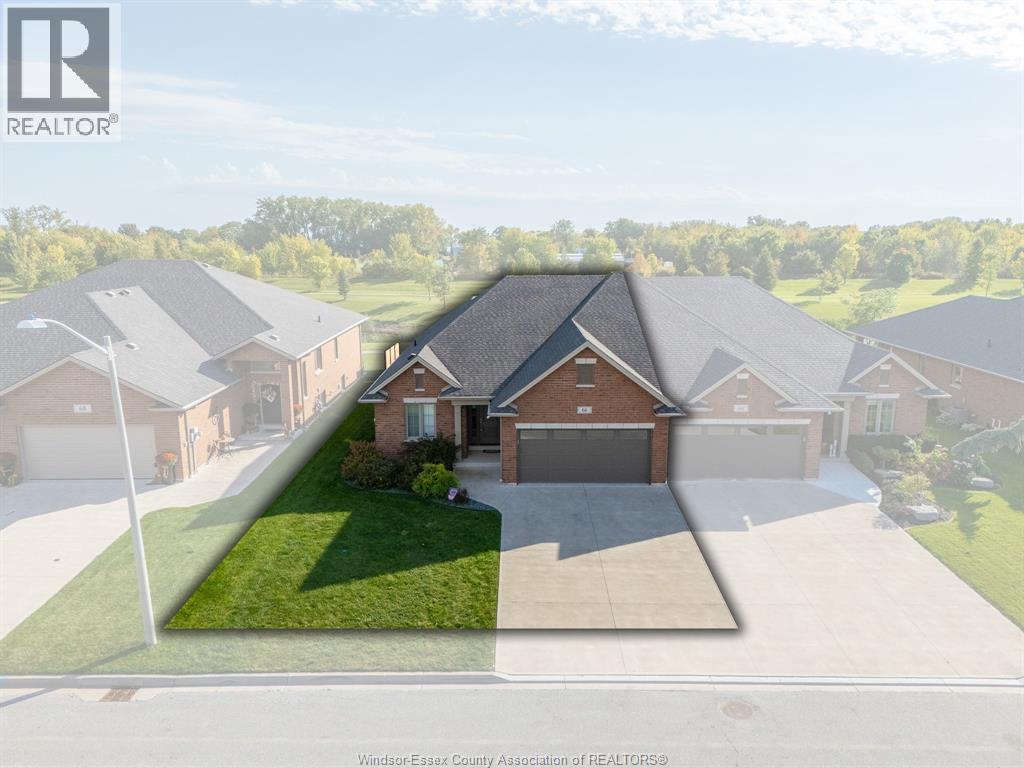
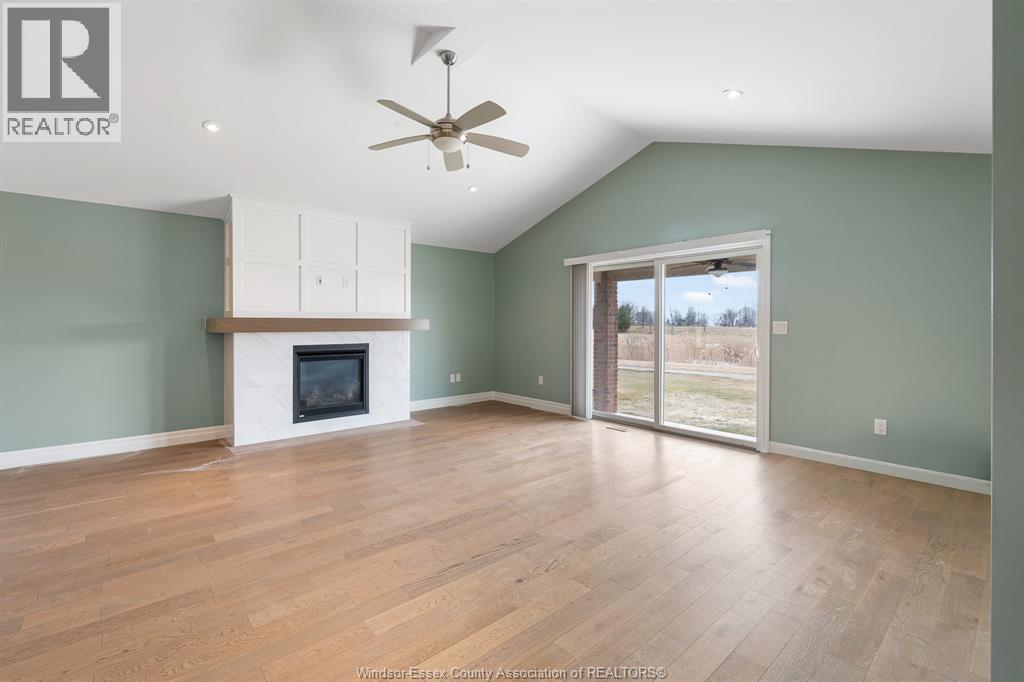
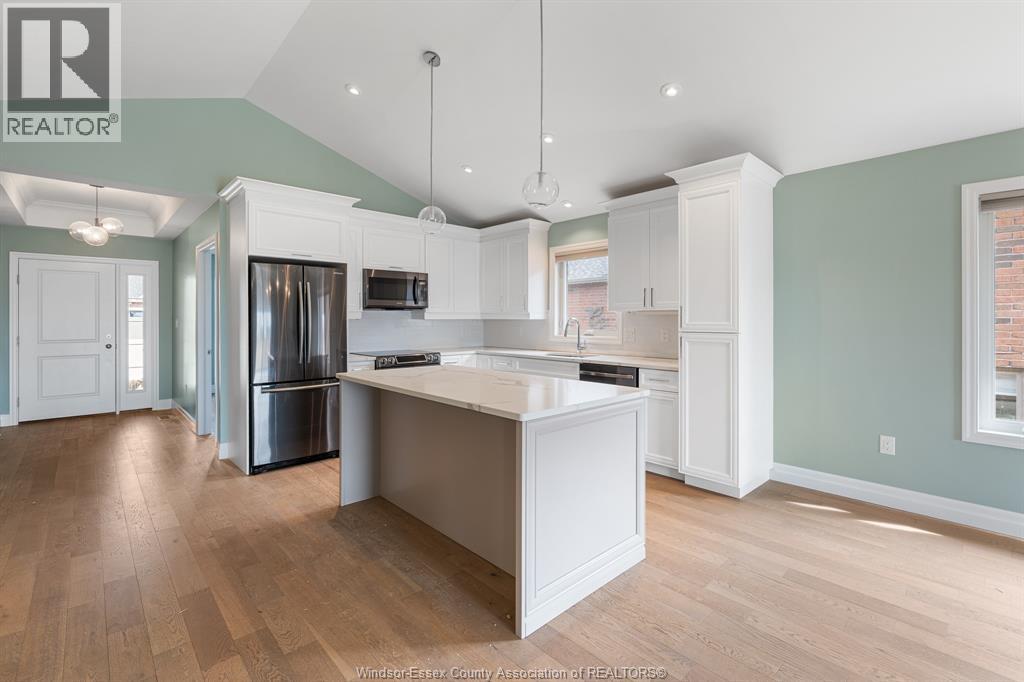
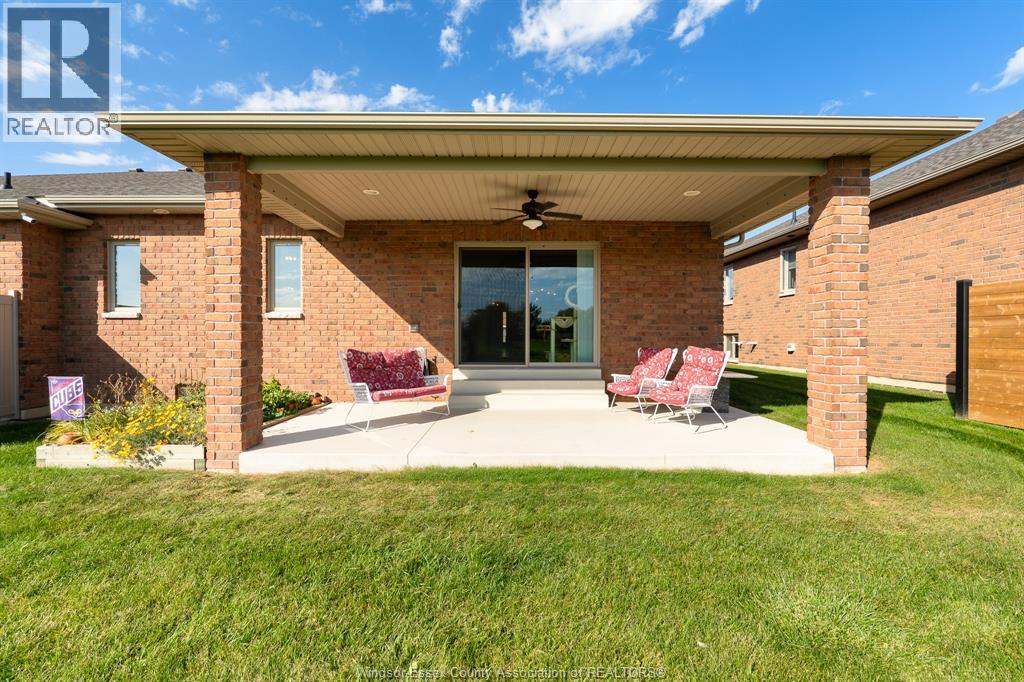
Ranch semi backing onto a pond and walking trail • No rear neighbours • 0.3 km to Linden Beach Dog Park Easy, carefree living in a brick ranch-style semi-detached home in Kingsville, Ontario, quality built by Evola Homes in 2019. About 1,800 sq ft of stair-free main-floor living with 2+1 bedrooms and 2 full bathrooms, backing onto a pond and walking trail with no rear neighbours. Cathedral ceilings and hardwood floors carry through an open-concept layout: a living room with a gas fireplace, a dining area, and a kitchen with rich cabinetry, a quartz-topped island, and a full appliance package. The primary suite has a 4-piece ensuite and a walk-in closet. A second bedroom, a 4-piece main bath, and main-floor laundry make everyday living a breeze. The lower level adds a finished third bedroom, a roughed-in bathroom, and plenty of unfinished space for a rec room, gym, workshop, or storage. Out back, a covered porch with a gas BBQ hook-up looks over the pond for morning coffee or sunset dinners. An oversized double garage with inside entry sits on a double-wide concrete drive. Gas forced-air heating, central air, and a central vac rough-in. Linden Beach Dog Park is 0.3 km away, Kingsville Golf & Country Club about 2 km, Lakeside Park on Lake Erie about 3 km, and the shops and restaurants of downtown Kingsville about 4 km. Perfect for downsizers, professionals, or anyone looking for quality, comfort, and low-maintenance living in one of Essex County’s most loved towns. (id:41202)
Additional information
- MLS® ID
- 26024786
Interior Features
- Bedrooms
- 3
- Bathrooms
- 2
- Cooling
- Yes
- Heating
- Yes
- Basement
- No
Other Property Details
- Garage
- Yes
- Waterfront
- Yes
Courtesy of MATT BIGGLEY, BA, BEd with REMAX CAPITAL DIAMOND REALTY
The trademarks MLS®, REALTOR®, and the associated logos are owned or controlled by The Canadian Real Estate Association. Used under license. This listing content provided by REALTOR.ca has been licensed by REALTOR® members of The Canadian Real Estate Association
©2026 Canadian Real Estate Association. All rights reserved.
