3 Beds
2 Baths
1,710 sqft
C$201,000
23596 Highway 7, Sheet Harbour Nova Scotia, B0J3B0
Price per sqftC$117.54
Built in1978
Property size1,710 sqft
Property typeResidential
Courtesy of Deanna Parks with Century 21 Trident Realty Ltd.
Overview
Active
Listed Aug 11, 2026
Updated 15h ago
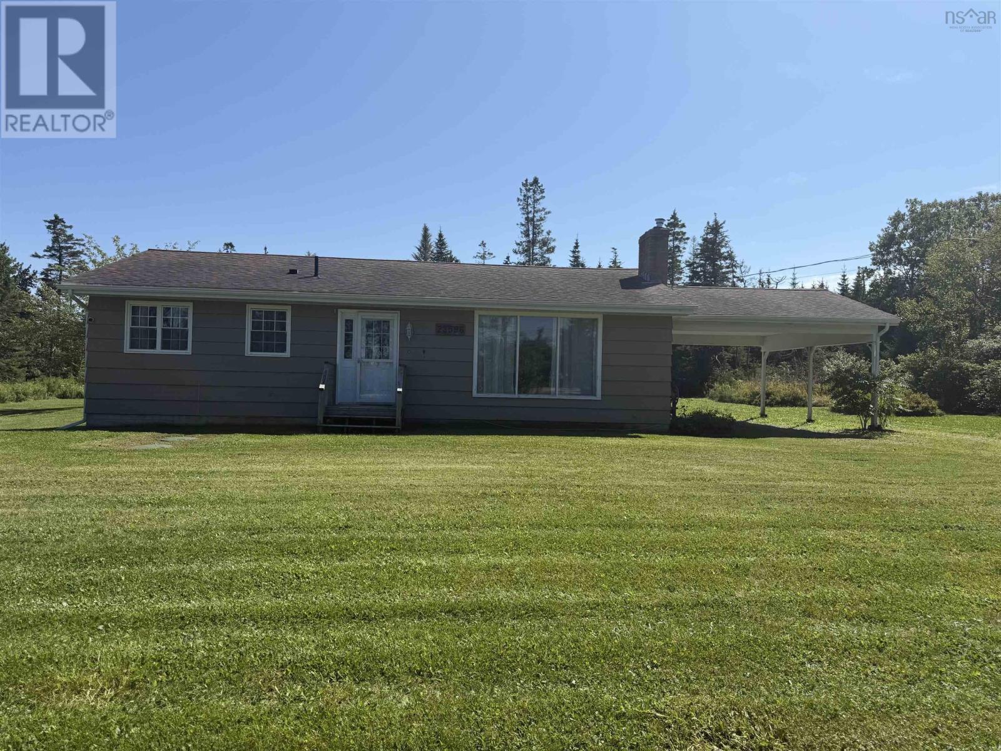
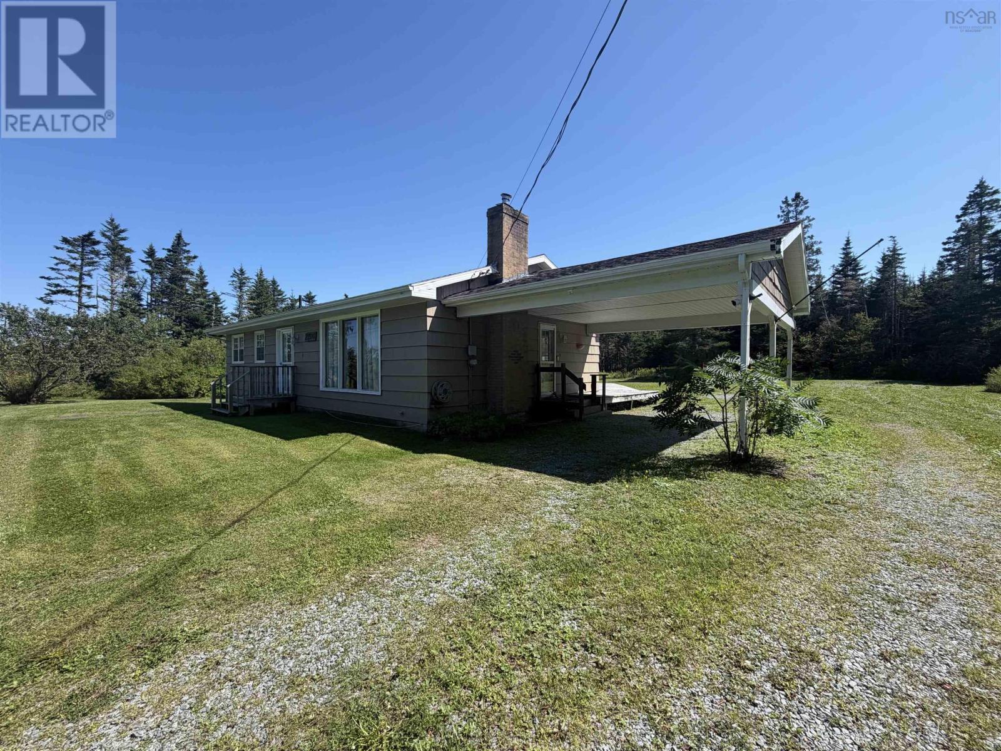
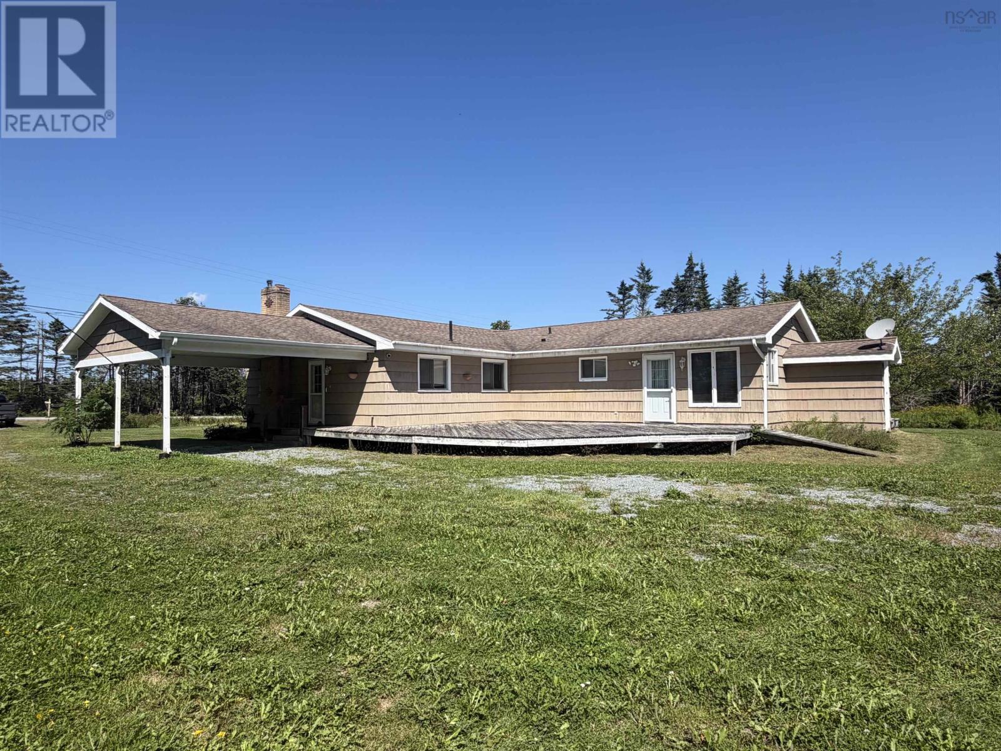
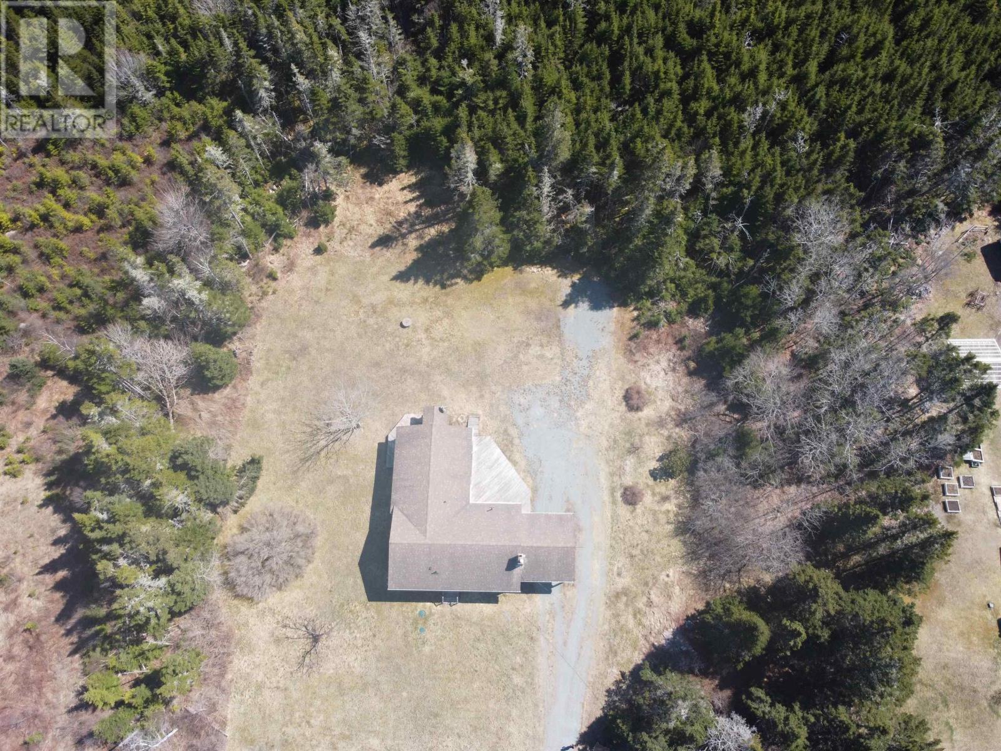
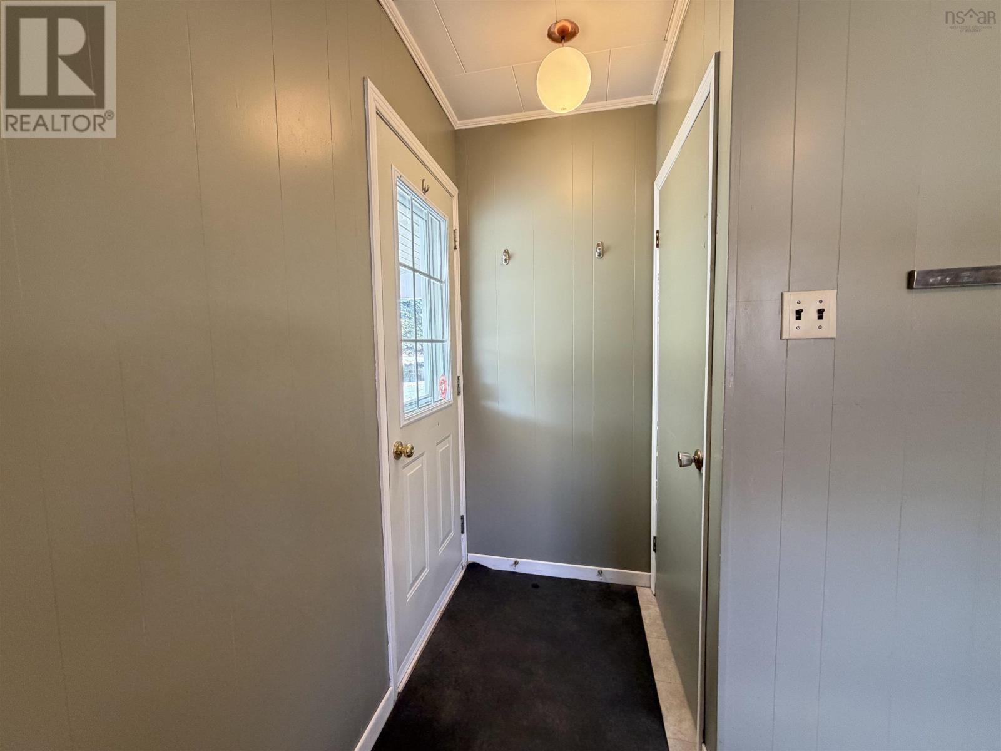
Welcome to this spacious family home in Watt Section, conveniently located just minutes from all amenities in Sheet Harbour. This one-level, three-bedroom, two-bathroom bungalow sits on over an acre of land and offers excellent potential for customization. The main living area features a functional L-shaped kitchen with adjoining dining space, and a bright, generously sized living room highlighted by a large picture window. Down the hall, youll find an updated four-piece bathroom and two well-proportioned bedrooms. The current laundry room was previously a bedroom and could easily be converted back; laundry hookups are already in place in the basement. A key feature of this property is the secondary suite, which offers excellent potential for rental income or multi-generational living. Accessible through the laundry area and with its own private entrance, the suite includes an open-concept kitchen and dining area, a comfortable living room with patio doors leading to a small deck, a four-piece bathroom, electric in-floor heating, and a spacious bedroom. The home will require renovations and cosmetic updates, providing an opportunity for new owners to tailor the space to their preferences. All appliances are included in the purchase. Additionally, the seller owns a parcel of 18+ acres located just down the road, which may be purchased at an additional cost. (id:41202)
Additional information
- MLS® ID
- 202620290
Interior Features
- Bedrooms
- 3
- Bathrooms
- 2
- Heating
- Yes
- Basement
- No
Exterior Features
- Lot Size
- 1.24 Acres
Other Property Details
- Garage
- Yes
Courtesy of Deanna Parks with Century 21 Trident Realty Ltd.
The trademarks MLS®, REALTOR®, and the associated logos are owned or controlled by The Canadian Real Estate Association. Used under license. This listing content provided by REALTOR.ca has been licensed by REALTOR® members of The Canadian Real Estate Association
©2026 Canadian Real Estate Association. All rights reserved.
