2 Beds
2 Baths
1,395 sqft
C$579,900
207 401 Cartwright STREET, Saskatoon Saskatchewan, S7T0B3
Price per sqftC$415.70
Built in2006
Property size1,395 sqft
Property typeResidential
Courtesy of Derek Morgan with Realty Executives Saskatoon
Overview
Active
Listed Aug 31, 2026
Updated 47h ago
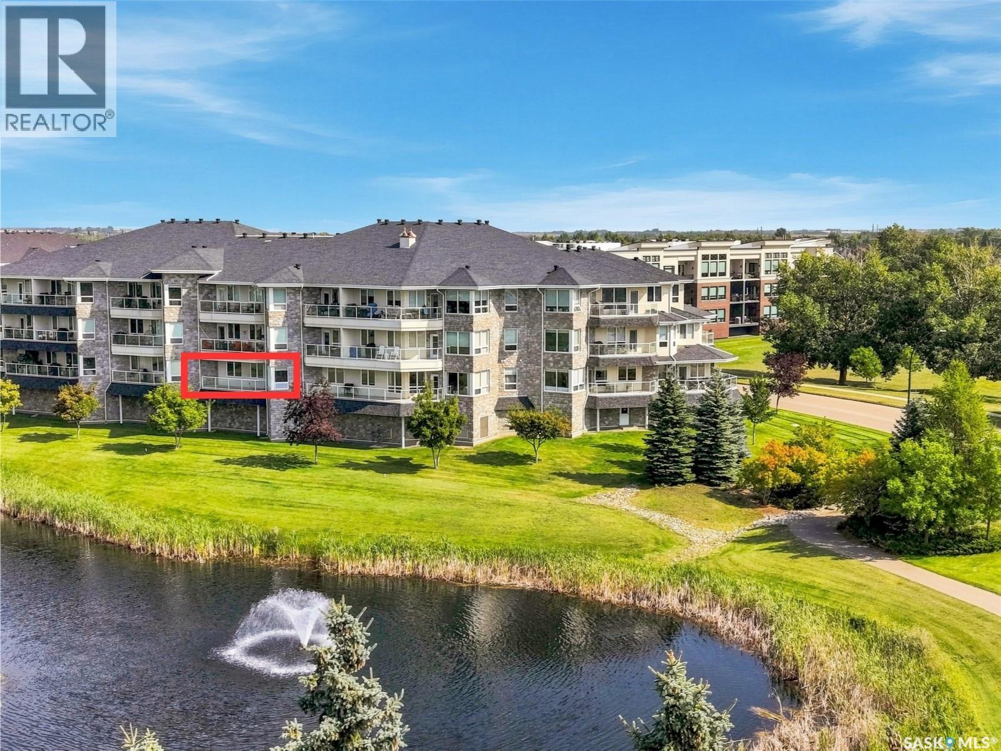
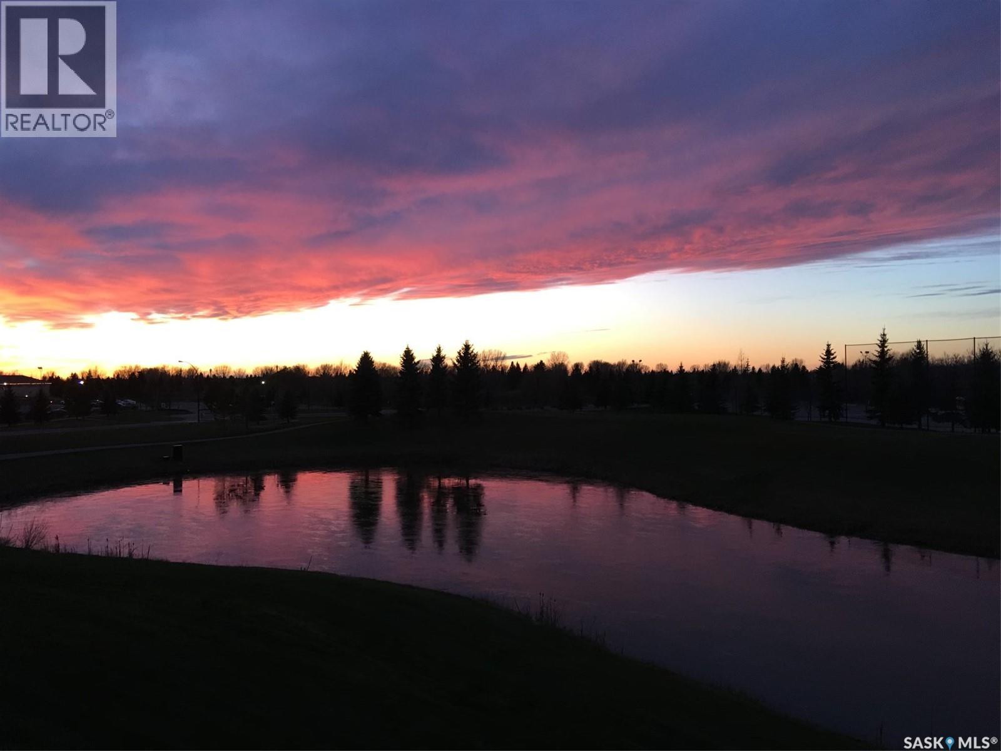
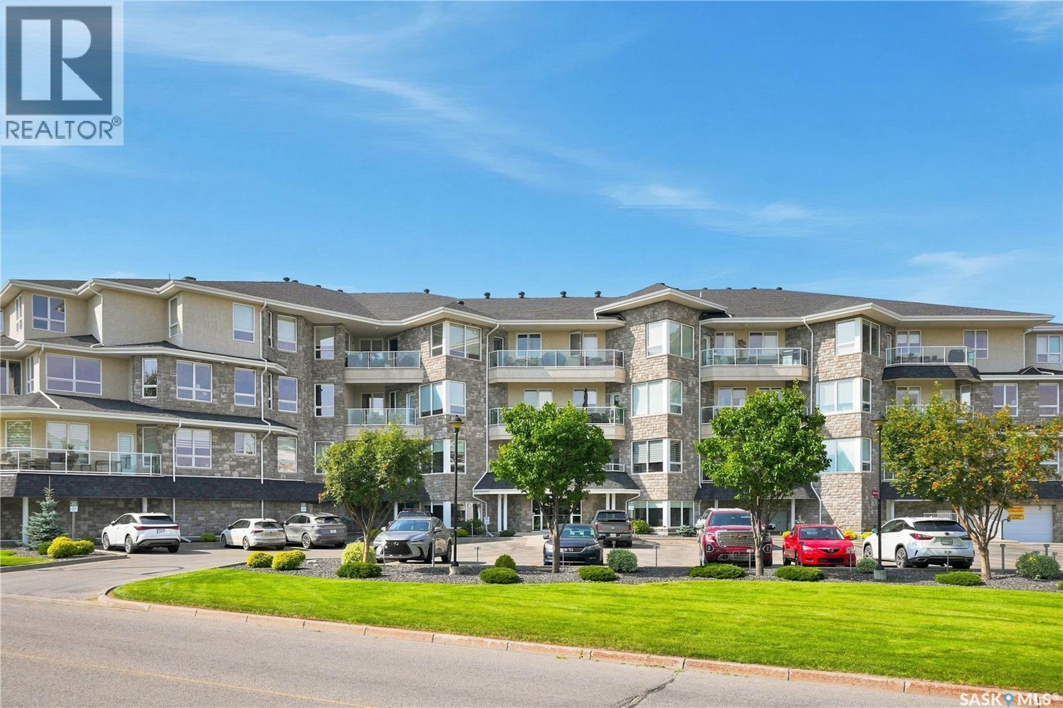
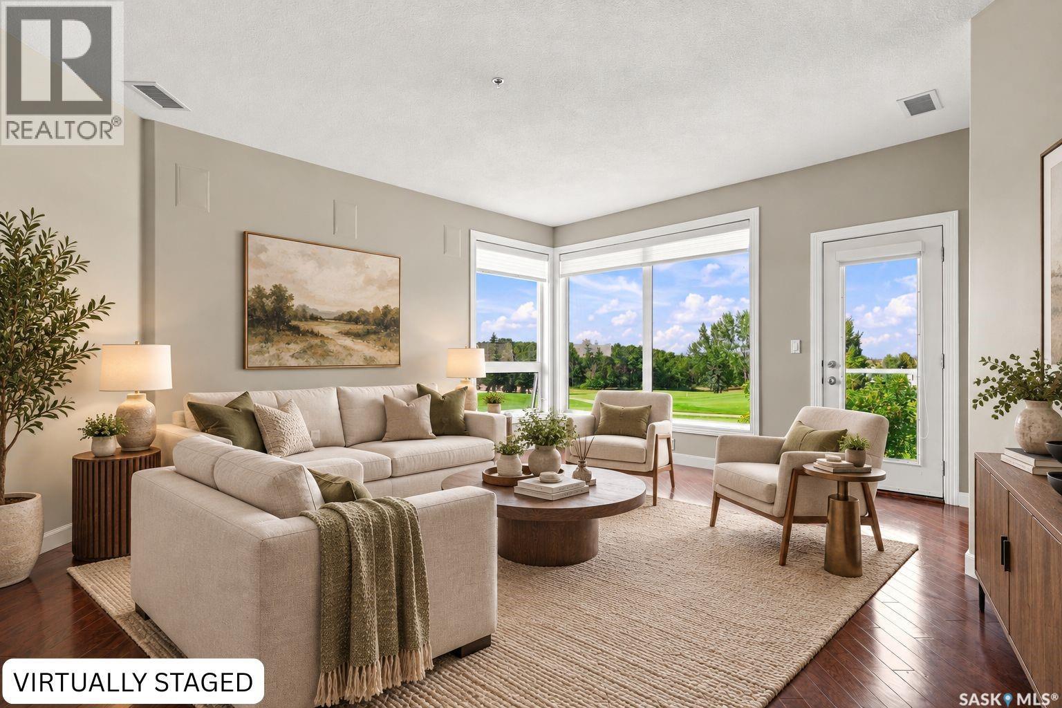
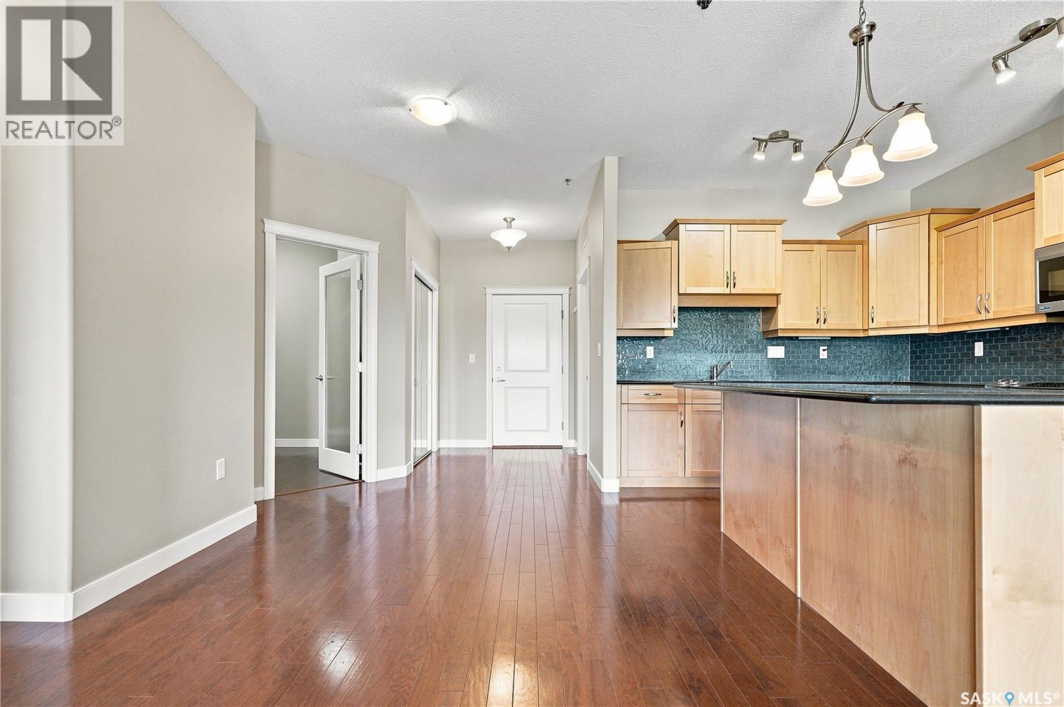
A view like this, doesn't come up often! Set in The Willows with a west-facing view over the golf course and water feature, this spacious condo offers a bright, comfortable layout with plenty of room to settle in. At 1,395 sq. ft., the unit features two bedrooms, two bathrooms, and a den. The kitchen opens to the dining and living areas, with large windows to bring in plenty of natural light and make the most of the picturesque view. The west-facing balcony is a great spot to enjoy the afternoon sun, evening sunsets, and peaceful golf course setting without distractions of parking lot or entry noise. The primary bedroom includes a walk-in closet and private ensuite, while the second bedroom and additional full bathroom offer flexibility for guests. The den works well as a home office or sitting room, and in-suite laundry adds everyday convenience. Parking includes one underground stall with storage and one surface stall. With generous square footage, a great layout, and beautiful views, this unit offers a quiet setting in The Willows while still being just minutes from the shops, restaurants, and everyday amenities in nearby Stonebridge. Don't miss your chance to call this dream view yours! Contact your favourite REALTOR® to set up your showing today! (id:41202)
Additional information
- MLS® ID
- SK047036
Interior Features
- Bedrooms
- 2
- Bathrooms
- 2
- Cooling
- Yes
- Heating
- Yes
- Basement
- No
Other Property Details
- Association Fee Frequency
- Monthly
- Waterfront
- Yes
Courtesy of Derek Morgan with Realty Executives Saskatoon
The trademarks MLS®, REALTOR®, and the associated logos are owned or controlled by The Canadian Real Estate Association. Used under license. This listing content provided by REALTOR.ca has been licensed by REALTOR® members of The Canadian Real Estate Association
©2026 Canadian Real Estate Association. All rights reserved.
