2 Beds
2 Baths
1,274 sqft
C$289,000
#404 14608 125 ST NW, Edmonton Alberta, T5X0B5
Price per sqftC$226.84
Built in2008
Property size1,274 sqft
Property typeResidential
Courtesy of Rick A. Reinhardt with Century 21 Masters
Overview
Active
Listed Apr 15, 2026
Updated Jun 11
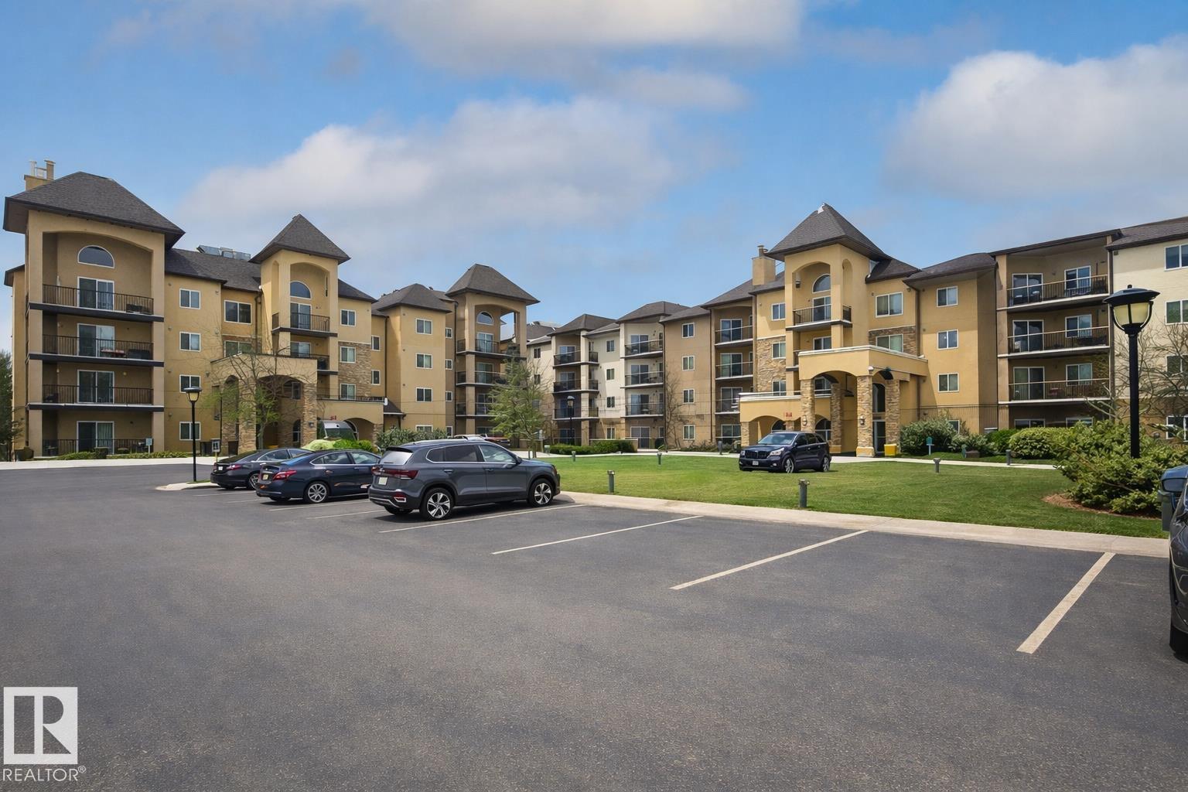
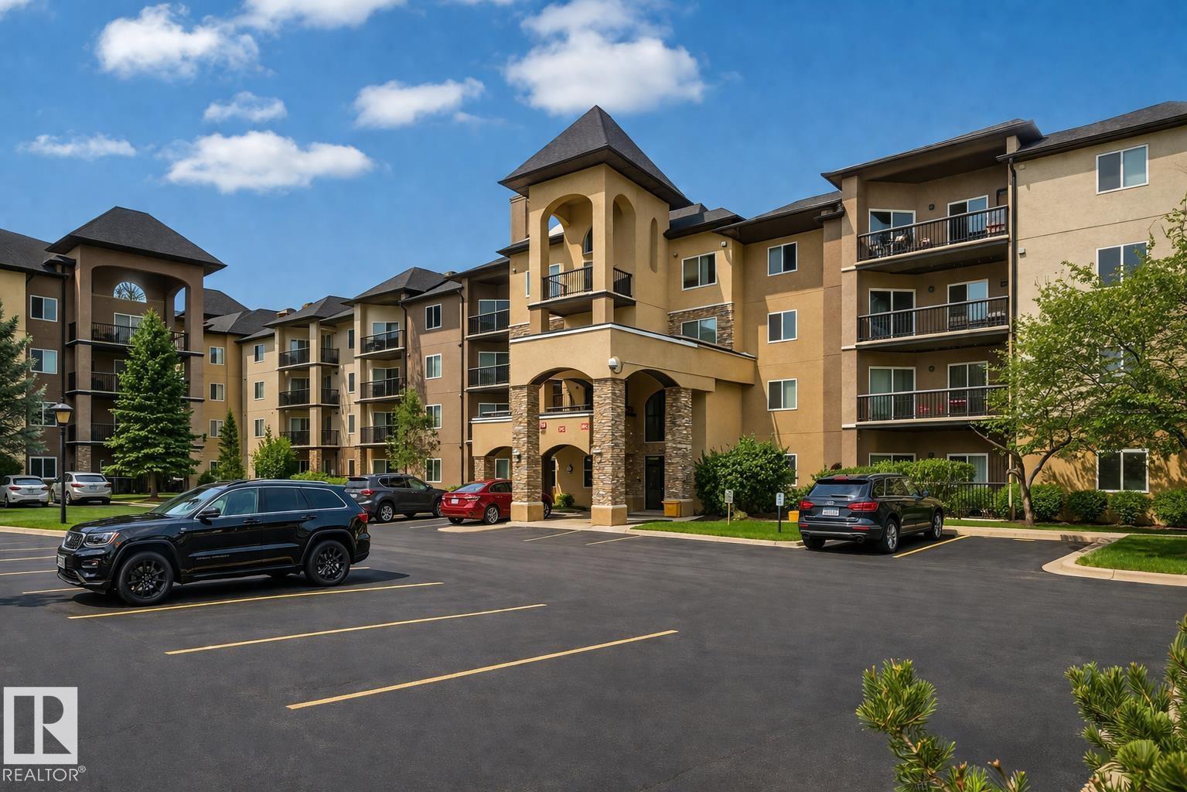

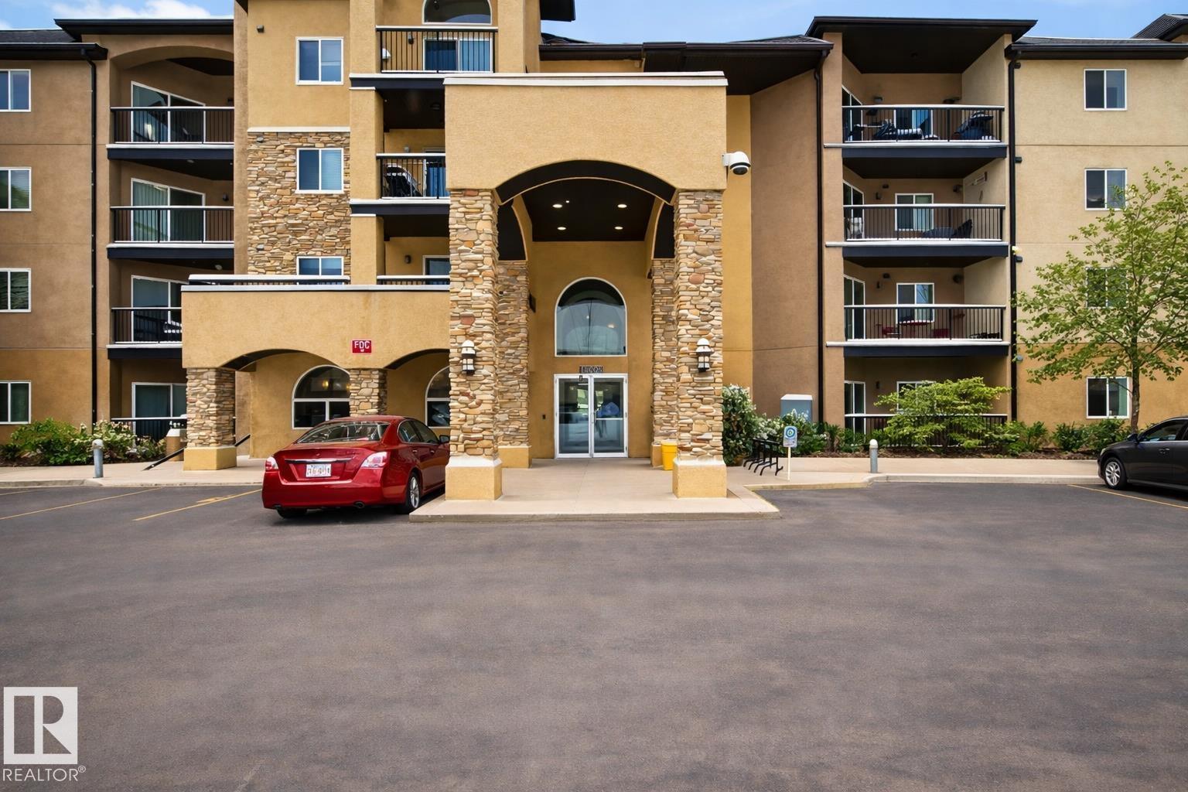
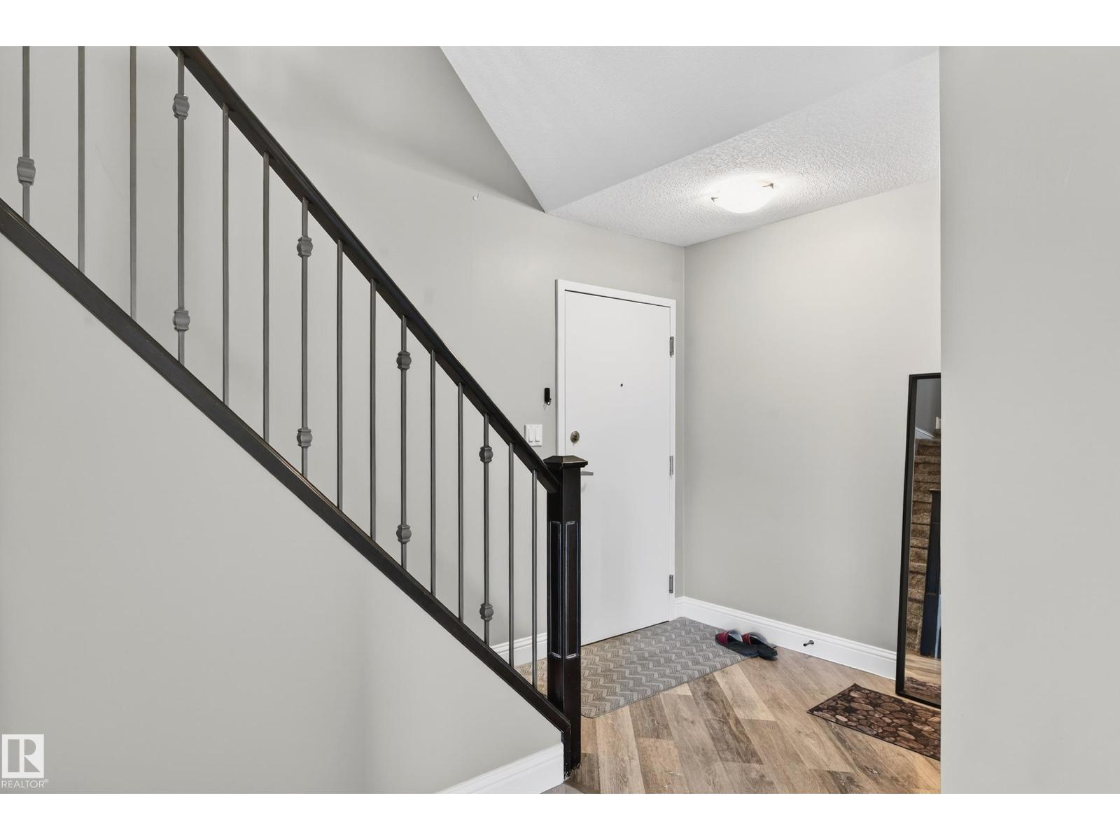
Top floor Corner penthouse! 2-bed,2-bath condo featuring the spacious 1,300 sqft “Citadel Loft” floor plan. Bright, open living room showcases vaulted ceilings and large arched windows,creating a perfect space for relaxing or entertaining. Step outside to the wrap-around deck with a BBQ gas line and daily sunset views. Kitchen offers espresso cabinetry, generous counter space, ceramic tile backsplash, new stainless steel appliances (2024) and an oversized breakfast bar with seating. Upper loft area provides flexible living options such as a home office, den, family room, or potential third bedroom. Additional highlights include a walk-in closet, in-suite laundry with extra storage, brand new vinyl plank and carpet flooring, fresh paint and central air conditioning (2025) for those hot summer nights ahead. Parking is great with two tandem underground stalls featuring a secure storage cage, plus one energized outdoor stall. Conveniently located close to all amenities and pet friendly building. Must be seen! (id:41202)
Additional information
- MLS® ID
- E4482401
Interior Features
- Bedrooms
- 2
- Bathrooms
- 2
- Heating
- Yes
- Basement
- No
Exterior Features
- Lot Size
- 0.02 Acres
Other Property Details
- Association Fee Frequency
- Monthly
- Garage
- Yes
Courtesy of Rick A. Reinhardt with Century 21 Masters
The trademarks MLS®, REALTOR®, and the associated logos are owned or controlled by The Canadian Real Estate Association. Used under license. This listing content provided by REALTOR.ca has been licensed by REALTOR® members of The Canadian Real Estate Association
©2026 Canadian Real Estate Association. All rights reserved.
