5 Beds
4 Baths
2,001 sqft
C$789,900
250 Skopik CRESCENT, Saskatoon Saskatchewan, S7V0V7
Price per sqftC$394.75
Built in2020
Property size2,001 sqft
Property typeResidential
Courtesy of Mitch Butler with Realty Executives Saskatoon
Overview
Active
Listed Aug 5, 2026
Updated Aug 9
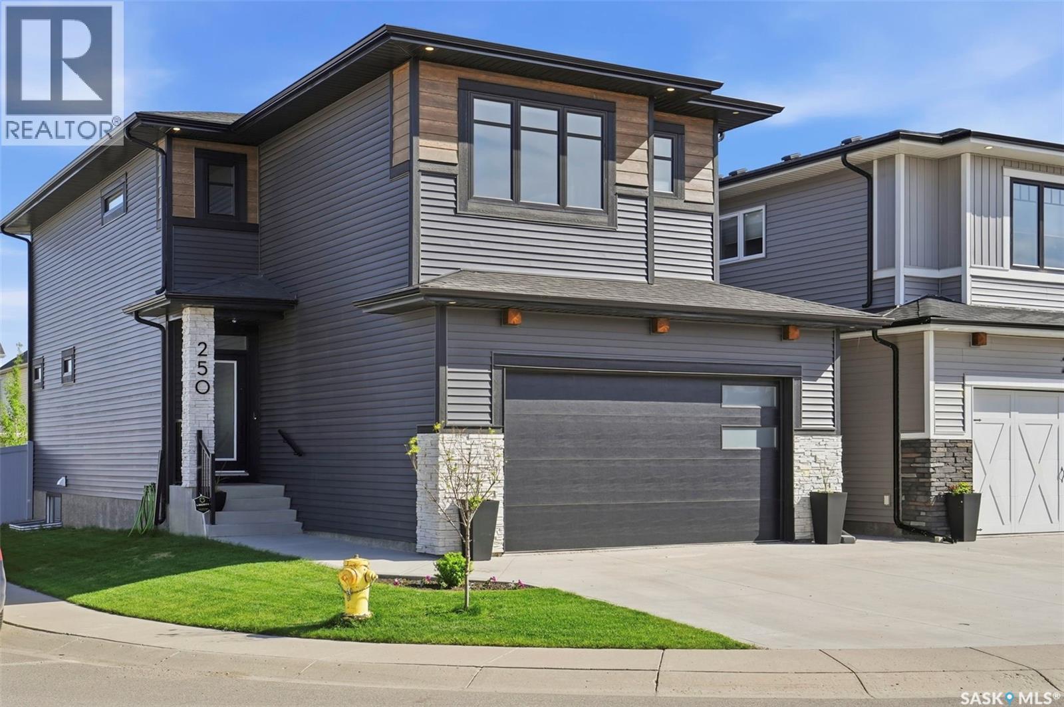
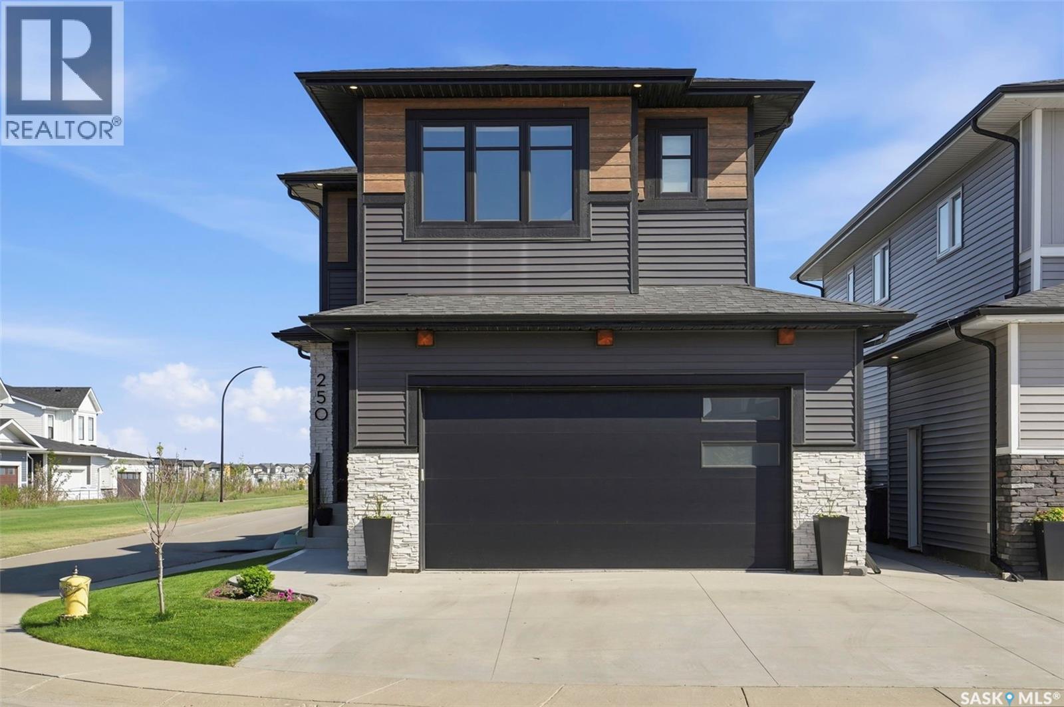
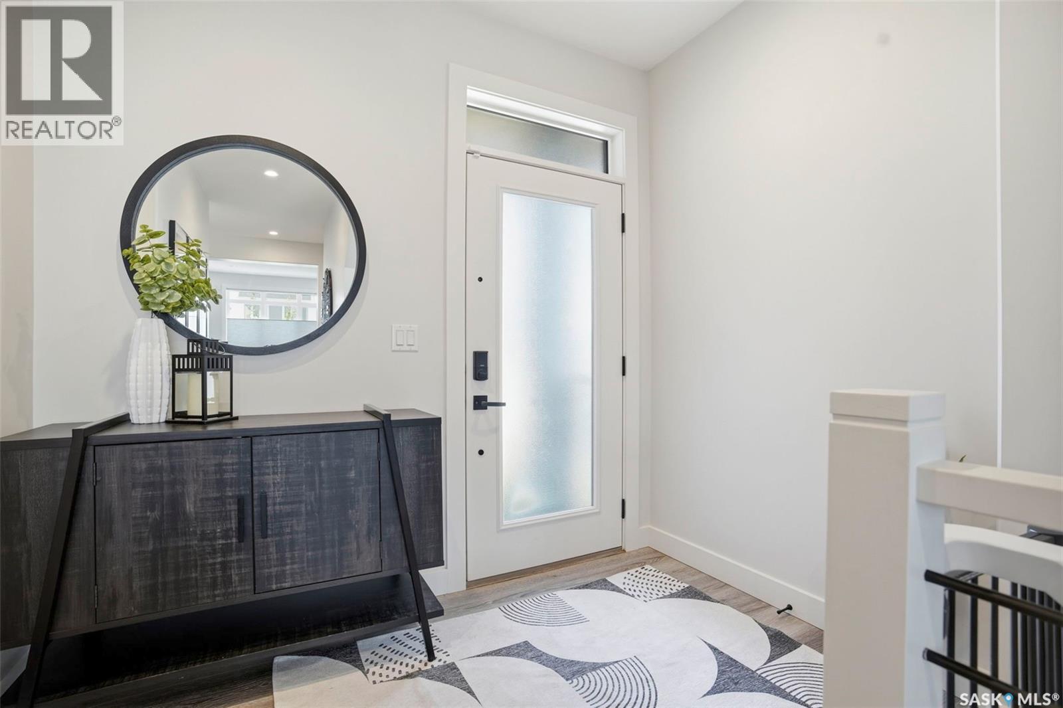
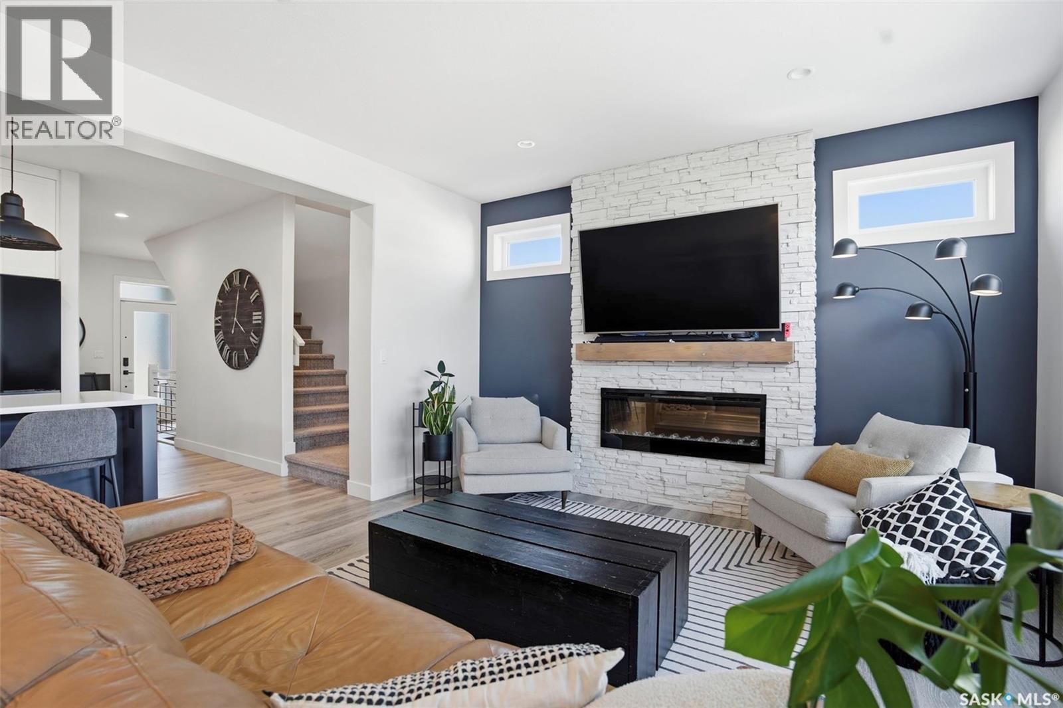
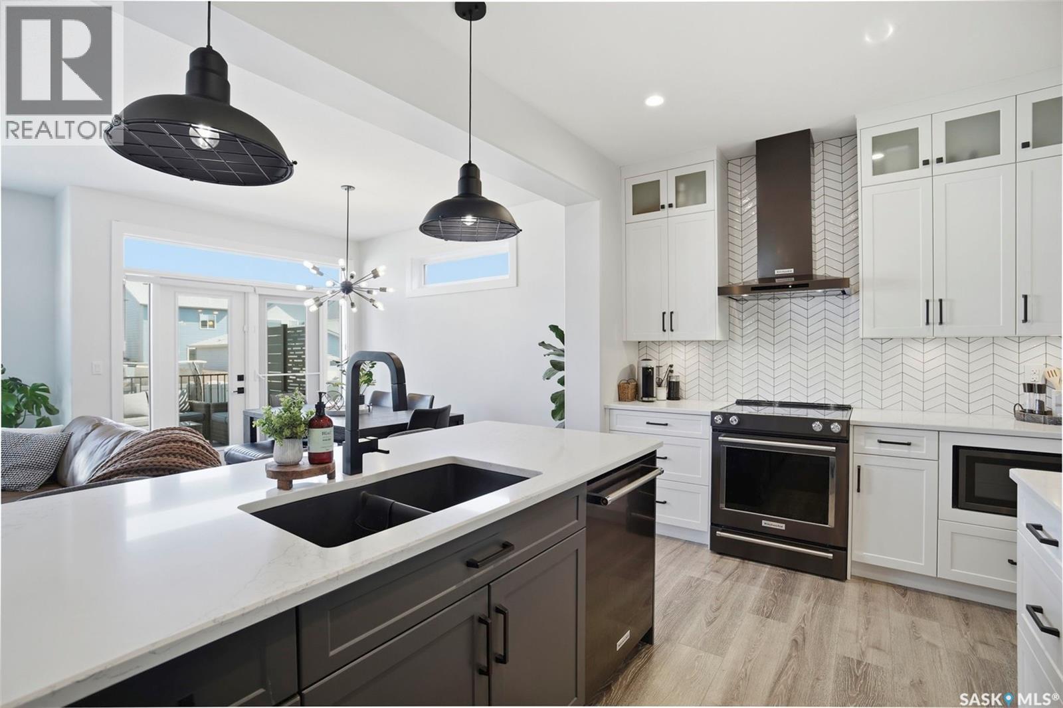
Welcome to 250 Skopik Crescent in Brighton! Situated on a desirable corner lot just steps from the future Brighton Elementary School, this 2020 Pure Developments-built home offers a truly move-in ready experience. The main floor features a beautifully designed kitchen with quartz countertops by Pristine Counters, ceiling-height cabinetry by Superior Cabinets, and a spacious butler’s pantry providing exceptional storage and room for small appliances. Upstairs, you'll find a versatile bonus room with barn doors that could easily be converted into a fourth bedroom, along with a dedicated second-floor laundry room for added convenience. The spacious primary suite is a standout feature, boasting a vaulted ceiling, a generous walk-in closet, and a well-appointed ensuite with dual sinks and a custom tiled shower. The fully developed basement adds even more living space with a large family room and an additional bedroom. Outside, enjoy the fully landscaped yard complete with underground sprinklers and a composite deck, creating the perfect space to relax or entertain. The heated 22' x 22' garage and extended driveway provide plenty of parking. Every detail has been thoughtfully completed, with quality finishes and no shortcuts taken. Simply move in and enjoy everything this exceptional Brighton home has to offer. Contact your REALTOR® today to book your private showing. (id:41202)
Additional information
- MLS® ID
- SK044581
Interior Features
- Bedrooms
- 5
- Bathrooms
- 4
- Cooling
- Yes
- Heating
- Yes
- Basement
- No
Other Property Details
- Garage
- Yes
Courtesy of Mitch Butler with Realty Executives Saskatoon
The trademarks MLS®, REALTOR®, and the associated logos are owned or controlled by The Canadian Real Estate Association. Used under license. This listing content provided by REALTOR.ca has been licensed by REALTOR® members of The Canadian Real Estate Association
©2026 Canadian Real Estate Association. All rights reserved.
