3 Beds
3 Baths
2,960 sqft
C$1,880,000
5065 WILSON DRIVE, Tsawwassen British Columbia, V4M1P3
Price per sqftC$635.14
Built in1967
Property size2,960 sqft
Property typeResidential
Courtesy of Denisse Moran Zebadua with RE/MAX Crest Realty
Overview
Active
Updated Jul 23
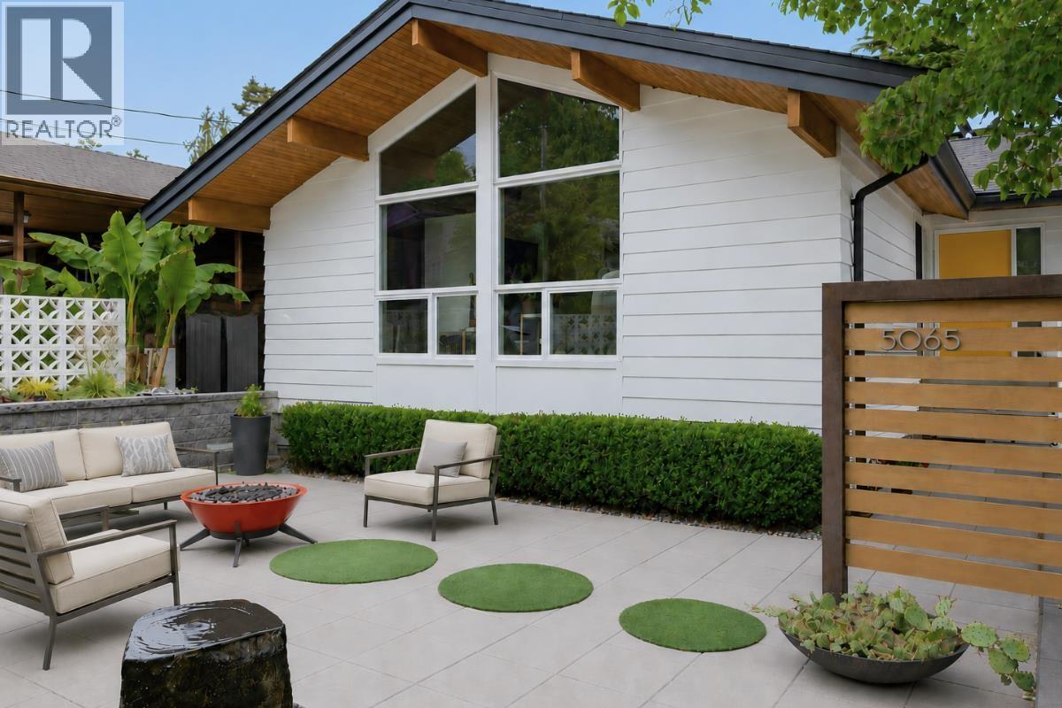
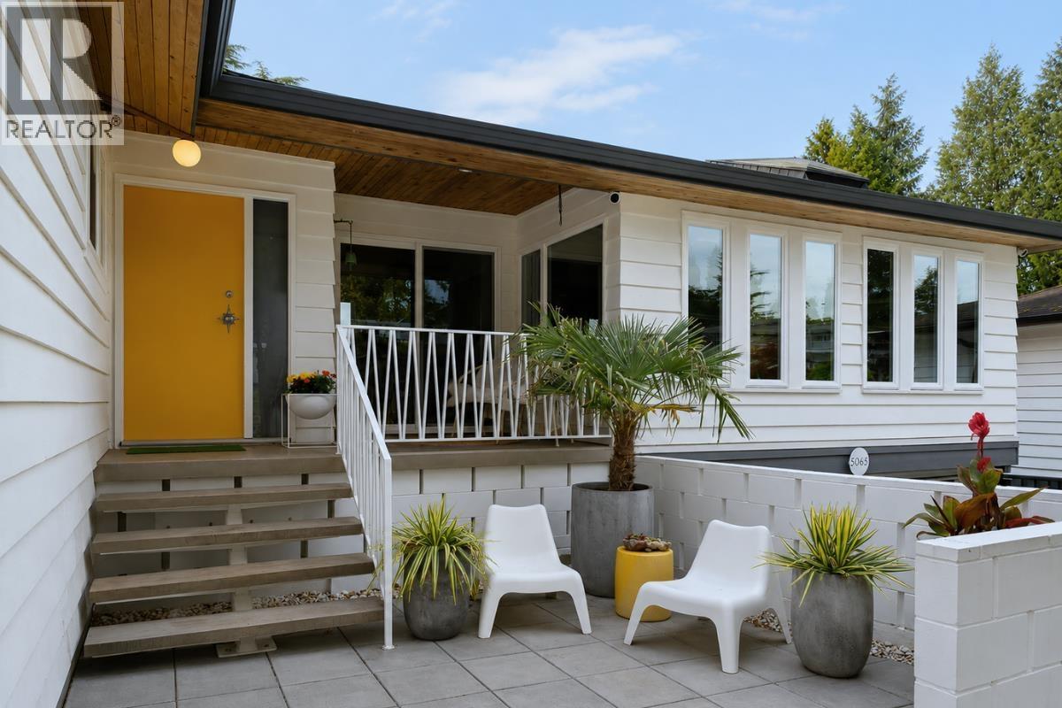
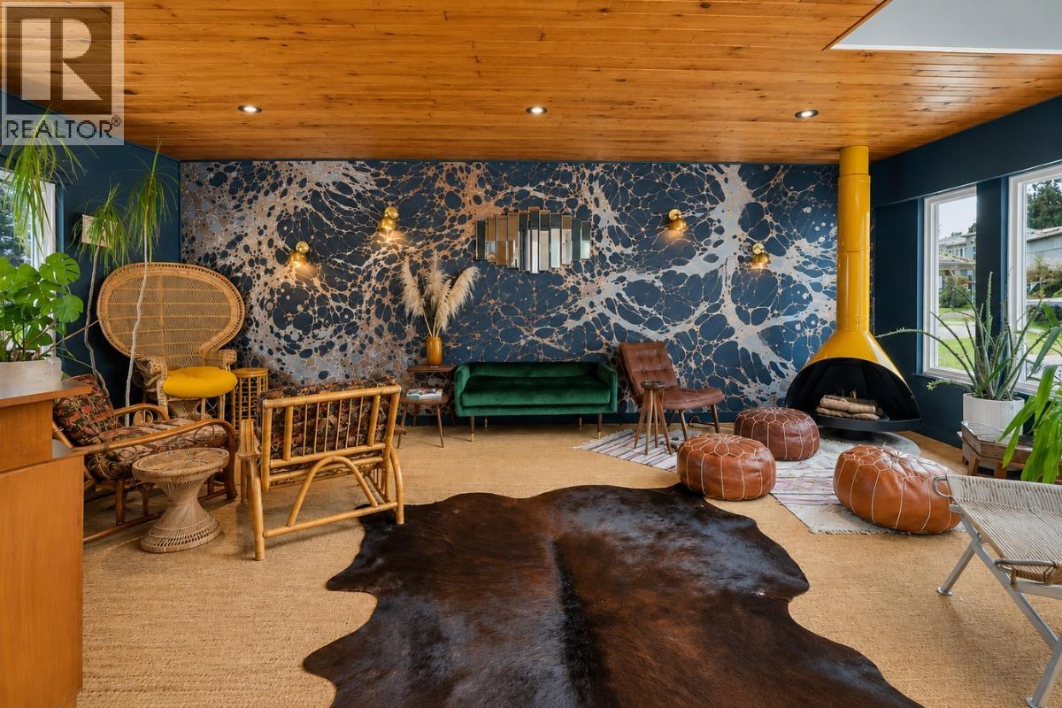
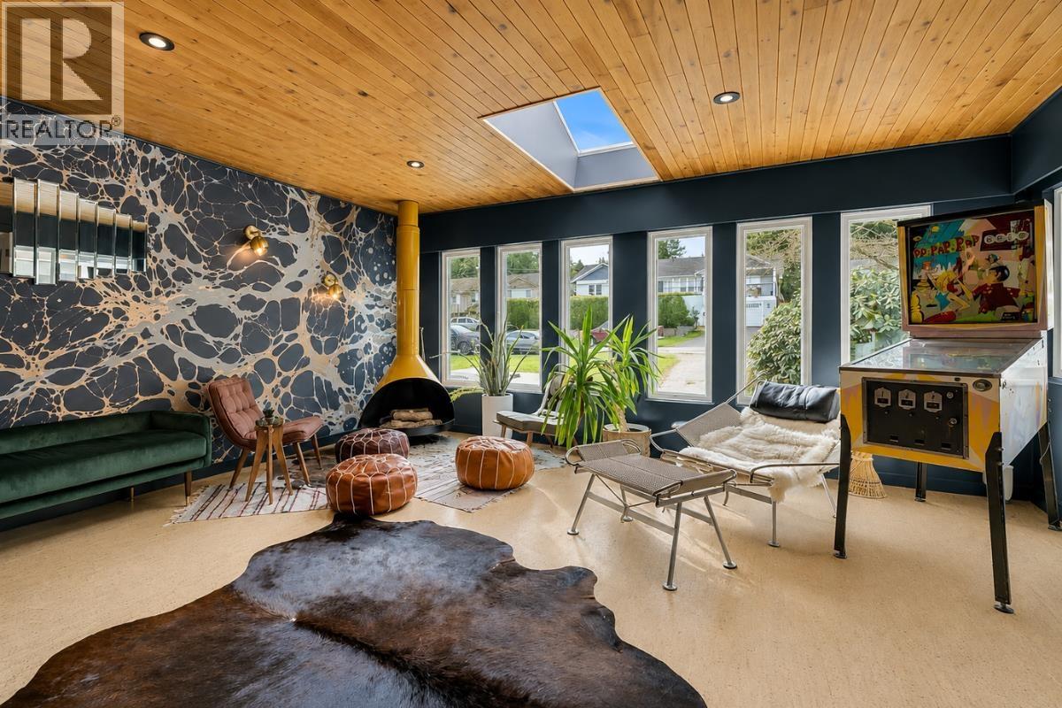
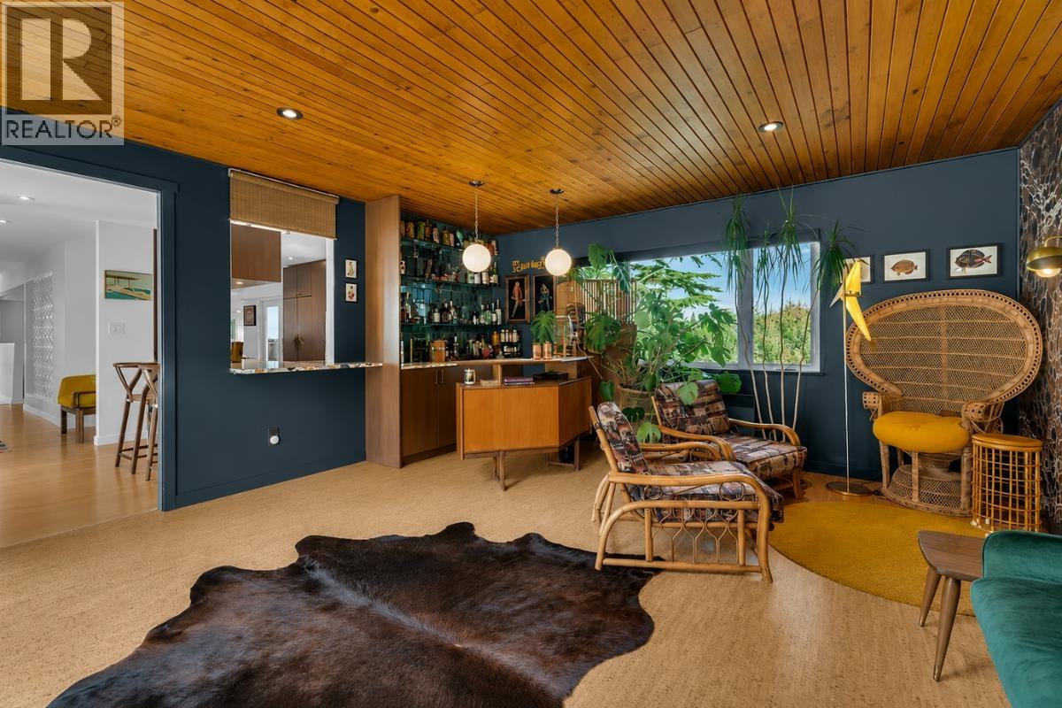
Introducing this stunning home in Central Tsawwassen featuring over $500K in luxury upgrades! Inspired by Palm Springs style, every inch of this home reflects exceptional craftsmanship! Vaulted ceilings, fir beams & expansive windows flood the home with natural light & a stunning blend of bamboo/oak flooring adds warmth & sophistication throughout. The designer kitchen showcases solid wood cabinetry, terrazzo countertops from Italy & Fisher & Paykel appliances. Primary suite ft. vaulted ceilings, automated window coverings & spa-inspired ensuite with double-sink vanity & premium Kohler finishes. Built for entertaining, the home also includes a custom tiki bar with Calico wallpaper, fireplaces, integrated Sonos sound system, home theatre & home gym. Enjoy additional 2,000 sq. ft. of low maintenance outdoor living space complete with hot tub, sit-up bar & dog-friendly turf, perfect for year-round enjoyment. Extensive upgrades also include A/C, in-floor heating & electrical/plumbing. (id:41202)
Additional information
- MLS® ID
- R3145032
Interior Features
- Bedrooms
- 3
- Bathrooms
- 3
- Fireplace
- Yes
- Cooling
- Yes
- Heating
- Yes
- Basement
- No
Exterior Features
- Lot Size
- 0.21 Acres
Other Property Details
- Garage
- Yes
Courtesy of Denisse Moran Zebadua with RE/MAX Crest Realty
The trademarks MLS®, REALTOR®, and the associated logos are owned or controlled by The Canadian Real Estate Association. Used under license. This listing content provided by REALTOR.ca has been licensed by REALTOR® members of The Canadian Real Estate Association
©2026 Canadian Real Estate Association. All rights reserved.
