3 Beds
3 Baths
1,882 sqft
C$619,900
45 Alderwood Close, Blackfalds Alberta, T4M0L9
Price per sqftC$329.38
Built in2014
Property size1,882 sqft
Property typeOther
Courtesy of Dale Devereaux with
Overview
Active
Listed Aug 4, 2026
Updated 6h ago
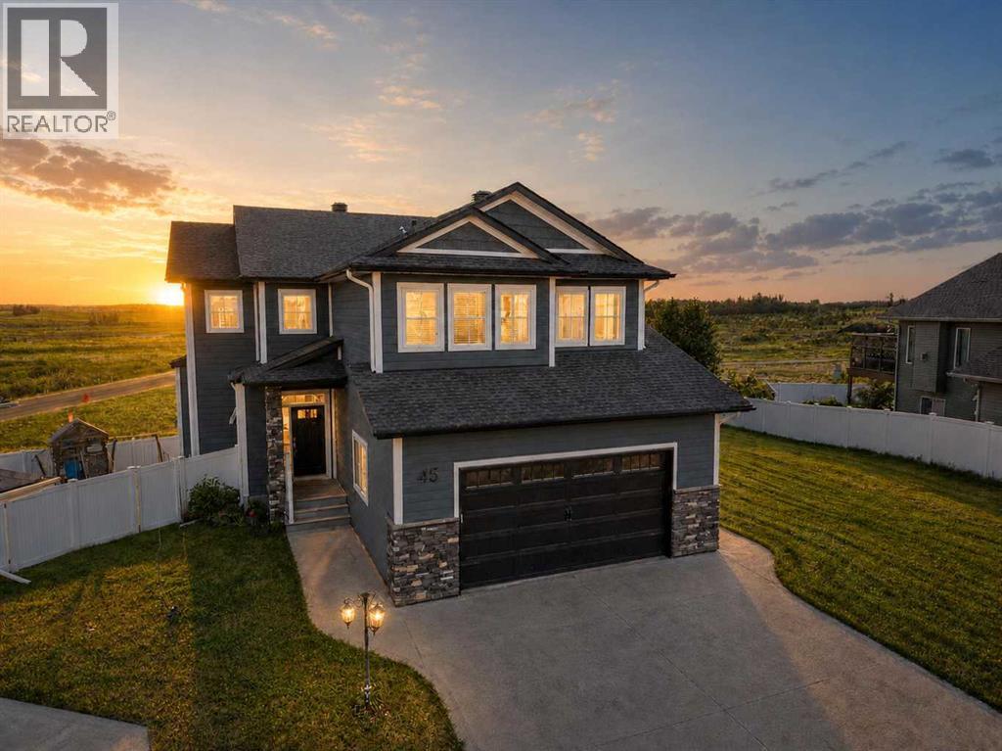
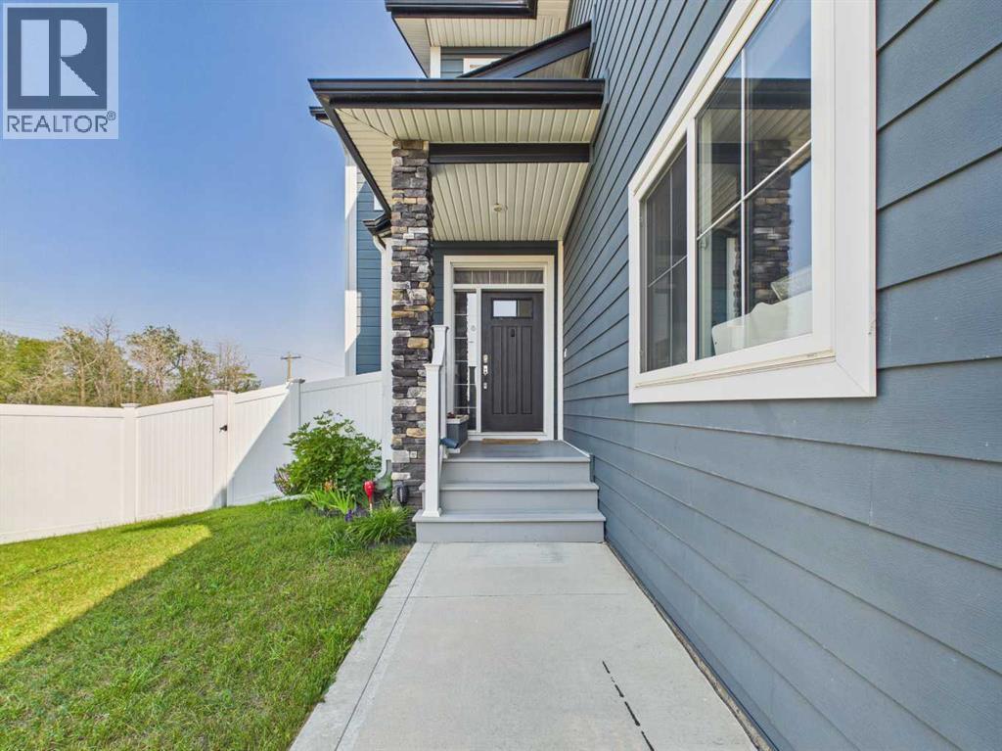
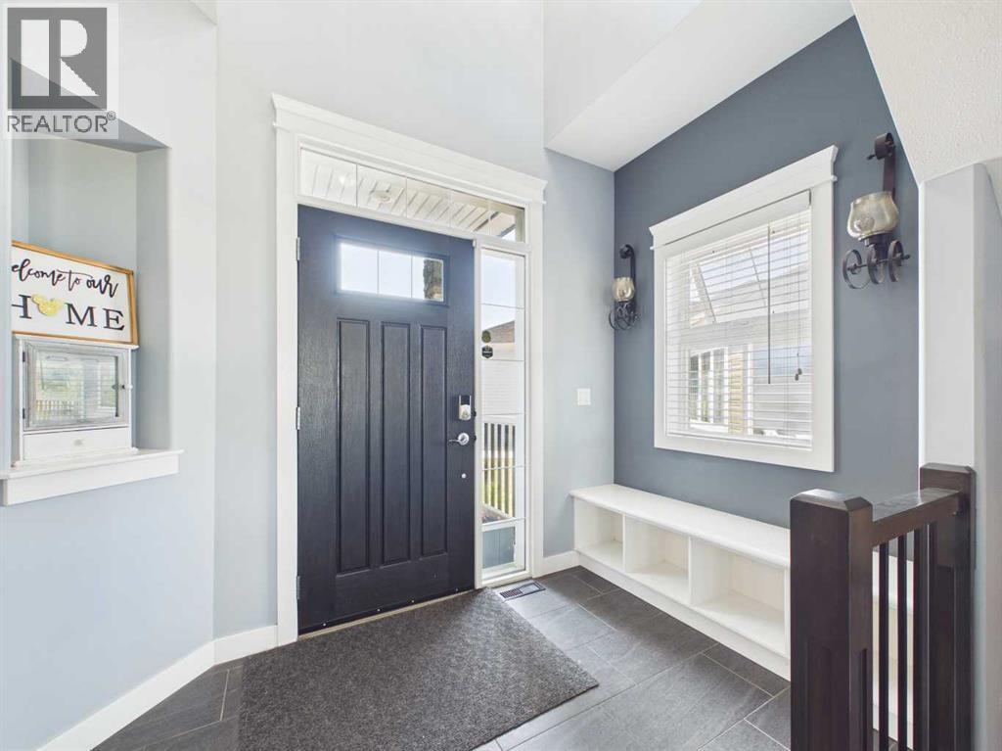
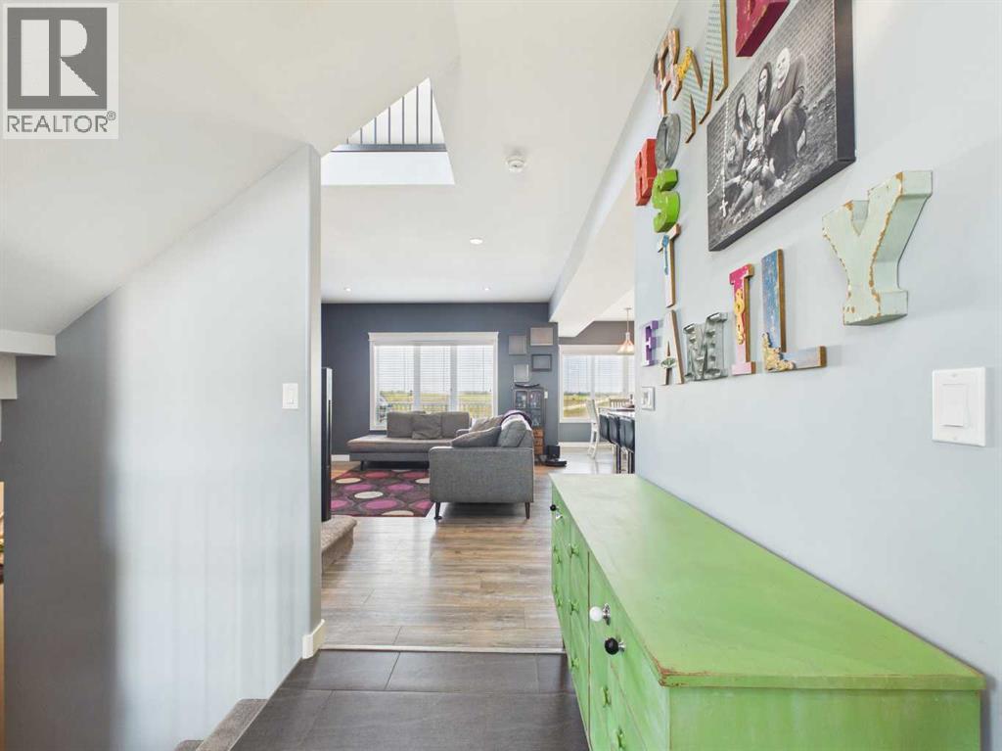
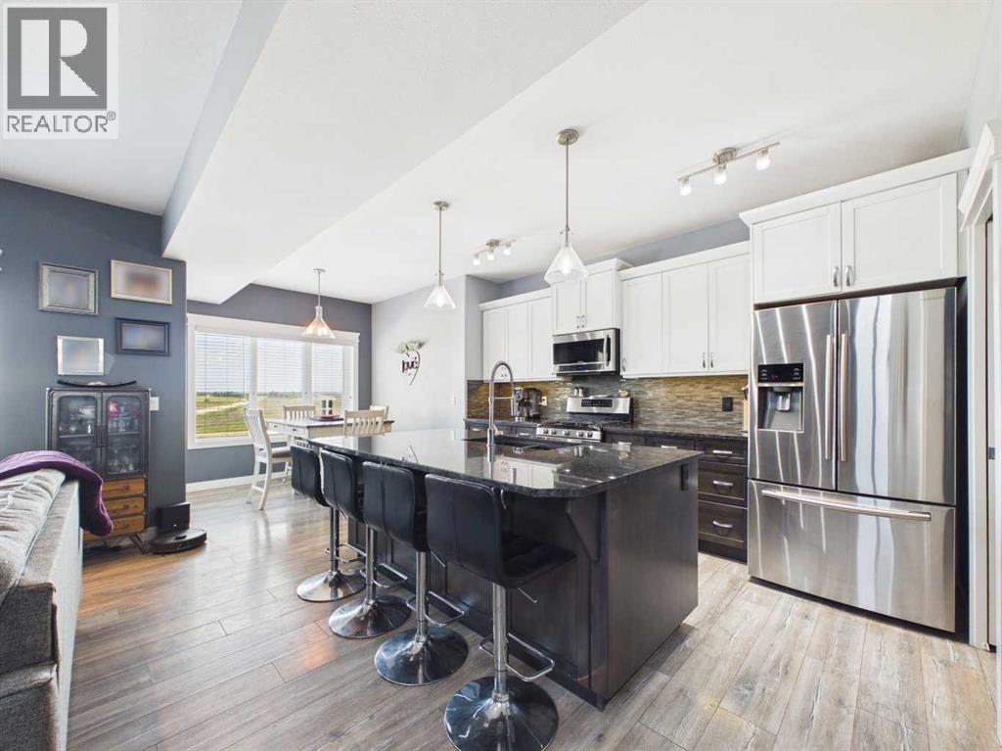
Welcome to this beautifully maintained 2-storey home in the sought-after community of Blackfalds! Built by Silverstone Homes, this 1882 sq. ft two-storey home offers the perfect combination of style, space, and functionality. It is situated on a desirable pie-shaped lot with no neighbours behind and a walking path right beside the home. The large backyard has vinyl fencing, a dog run, and two storage sheds. The home has 9-foot ceilings, a tiled entry with a built-in bench and shoe cubby, and a bright, open-concept main floor flooded with natural light from oversized north-facing windows. The spacious living room features a gas fireplace and durable laminate flooring, creating the perfect space to relax or entertain. The kitchen is open concept with a large island featuring an eat-up bar, granite countertops, a granite sink, white upper cabinetry with contrasting darker lower cabinets, soft-close drawers, pot and pan drawers, stainless steel appliances, a gas stove, a walk-through pantry and a garburator. The dining area easily accommodates a large table and opens onto the 10’ x 14’ composite deck complete with a gas line for your BBQ. Upstairs has a generous bonus room, convenient upper-floor laundry with access to the impressive primary bedroom featuring a spacious walk-in closet and spa-like ensuite with an oversized soaker tub, glass-tiled shower, and large vanity. Two additional bedrooms, each with walk-in closets, and a full 4-piece bathroom. The walkout basement is already framed, with a bathroom roughed in, offering the opportunity to customize additional living space with future bedrooms and a family room. Underfloor heating is roughed in. Additional features include a 24’ x 24’ insulated attached garage with a gas line for a future heater, Central vacuum (roughed in), alarm system hardware, water filtration system, upgraded asphalt shingles, upgrated durable PVC siding. This home is a must see! (id:41202)
Additional information
- MLS® ID
- A2333286
Interior Features
- Bedrooms
- 3
- Bathrooms
- 3
- Fireplace
- Yes
- Heating
- Yes
- Basement
- Yes
Exterior Features
- Lot Size
- 0.19 Acres
Other Property Details
- Taxes
- $5,903
- Tax Frequency
- Annually
- Garage
- Yes
Courtesy of Dale Devereaux with
The trademarks MLS®, REALTOR®, and the associated logos are owned or controlled by The Canadian Real Estate Association. Used under license. This listing content provided by REALTOR.ca has been licensed by REALTOR® members of The Canadian Real Estate Association
©2026 Canadian Real Estate Association. All rights reserved.
