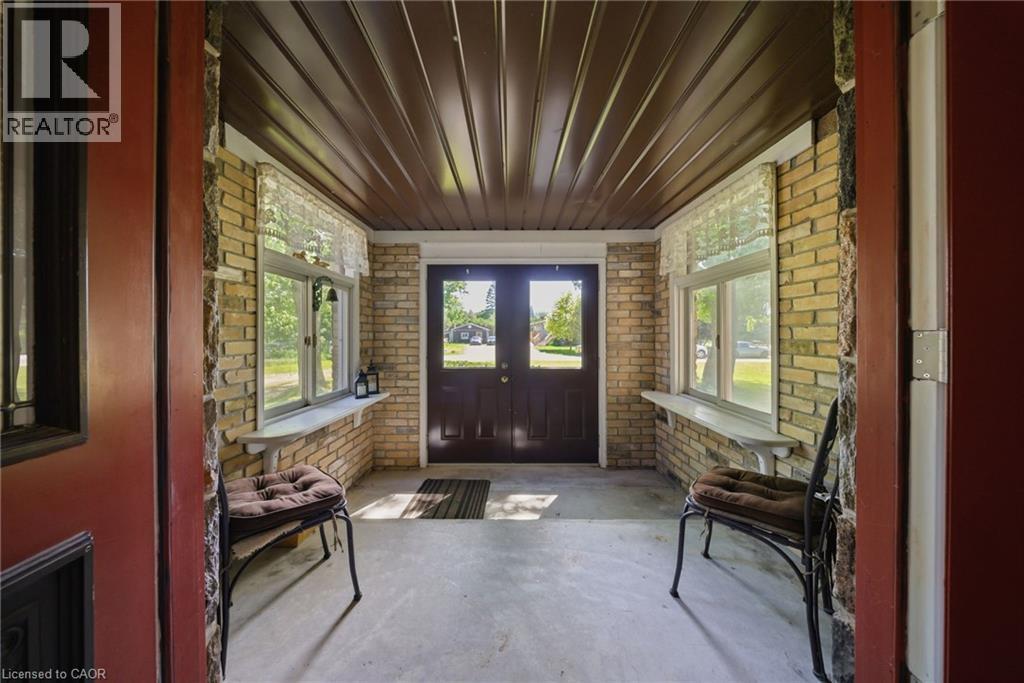
3 Beds
2 Baths
2,381 sqft
C$674,999
800 TREMAINE Avenue S, Listowel Ontario, N4W3G9
Price per sqftC$283.49
Property size2,381 sqft
Property typeOther
Courtesy of Scott Benson with Real Broker Ontario Ltd.
Overview
Active
Listed Jun 11, 2026
Updated 9h ago
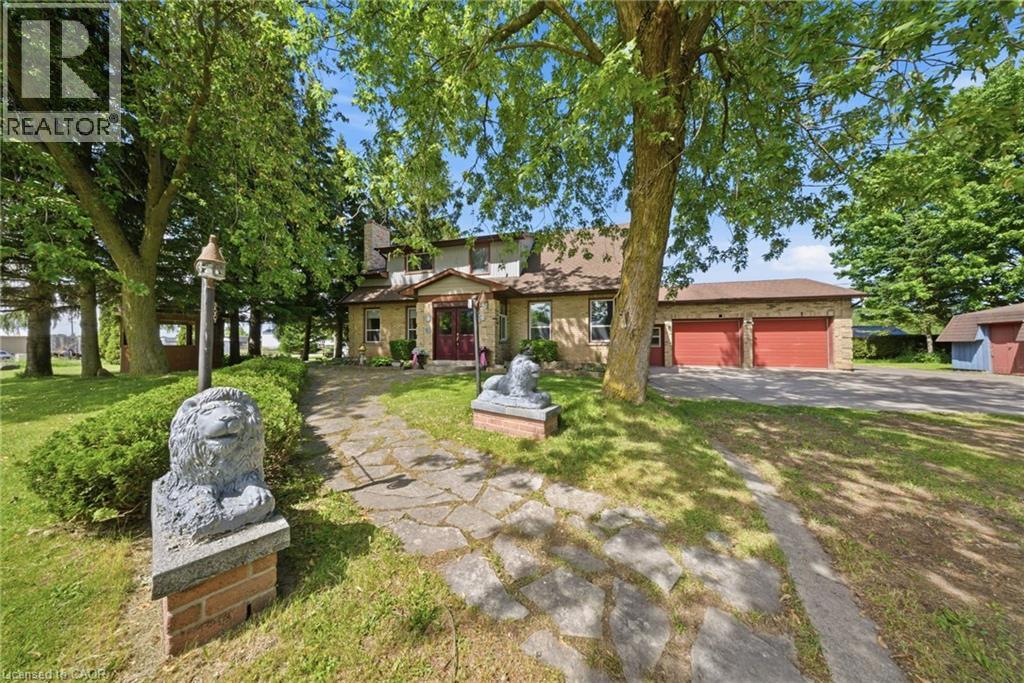
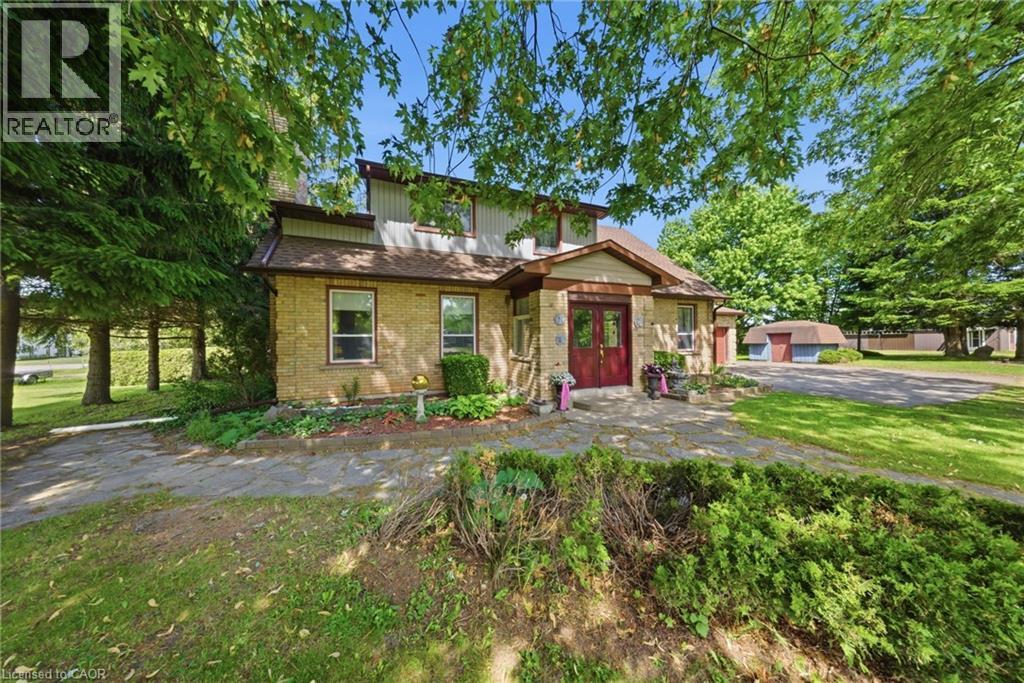
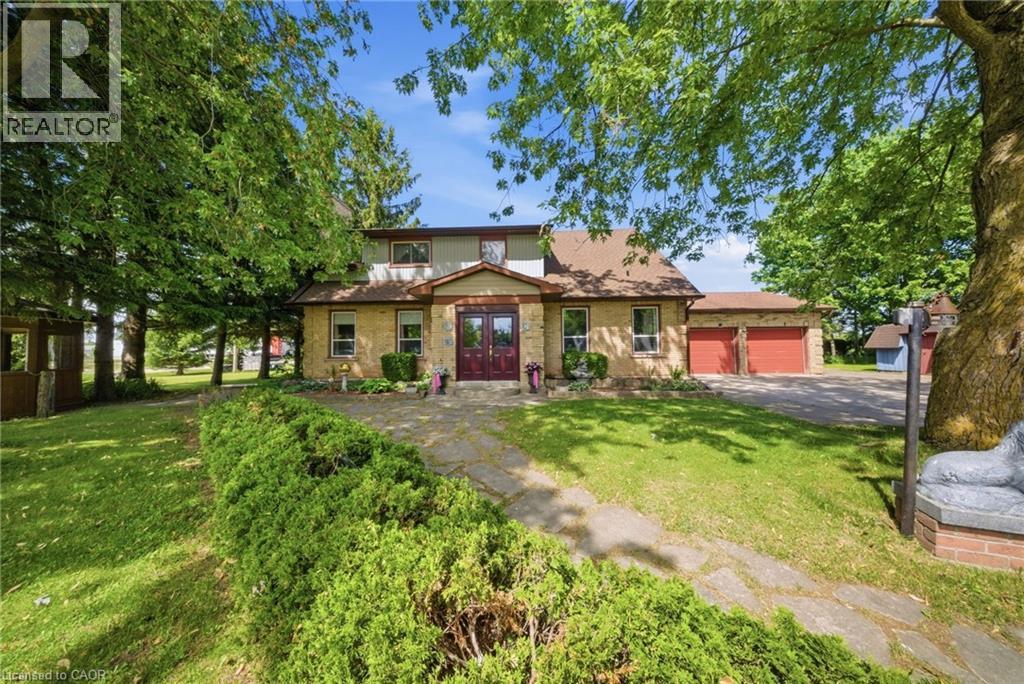
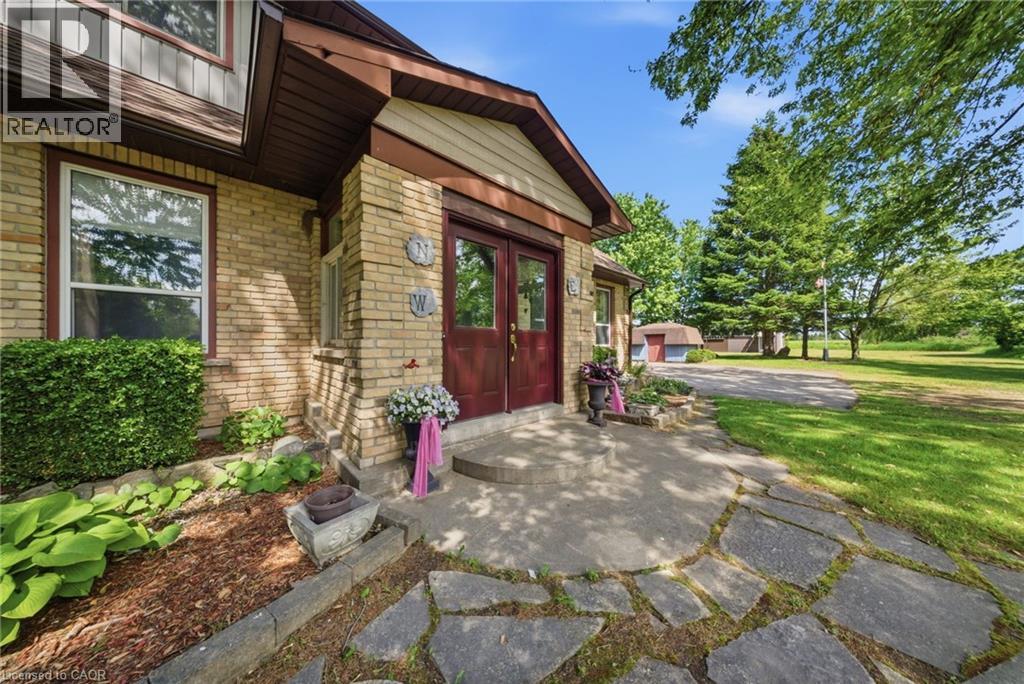
Welcome to 800 Tremaine Avenue S, a warm and character-filled home set on a spacious, mature lot with exceptional indoor and outdoor functionality. Offering both a three-car attached garage and a fully detached shop/garage, this property provides outstanding space for vehicles, storage, hobbies, equipment, or a home-based workshop. Inside, custom wood finishes add timeless character throughout. The main living area features a soaring cathedral ceiling and large windows that fill the home with natural light, while the inviting family room showcases beautiful wood detailing, a cozy fireplace, and plenty of space to gather with family and friends. The spacious kitchen and dining area are well-suited for everyday living and entertaining, complete with the unique bonus of an indoor gas BBQ. The home offers three bedrooms and two bathrooms, including a bathroom with a relaxing whirlpool tub. Outside, the expansive lot features mature trees, generous parking, a gazebo, and plenty of room to garden, relax, work, or play. The three-car attached garage provides convenient everyday access, while the separate detached shop/garage offers even more versatility for hobbyists, tradespeople, collectors, or anyone needing additional workspace and storage. A truly special property offering warmth, character, exceptional garage and workshop space, and endless potential for its next owners. (id:41202)
Additional information
- MLS® ID
- 40833524
Interior Features
- Bedrooms
- 3
- Bathrooms
- 2
- Cooling
- Yes
- Heating
- Yes
- Basement
- Yes
Exterior Features
- Lot Size
- 0.59 Acres
Other Property Details
- Taxes
- $5,571
- Tax Frequency
- Annually
- Garage
- Yes
Courtesy of Scott Benson with Real Broker Ontario Ltd.
The trademarks MLS®, REALTOR®, and the associated logos are owned or controlled by The Canadian Real Estate Association. Used under license. This listing content provided by REALTOR.ca has been licensed by REALTOR® members of The Canadian Real Estate Association
©2026 Canadian Real Estate Association. All rights reserved.
