4 Beds
2 Baths
1,842 sqft
C$439,000
802 ELGIN STREET, Wallaceburg Ontario, N8A3C5
Price per sqftC$238.33
Built in1900
Property size1,842 sqft
Property typeOther
Courtesy of KRISTA MALL with ROYAL LEPAGE PEIFER REALTY (DRESDEN)
Overview
Active
Listed Sep 14, 2026
Updated 23h ago
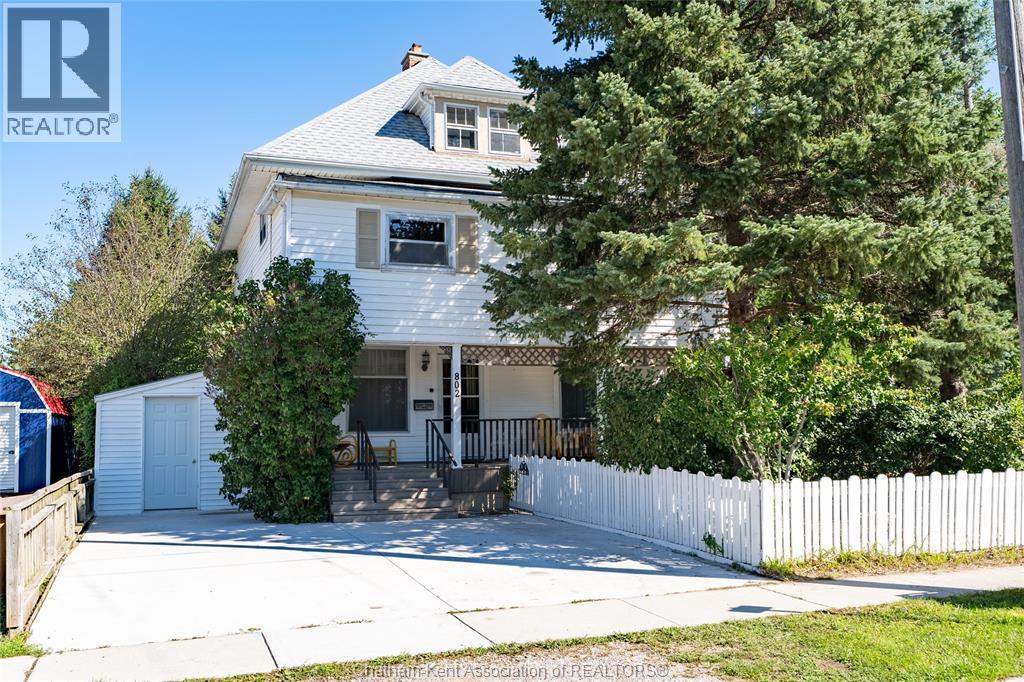
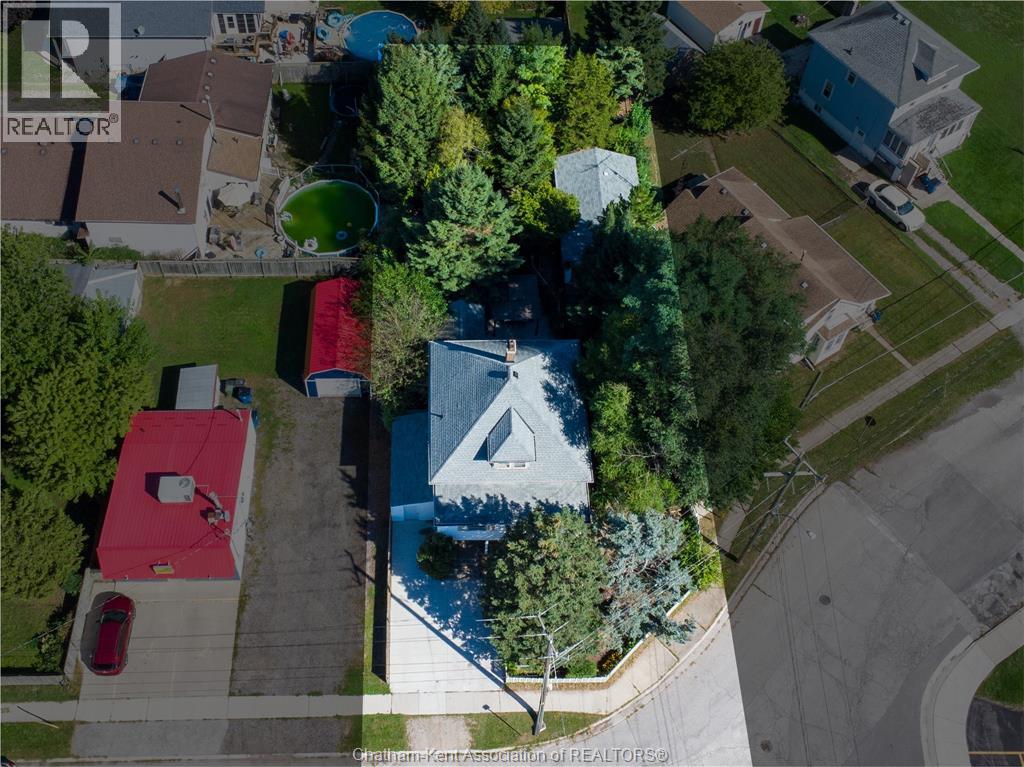
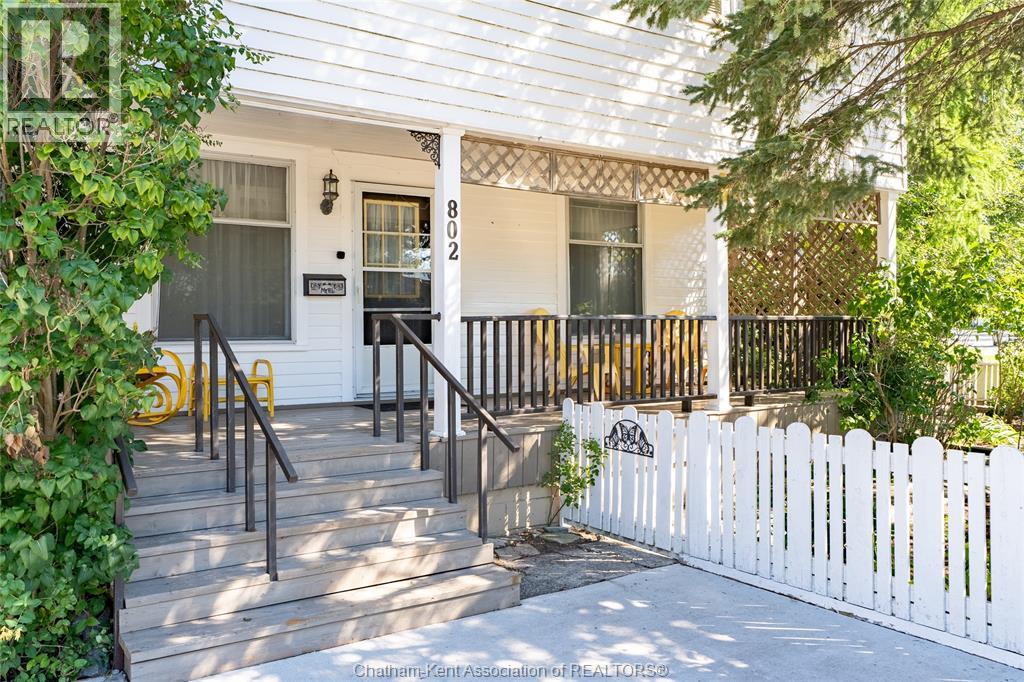
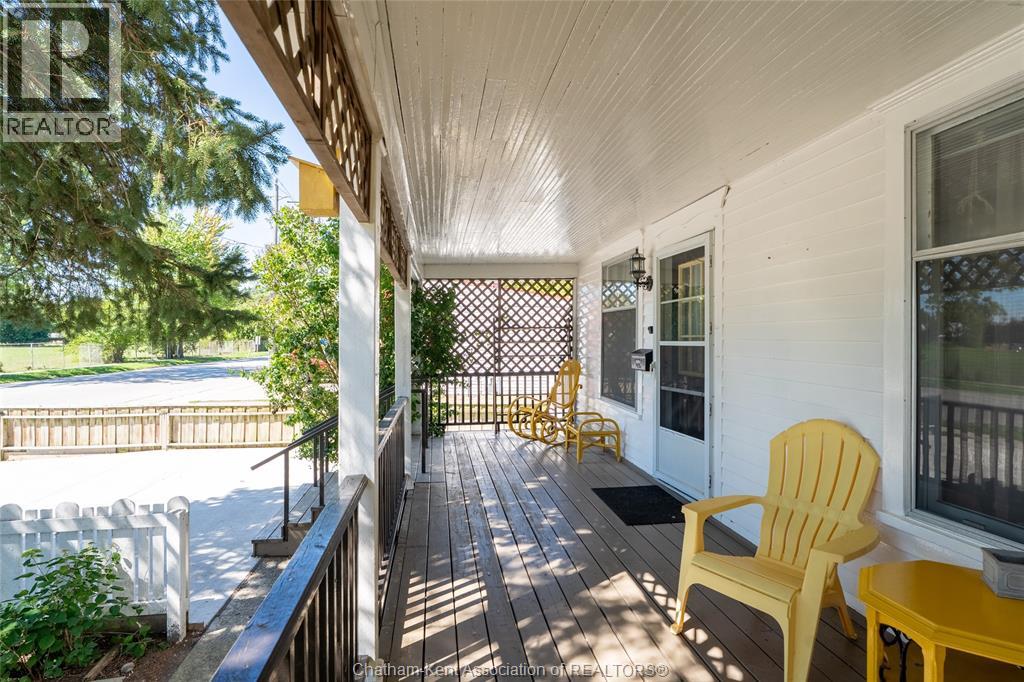
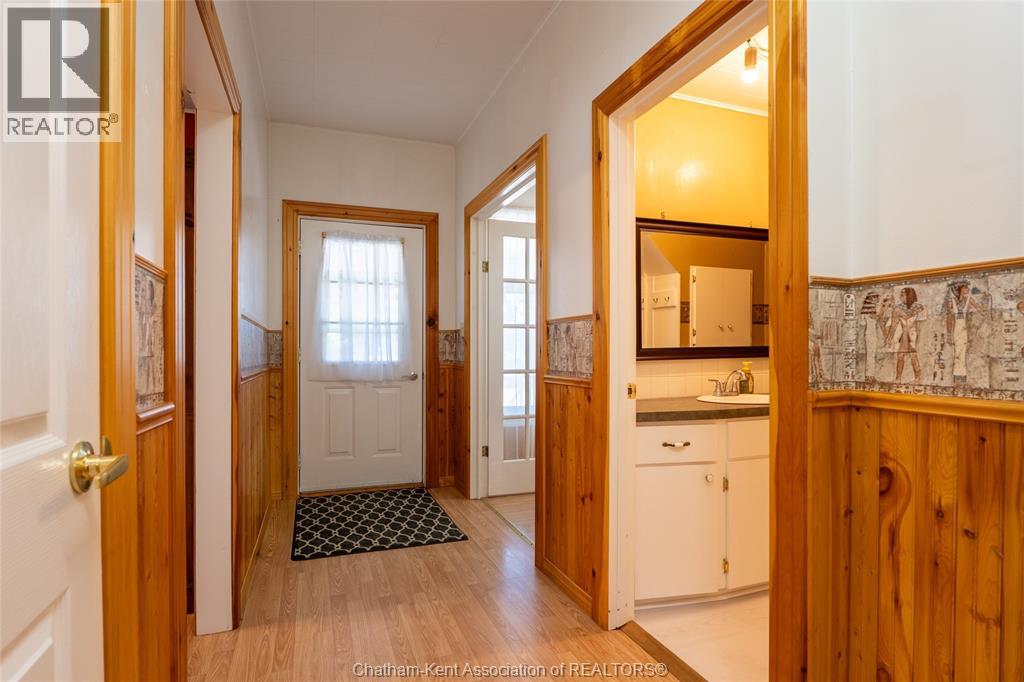
Step into the charm and character of this beautiful century home, where thoughtful details and one-of-a-kind spaces are found around every corner! Perfect for a growing family or anyone who enjoys the outdoors and has a green thumb, this spacious home offers 4 bedrooms and 1.5 bathrooms. The main floor features a huge kitchen with a walk-in pantry, complete with clever cabinetry and unique hidden storage solutions. The living room features a wood stove, while a separate office is ideal for working from home. A unique bonus room with a working vent offers endless possibilities as a hobby room, cigar room, storage area or private hideaway. Upstairs you’ll find 4 bedrooms, a bathroom and a bonus den/sunroom off a bedroom. The incredible third-floor attic space is fully insulated with hydro and ready for your finishing touches, ideal for a kids’ playroom, studio, home office or private space. Outside, prepare to be amazed by the private backyard oasis! Beautiful ponds, waterfalls, a charming bridge, gardens and mature landscaping create a peaceful oasis. A large deck overlooks this incredible outdoor space. The 18’ x 32’ fully insulated workshop, with a functioning garage door and direct access from Poat St., is ideal for woodworking, hobbies or tinkering, with both 110 and 220v outlets and an office area. A potting/garden shed and additional garden sheds, with electricity, offer plenty of gardening and storage space. Recent updates include a high-efficiency furnace (2023), roof shingles (2021) and owned hot water tank (2025). Two high-end Acorn stair lifts, professionally inspected annually and in excellent condition, are also included. Enjoy low utilities and a convenient location within easy walking distance to downtown Wallaceburg, close to elementary and high schools, shopping, restaurants and everyday amenities. A truly special home offering character, space, privacy and an incredible backyard retreat! Call today to book your private showing! (id:41202)
Additional information
- MLS® ID
- 26022441
Interior Features
- Bedrooms
- 4
- Bathrooms
- 2
- Fireplace
- Yes
- Heating
- Yes
- Basement
- No
Other Property Details
- Taxes
- $2,805
- Tax Frequency
- Annually
- Garage
- Yes
Courtesy of KRISTA MALL with ROYAL LEPAGE PEIFER REALTY (DRESDEN)
The trademarks MLS®, REALTOR®, and the associated logos are owned or controlled by The Canadian Real Estate Association. Used under license. This listing content provided by REALTOR.ca has been licensed by REALTOR® members of The Canadian Real Estate Association
©2026 Canadian Real Estate Association. All rights reserved.
