
4 Beds
4 Baths
C$816,000
12 MATTAWA CRESCENT, Ottawa Ontario, K2M2J4
Property typeResidential
Courtesy of Joan M. Smith with ROYAL LEPAGE TEAM REALTY
Overview
Active
Listed Aug 11, 2026
Updated 21h ago
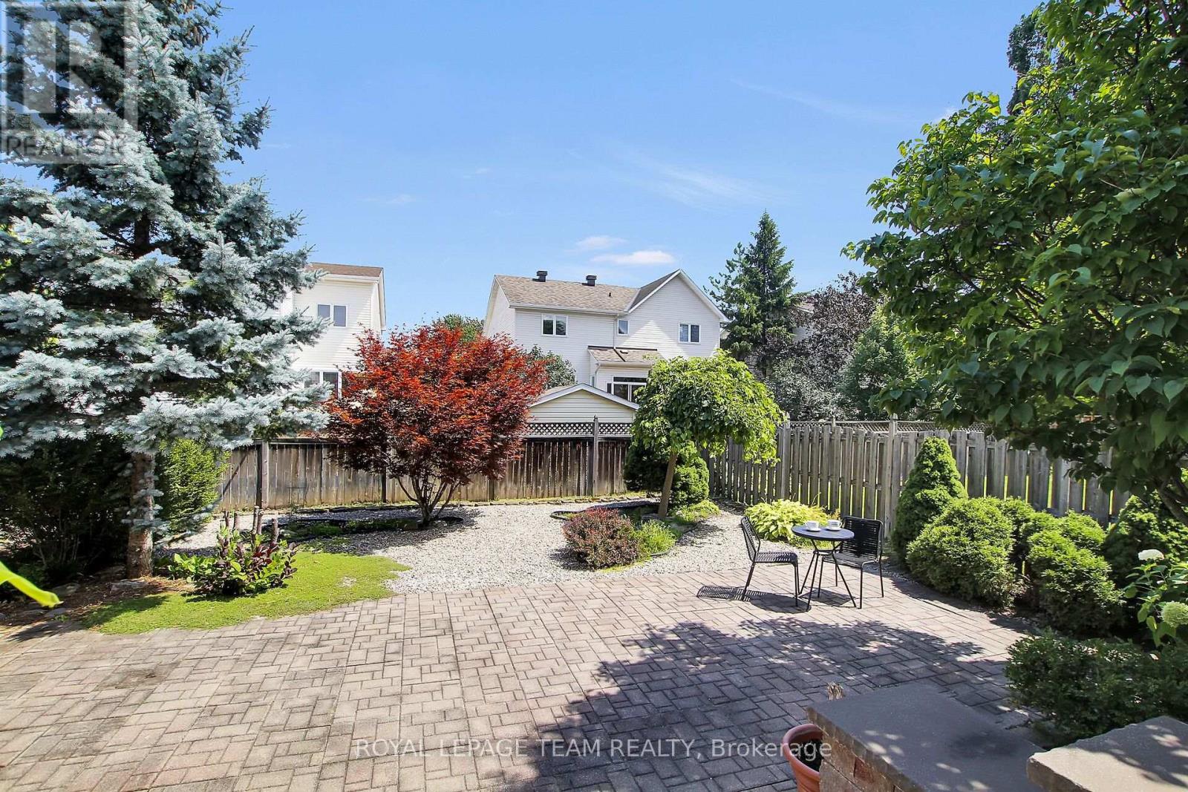
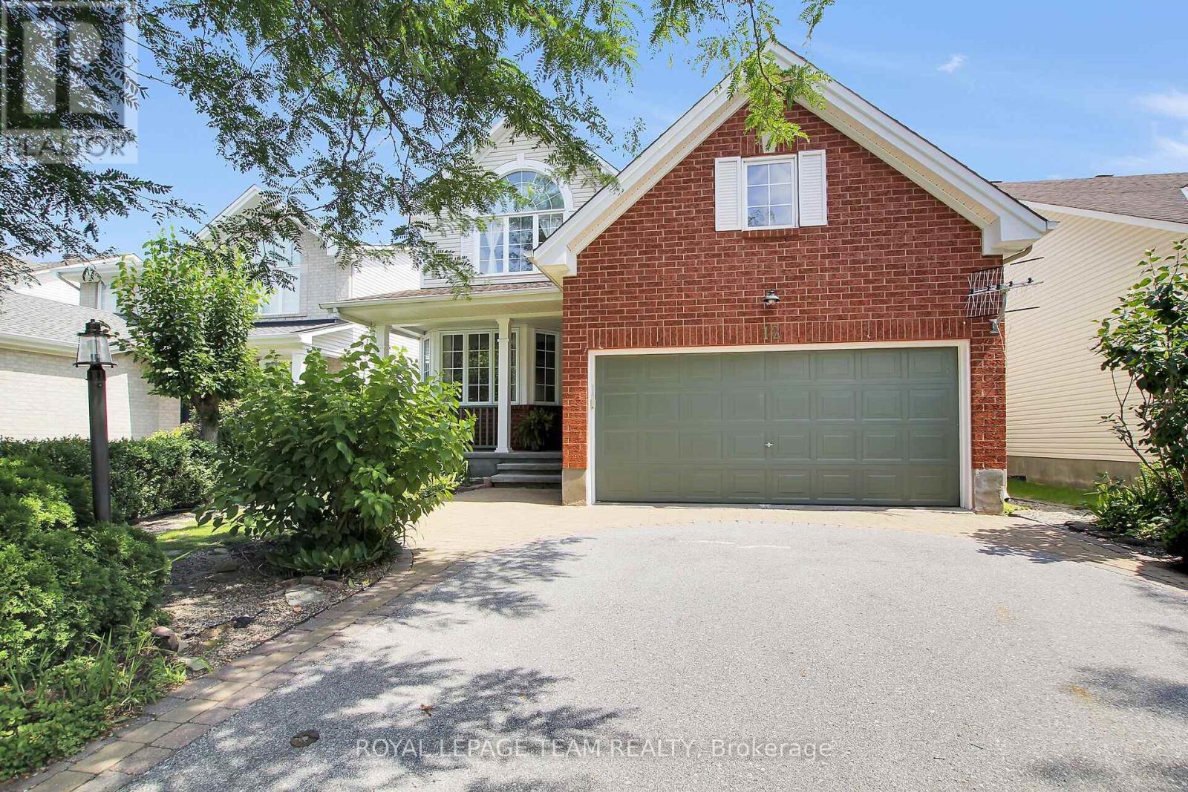
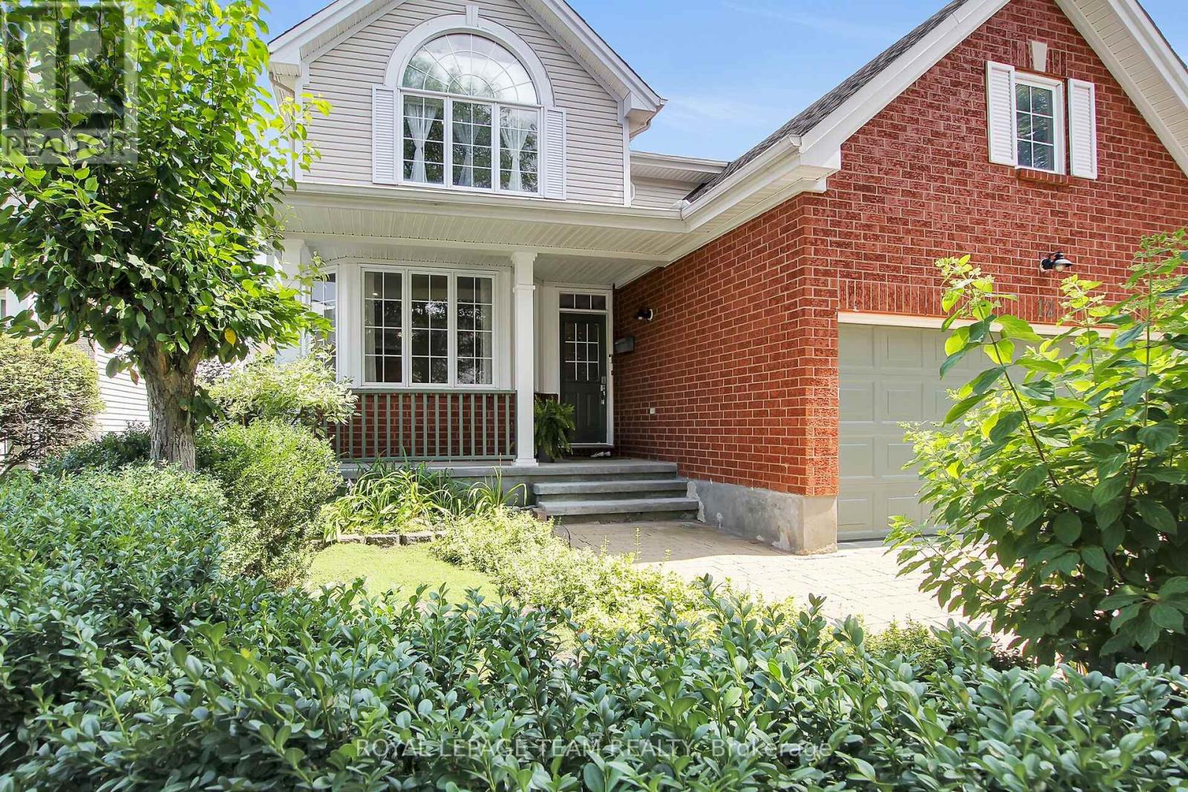
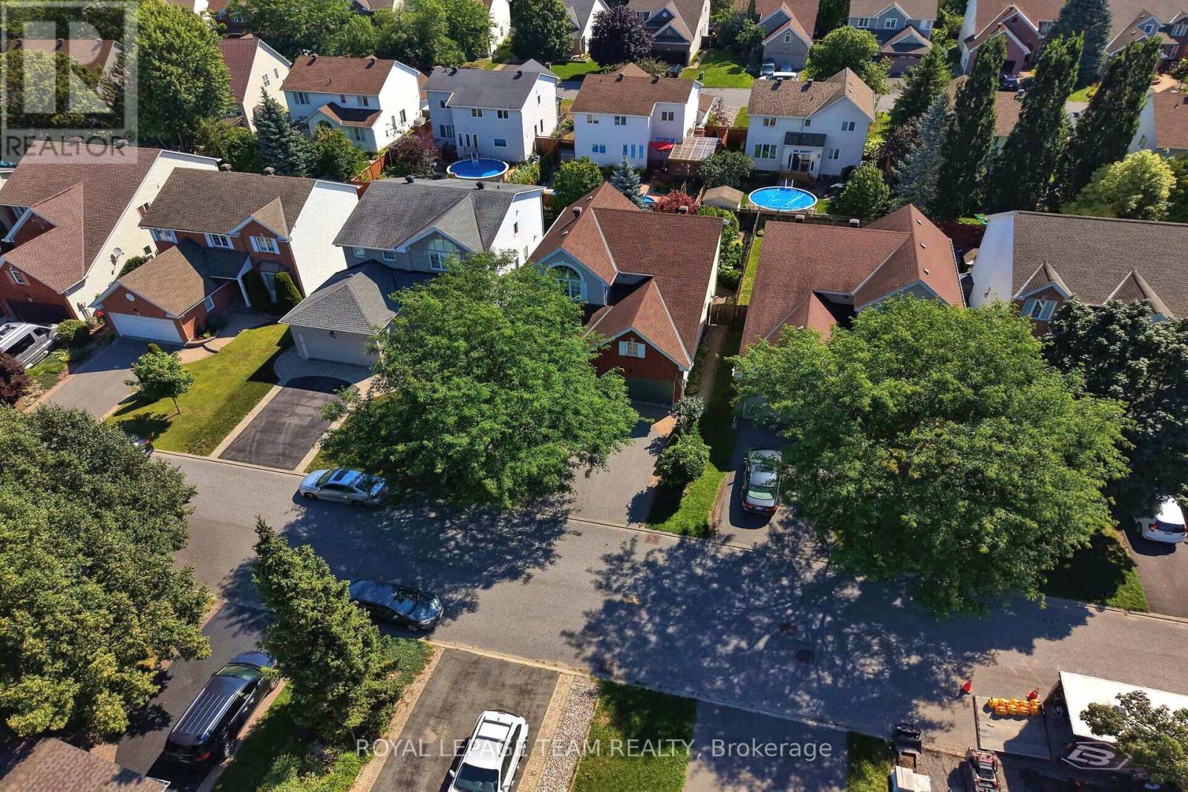
Enjoy this wonderful 2 storey family home with 4 bedrms & 4 bathrms, professionally landscaped w/stunning gardens & interlock patio to entertain family & friends. Beautifully finished & updated, ideal floor plan w/spacious family rm w/fireplace & cut out to kitchen & convenient main level laundry. Plus located on a quiet crescent, a short walk to Mattawa Park, NCC trails, W.O. Mitchell school & easy access to public transit. Interlock walkway leads you to the covered front porch & entrance to the tiled foyer w/double closet. Double French doors to the living rm which features bay style windows allowing plenty of natural light & view of the front gardens. Living & dining rm have 9ft flat ceilings w/recessed lights in the living rm & a chandelier in the dining rm. Both rooms have new luxury vinly plank flooring. Bright kitchen w/many tall cabinets, updated quartz counters, sink & tile back splash. Updated cabinet hardware, pot drawers, extra pantry cabinets & stainless steel appliances are great features. Spacious eating area has a marvelous view of the gardens & sliding doors provide easy access to the backyard. Low maintenance gardens, stone steps to patio & fenced private yard. Adjacent to the kitchen is the family rm which can be viewed through a wall cut out. Family rm has a gas fireplace w/mantle, new lvp flooring & tall windows w/garden views create a lovely family living area. 2nd level has a big primary bedrm with an amazing window w/palladium header & vaulted ceilings, walk-in closet, updated ensuite bath w/2 sinks, quartz counters, tub, separate shower & heated floors. Secondary bedrms are sizable, have attractive windows, overhead lights & double closets. Updated family bath shows off quartz counters, tile floor, mirror, tub/shower w/tile surround. Basement has deep windows, pleny of space for a rec rm, bedroom or office plus a fin. 3 piece bath. This fabulous home is move-in ready! 24 hours irrevocable on offers. (id:41202)
Additional information
- MLS® ID
- X13664884
Interior Features
- Bedrooms
- 4
- Bathrooms
- 4
- Fireplace
- Yes
- Cooling
- Yes
- Heating
- Yes
- Basement
- No
Other Property Details
- Garage
- Yes
Courtesy of Joan M. Smith with ROYAL LEPAGE TEAM REALTY
The trademarks MLS®, REALTOR®, and the associated logos are owned or controlled by The Canadian Real Estate Association. Used under license. This listing content provided by REALTOR.ca has been licensed by REALTOR® members of The Canadian Real Estate Association
©2026 Canadian Real Estate Association. All rights reserved.
