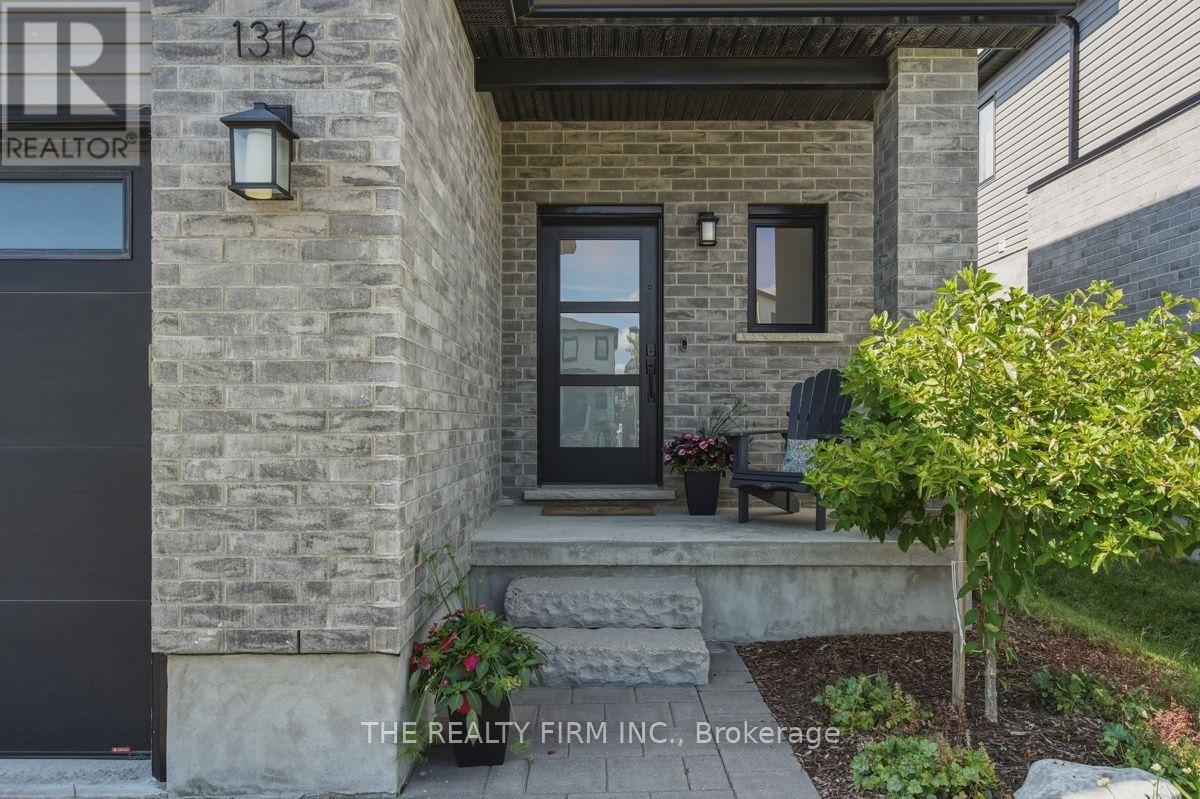
3 Beds
4 Baths
C$769,900
1316 TWILITE BOULEVARD, London North (North S) Ontario, N6G0X8
Property typeResidential
Courtesy of MELODY GILMORE with THE REALTY FIRM INC.
Overview
Active
Listed Oct 3, 2026
Updated 14h ago
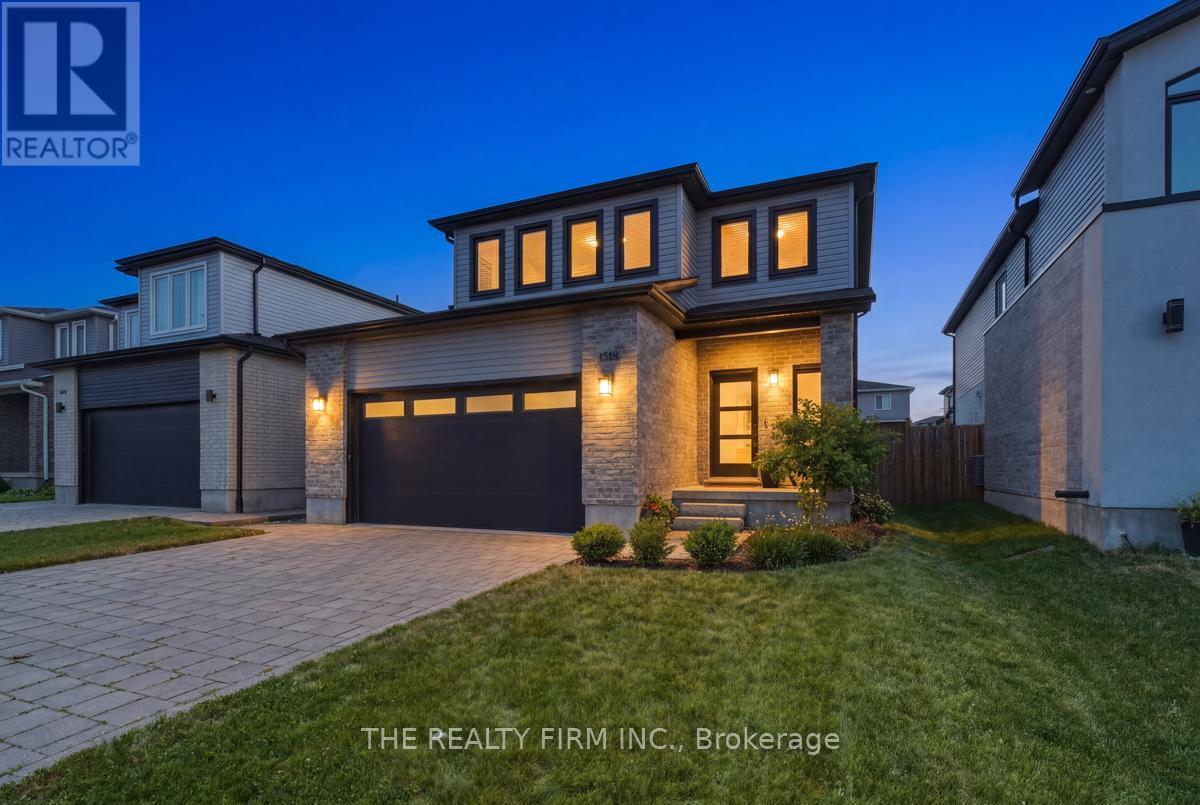
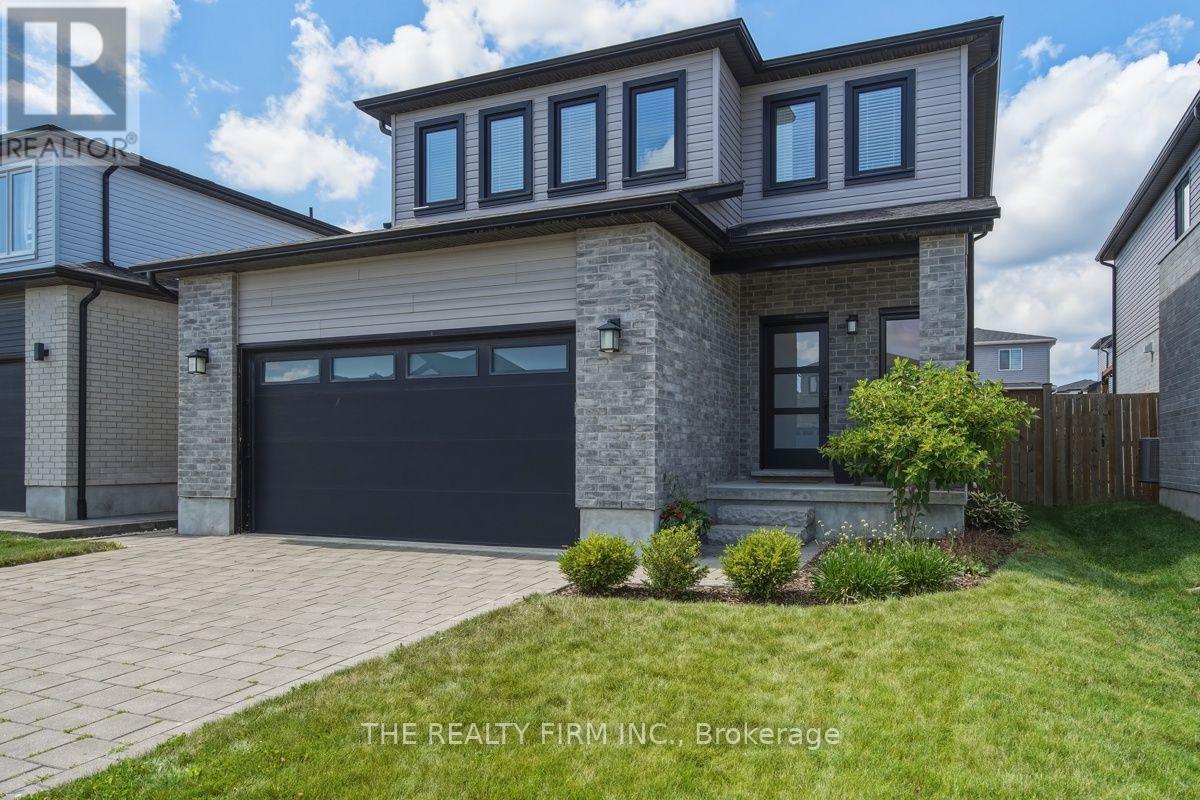
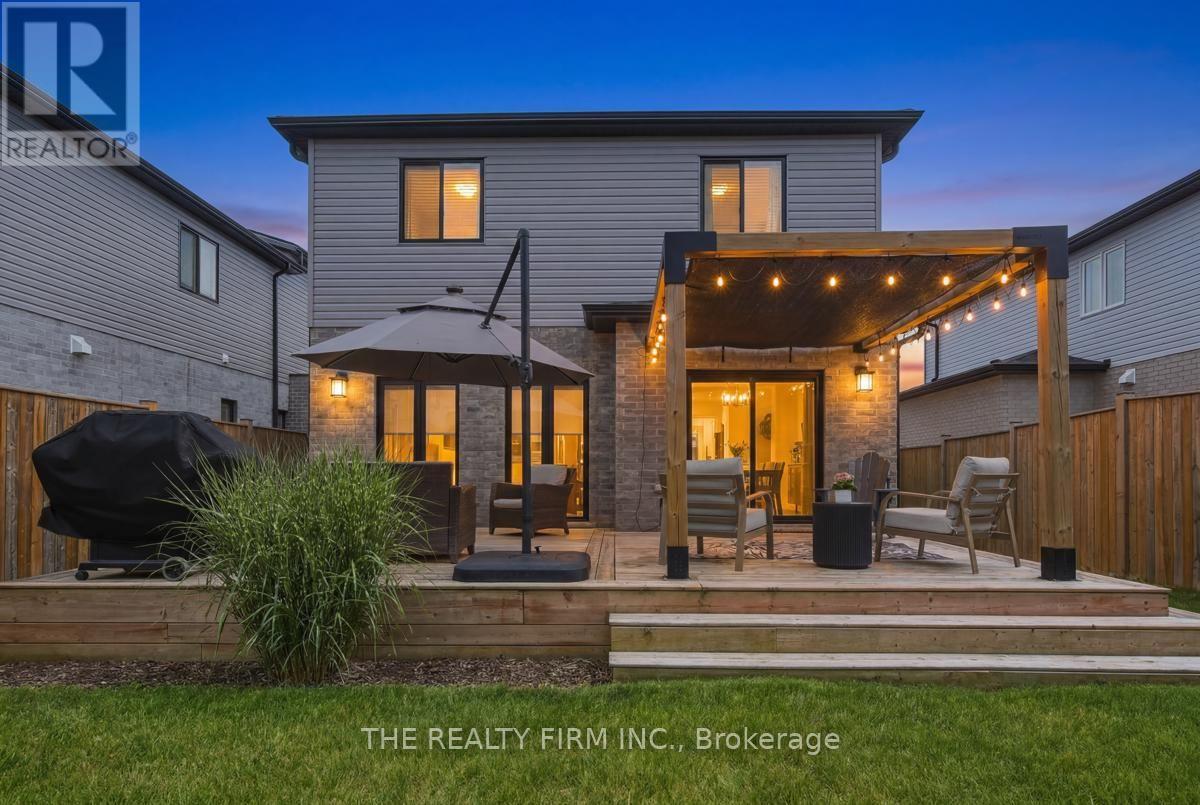
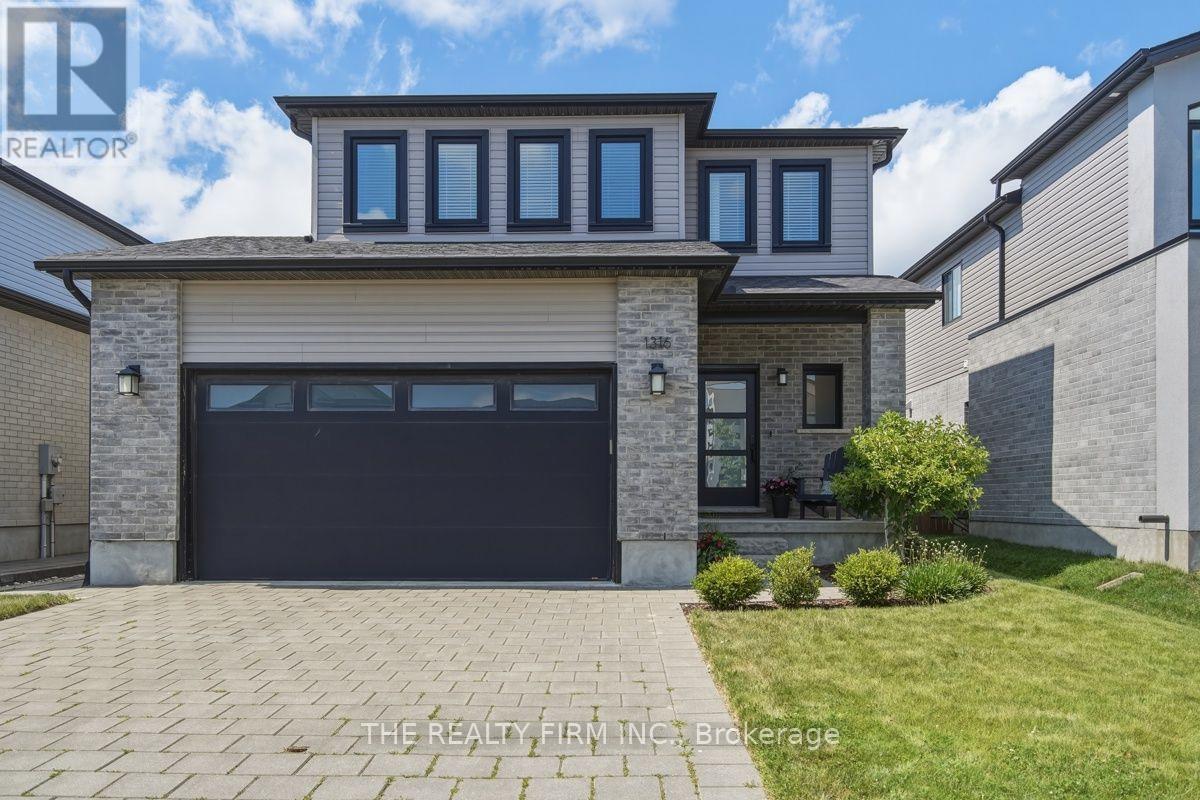
Welcome to this beautifully upgraded 2-storey home in the highly desirable Foxfield neighbourhood. Bright and open-concept, the main floor impresses with high ceilings and large windows throughout.The kitchen shines with quartz counters and a spacious island, a pocket door leading to a walk-in pantry with extra storage and counter space, plus a convenient mudroom offering direct access to the double-car garage. The eating area opens to a large deck with pergola, overlooking a fully fenced backyard-perfect for entertaining or quiet evenings outdoors.Upstairs, you'll find three generous bedrooms, including a stunning primary suite with a feature wall, large walk-in closet, and a luxurious 4-piece ensuite with tiled finishes. A second-floor laundry room adds everyday convenience, while a second 4-piece bathroom completes the level. The fully finished basement extends your living space with a cozy family room featuring a fireplace and feature wall, a versatile work/play area, a full bathroom with tiled shower, and a large storage/utility room with potential for a fourth bedroom. With nearly 2,000 sq ft above grade plus a finished basement, 3 bedrooms, 3.5 bathrooms, and a deep 112-ft lot, this home is ideally located near top schools, excellent shopping, parks, and green space.A true must-see-book your showing today! Located near excellent schools, shopping, (id:41202)
Additional information
- MLS® ID
- X13858284
Interior Features
- Bedrooms
- 3
- Bathrooms
- 4
- Fireplace
- Yes
- Cooling
- Yes
- Heating
- Yes
- Basement
- No
Other Property Details
- Garage
- Yes
Courtesy of MELODY GILMORE with THE REALTY FIRM INC.
The trademarks MLS®, REALTOR®, and the associated logos are owned or controlled by The Canadian Real Estate Association. Used under license. This listing content provided by REALTOR.ca has been licensed by REALTOR® members of The Canadian Real Estate Association
©2026 Canadian Real Estate Association. All rights reserved.
