3 Beds
3 Baths
C$839,900
699 HONEYDEW STREET, Ottawa Ontario, K1X0K5
Property typeResidential
Courtesy of Steve Brunet with REALTY EXECUTIVES PLUS LTD.
Overview
Active
Listed May 26, 2026
Updated Jun 11
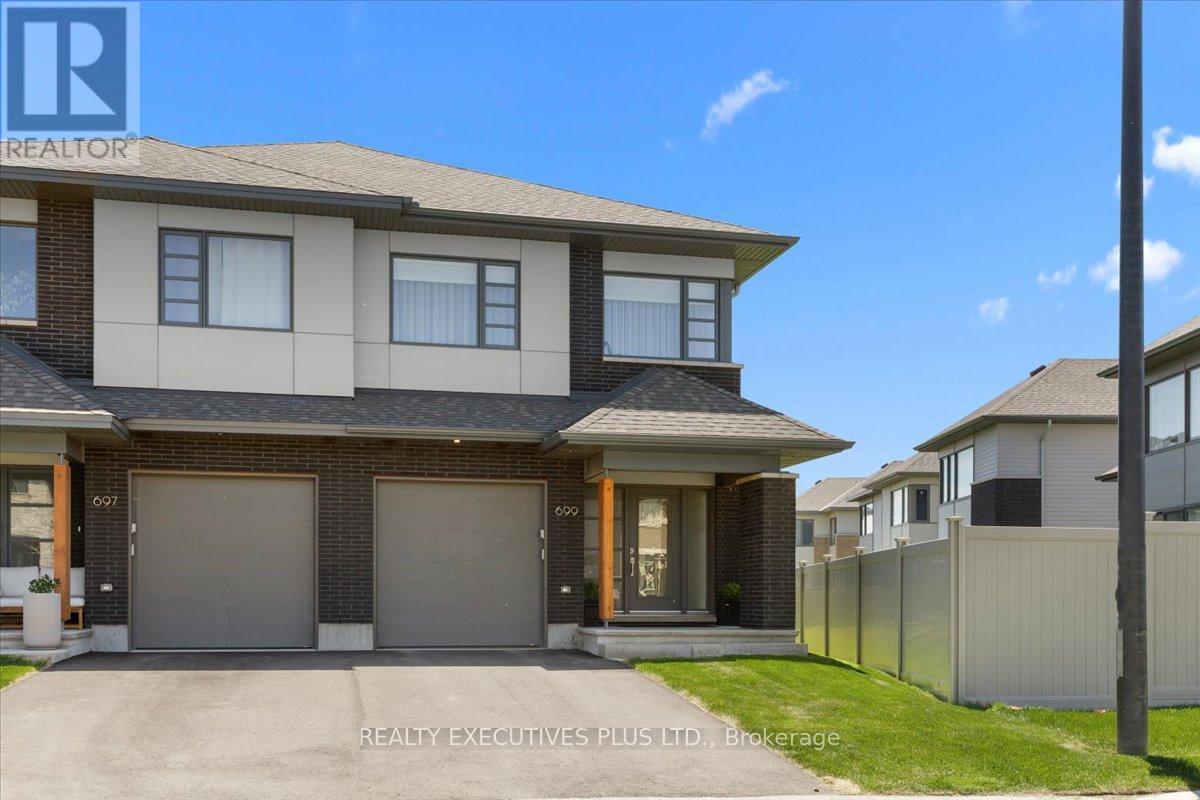
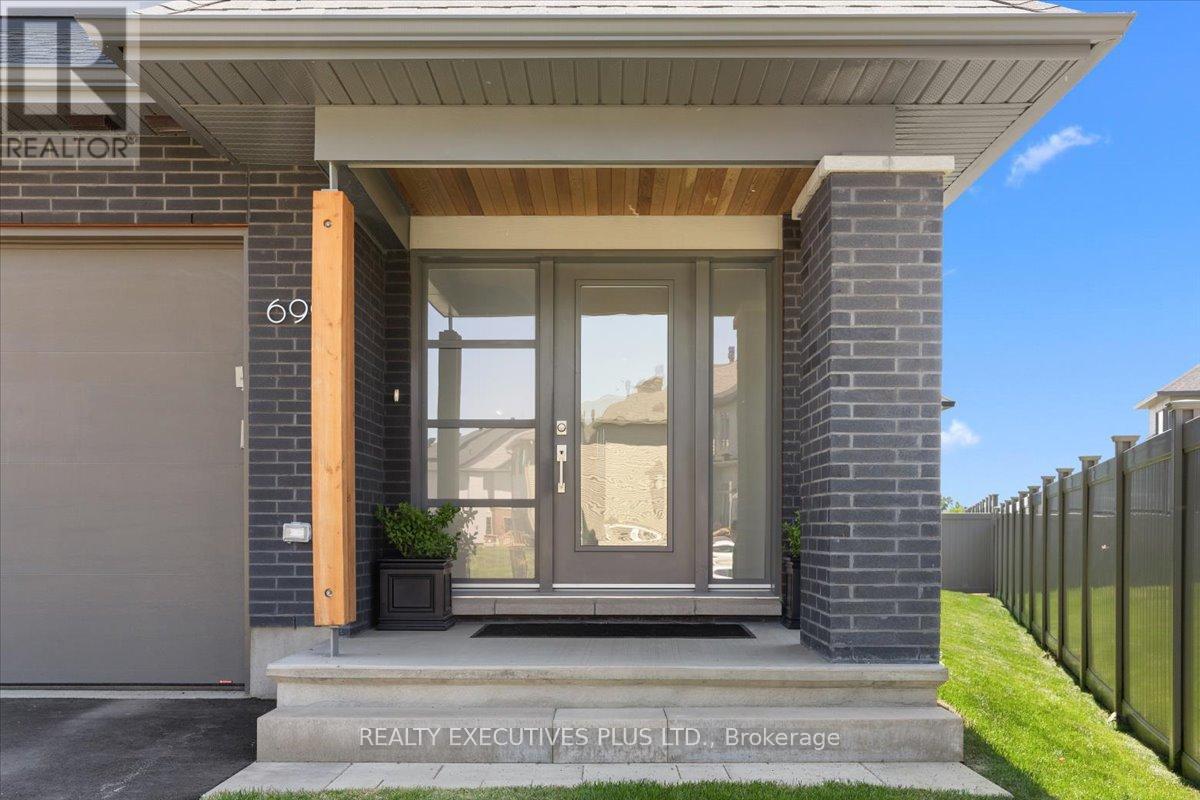
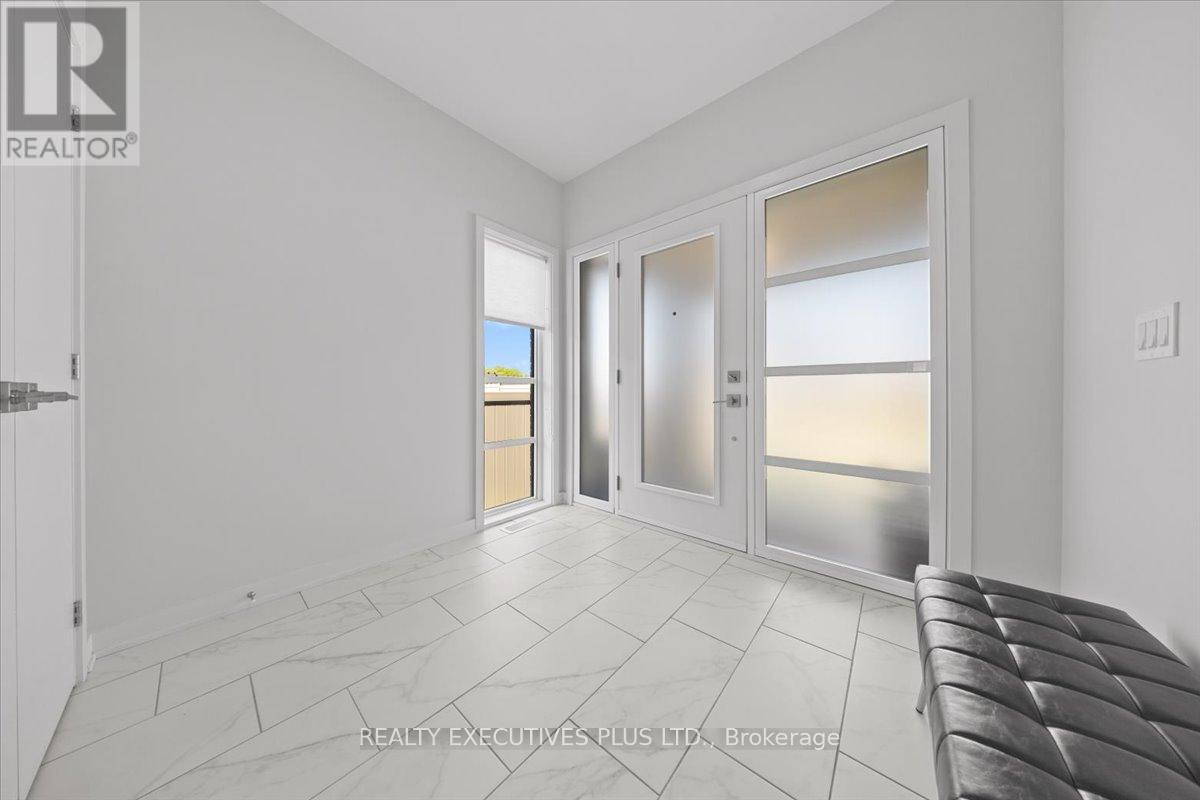
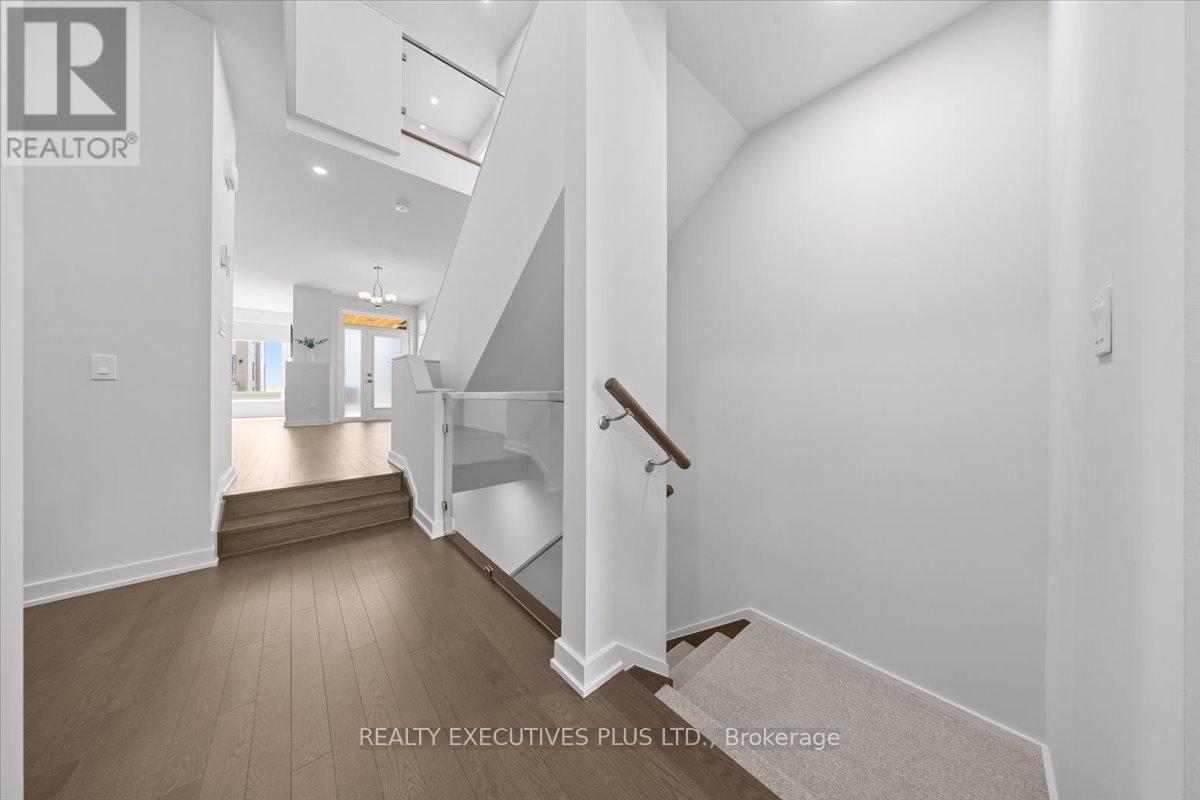
Welcome to this stunning 1-year-new semi-detached home offering 2,523 sq. ft. of beautifully finished living space (including 565 sq. ft. of professionally finished lower level)! Situated on a premium lot with a private backyard, this upgraded home showcases modern architecture, luxury finishes, and exceptional natural light throughout.Featuring 9-ft ceilings on the main floor, elegant hardwood flooring on the main and second levels including hardwood stairs, and a stylish glass banister, the bright open-concept layout is enhanced with large windows, flat ceilings, pot lights, and a cozy fireplace in the living area.The upgraded kitchen is designed for both style and functionality, featuring quartz countertops, stainless steel appliances, and a clean modern backsplash that complements the contemporary design. Enjoy the convenience of select electric blinds, custom blinds, curtains, and rods included. Professionally installed privacy film on the front and back doors adds both elegance and additional privacy. The second-floor den/loft area offers the perfect space for a home office, study area, or reading nook.The professionally finished basement offers a spacious family room ideal for movie nights, entertaining, or additional living space. Step outside to enjoy the premium private backyard, a rare and highly desirable outdoor retreat offering privacy and space to relax, entertain, or create your dream outdoor setup. A fantastic opportunity to own a nearly new, thoughtfully upgraded semi-detached home in a sought-after location! (id:41202)
Additional information
- MLS® ID
- X13173450
Interior Features
- Bedrooms
- 3
- Bathrooms
- 3
- Cooling
- Yes
- Heating
- Yes
- Basement
- No
Other Property Details
- Garage
- Yes
Courtesy of Steve Brunet with REALTY EXECUTIVES PLUS LTD.
The trademarks MLS®, REALTOR®, and the associated logos are owned or controlled by The Canadian Real Estate Association. Used under license. This listing content provided by REALTOR.ca has been licensed by REALTOR® members of The Canadian Real Estate Association
©2026 Canadian Real Estate Association. All rights reserved.
